Skip main navigation
Sold for $825,000
  • Zillow Home logoZestimate®
    $825,000

    1316 O'Kelly Chapel Rd, Durham, NC 27713

    4beds
    2,770sqft
    Single Family Residence
    Built in 1978
    1.43 Acres Lot
    $825,000 Zestimate®
    $298/sqft
    $3,137 Estimated rent

    Home value

    $825,000

    $751,000 - $908,000

    $3,137/mo

    Zestimate® history
    Loading
    Loading...

    Owner options

    List your home for rent

    $3,137/mo

    Rent Zestimate®

    Find your next renter with Zillow Rental Manager. Plus, with online applications, you can quickly screen prospective tenants – for free.

    Learn more

    $3,137/mo

    Rent Zestimate®

    Refinance and save

    $5,225/mo

    Est. payment

    Refinancing to a lower rate could help reduce your monthly payments and save thousands over the life of the loan.

    See today's rates

    $5,225/mo

    Est. payment

    Explore your selling options

    Work with a Zillow partner agent

    Leverage their expertise and Zillow's premium Showcase listings to get your home seen by more buyers.

    Get started

    List with your own agent

    Get your home in front of millions of buyers by listing it on Zillow.

    Learn how to do it

    Sell it yourself

    Take full control of how buyers see your home on Zillow by listing For Sale by Owner (FSBO).

    List your home

    What's special

    Fenced yardWood-burning stove and fireplaceRefinished decks and railingsGorgeous hardwood floorsBeautifully updated kitchenGenerator hookupRaised garden beds
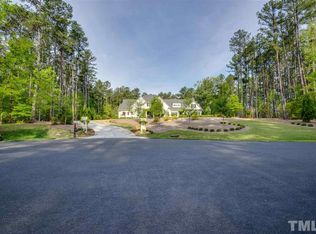
    Nestled on 1.43 acres and bordered by protected land and a golf course, this one-of-a-kind homestead offers space, privacy, and freedom with no HOA. The home features 4 bedrooms, 3 bathrooms, and a full unfinished basement, along with two separate main front entrances that open into either the primary living area or a spacious flex room. Recent improvements include a 2021 roof, 2022 HVAC, 2022 Tankless water heater, updated water filtration system, refinished decks and railings, Anderson windows, and beautifully updated kitchen and bath spaces. Inside, you'll find gorgeous hardwood floors, chevron shiplap accents, and the warmth of both a wood-burning stove and fireplace. Outside, the property is set up for both everyday living and weekend enjoyment, with a fenced yard, raised garden beds, generator hookup, RV hookup, and a wired grain-bin gazebo that adds distinctive character. This is a rare opportunity to enjoy a private, nature-filled setting with the flexibility to truly make it your own.

    Zillow last checked:

    Listing updated:

    Listed by:

    Ben Parker 919-980-0074,

    Keller Williams Legacy

    Bought with:

    Edie Johnson, 312035

    Coldwell Banker Advantage

    Source: Doorify MLS,MLS#: 10167149MLS Logo

    Facts & features

    Interior

    Bedrooms & bathrooms
    • Bedrooms: 4
    • Bathrooms: 3
    • Full bathrooms: 3
    • Main level bathrooms: 1
    • Main level bedrooms: 2
    Primary bedroom
    • Level: First
    • Area: 156 Square Feet
    • Dimensions: 13 x 12
    Bedroom 2
    • Level: First
    • Area: 114.95 Square Feet
    • Dimensions: 12.1 x 9.5
    Bedroom 3
    • Level: Second
    • Area: 254.14 Square Feet
    • Dimensions: 19.4 x 13.1
    Bedroom 4
    • Level: Second
    • Area: 267.72 Square Feet
    • Dimensions: 19.4 x 13.8
    Bonus room
    • Level: First
    • Area: 430.5 Square Feet
    • Dimensions: 21 x 20.5
    Dining room
    • Level: First
    • Area: 166.4 Square Feet
    • Dimensions: 16 x 10.4
    Family room
    • Level: First
    • Area: 295.2 Square Feet
    • Dimensions: 18 x 16.4
    Kitchen
    • Level: First
    • Area: 174.84 Square Feet
    • Dimensions: 14.1 x 12.4
    Other
    • Level: Second
    • Area: 3187.8 Square Feet
    • Dimensions: 20.7 x 154
    Heating
    • Electric, Natural Gas, Gas Pack
    Cooling
    • Central Air, Gas Pack
    Appliances
    • Included: Dishwasher, Gas Range, Gas Water Heater, Range Hood, Tankless Water Heater, Water Purifier
    • Laundry: In Bathroom, Main Level
    Features
    • Kitchen Island, Natural Woodwork, Open Floorplan, Primary Downstairs, Recessed Lighting, Wet Bar, Second Primary Bedroom, Separate Shower, Bathtub/Shower Combination, Walk-In Shower, Quartz Counters, Room Over Garage
    • Flooring: Hardwood, Tile
    • Windows: Double Pane Windows, Display Window(s)
    • Basement: Block,Interior Entry,Sump Pump,Unfinished,Walk-Out Access,Unheated
    Interior area
    • Total structure area: 2,770
    • Total interior livable area: 2,770 sqft
    • Finished area above ground: 2,770
    • Finished area below ground: 0

    Property

    Parking
    • Parking features: Drive Through, Driveway, Gated, Gravel
    • Has uncovered spaces: Yes
    Features
    • Levels: Tri-Level
    • Patio & porch: Deck
    • Exterior features: Fire Pit, Garden, Private Yard, Rain Gutters, Fenced Yard
    • Fencing: Back Yard,Fenced,Front Yard,Partial,Perimeter,Wire
    Lot
    • Size: 1.43 Acres
    • Features: Front Yard, Garden, Level, Near Golf Course, Wooded, Hardwood Trees, Partially Cleared
    • Residential vegetation: Partially Wooded
    Details
    • Parcel number: 0019835
    • Special conditions: Standard

    Construction

    Type & style
    • Home type: SingleFamily
    • Architectural style: Cape Cod
    • Property subtype: Single Family Residence
    Materials
    • Brick Veneer, Wood Siding
    • Foundation: Block
    • Roof: Asphalt,Architectural Shingle
    Condition
    • New construction: No
    • Year built: 1978

    Utilities & green energy

    • Sewer: Septic Tank
    • Water: Private, Well
    • Utilities for property: Electricity Connected, Natural Gas Connected, Water Connected, Septic Connected

    Community & HOA

    HOA
    • Has HOA: No
    Location
    • Region: Durham

    Financial & listing details

    • Price per square foot: $298/sqft
    • Tax assessed value: $658,993
    • Annual tax amount: $4,667
    • Date on market: 5/14/2026
    • Listing agreement: Exclusive Right To Sell
    • Listing terms: 1031 Exchange,Cash,Conventional,FHA,VA Loan

    Price history

    DateEventPrice
    6/30/2026Sold$825,000$298/sqft
    Source: Doorify MLS #10167149 Report a problem
    5/25/2026Pending sale$825,000$298/sqft
    Source: Doorify MLS #10167149 Report a problem
    5/14/2026Listed for sale$825,000+10.3%$298/sqft
    Source: Doorify MLS #10167149 Report a problem
    6/17/2024Listing removed--
    Source: Zillow Rentals Report a problem
    5/10/2024Listed for rent$3,200+8.5%$1/sqft
    Source: Zillow Rentals Report a problem
    7/25/2023Listing removed--
    Source: Zillow Rentals Report a problem
    6/30/2023Listed for rent$2,950$1/sqft
    Source: Zillow Rentals Report a problem
    7/22/2021Sold$748,000+7.6%$270/sqft
    Source: Public Record Report a problem
    6/18/2021Pending sale$695,000$251/sqft
    Source: Doorify MLS #2390354 Report a problem
    6/17/2021Listed for sale$695,000+135.6%$251/sqft
    Source: Doorify MLS #2390354 Report a problem
    12/9/2013Sold$295,000+25.5%$106/sqft
    Source: Doorify MLS #1904530 Report a problem
    4/20/2012Sold$235,000$85/sqft
    Source: Doorify MLS #1820329 Report a problem

    Public tax history

    YearProperty taxesTax assessment
    2025$4,667 +24.8%$658,993 +52.7%
    2024$3,740 +9%$431,454
    2023$3,430 +2.6%$431,454
    2022$3,344 $431,454
    2021$3,344 +47.1%$431,454 +48.1%
    2020$2,272 +5.7%$291,341
    2019$2,150 -2%$291,341
    2017$2,195 $291,341 +10.5%
    2016$2,195 +5.9%$263,580
    2015$2,072 $263,580
    2014-- $263,580
    2013-- $263,580
    2012-- $263,580
    2011-- $263,580
    2010-- $263,580
    2009-- $263,580 +10.5%
    2008-- $238,575
    2007$1,721 +3.5%$238,575
    2005$1,663 $238,575
    Find assessor info on the county website

    Neighborhood: 27713

    Nearby schools

    GreatSchools rating
    Schools provided by the listing agent
    • Elementary: Chatham - North Chatham Elementary
    • Middle: Chatham - Margaret B Pollard Middle School
    • High: Chatham - Seaforth High School

    Source: Doorify MLS. This data may not be complete. We recommend contacting the local school district to confirm school assignments for this home.

    Get a cash offer in 3 minutes
    Find out how much your home could sell for in as little as 3 minutes with a no-obligation cash offer.
    Estimated market value
    $825,000
    Get a cash offer in 3 minutes
    Find out how much your home could sell for in as little as 3 minutes with a no-obligation cash offer.
    Estimated market value
    $825,000