Welcome home to a beautifully maintained full-brick residence nestled in a well-established neighborhood where each home has its own character and charm. This is a wonderful opportunity for buyers seeking one-level living, exceptional outdoor entertaining space, and an extraordinary amount of storage—all in a highly desirable North Lincoln School district.
The home offers one-level floor plan with three bedrooms, two full bathrooms, a two-car garage, and beautiful hardwood flooring. Thoughtful details throughout include custom-built plantation shutters on every window and an elegant tray ceiling feature that adds character and architectural interest to the dining space.
The home has been meticulously cared for and offers several important updates, including a new roof and new tankless water heater. The home is also wired for a generator system, providing an added level of convenience and peace of mind.
One of the most remarkable features of this property is the tremendous amount of entertaining space that includes a fully equipped outdoor kitchen providing an ideal gathering space for friends and family, Its a true extension of the home. Whether you need room for hobbies, recreational equipment, seasonal items, or simply want an abundance of storage, this property offers possibilities that are rarely found in a home of this size with a 16x32' workshop.
The outdoor living and entertaining areas are truly exceptional. Mature, meticulously maintained landscaping surrounds a 16’ x 30’ in-ground swimming pool, creating a private and inviting setting for relaxing or entertaining. So much to see, easy to show!
Active
$399,900
1316 Oak Canopy Rd, Lincolnton, NC 28092
3beds
1,388sqft
Single Family Residence
Built in 1990
0.46 Acres Lot
$384,800 Zestimate®
$288/sqft
$-- HOA
What's special
One-level livingFull-brick residenceBeautiful hardwood flooringTwo-car garageMature meticulously maintained landscapingOne-level floor planThree bedrooms
- 1 day |
- 265 |
- 23 |
Zillow last checked:
Listing updated:
Listed by:
Renee Cook Drum renee@teammetro.net,
Weichert, Realtors - Team Metro
Source: Canopy MLS as distributed by MLS GRID,MLS#: 4415317
Facts & features
Interior
Bedrooms & bathrooms
- Bedrooms: 3
- Bathrooms: 2
- Full bathrooms: 2
- Main level bedrooms: 3
Primary bedroom
- Level: Main
Heating
- Heat Pump
Cooling
- Central Air
Appliances
- Included: Gas Cooktop, Gas Range, Microwave, Refrigerator, Washer/Dryer
- Laundry: Utility Room
Features
- Has basement: No
- Fireplace features: Family Room, Wood Burning Stove
Interior area
- Total structure area: 1,388
- Total interior livable area: 1,388 sqft
- Finished area above ground: 1,388
- Finished area below ground: 0
Property
Parking
- Total spaces: 2
- Parking features: Attached Garage, Garage on Main Level
- Attached garage spaces: 2
Features
- Levels: One
- Stories: 1
- Has private pool: Yes
- Pool features: Fenced, Indoor, Outdoor Pool
Lot
- Size: 0.46 Acres
Details
- Additional structures: Workshop
- Parcel number: 52147
- Zoning: R-SF
- Special conditions: Standard
- Other equipment: Generator Hookup
Construction
Type & style
- Home type: SingleFamily
- Property subtype: Single Family Residence
Materials
- Brick Full, Vinyl, Wood
- Foundation: Crawl Space
Condition
- New construction: No
- Year built: 1990
Utilities & green energy
- Sewer: Septic Installed
- Water: County Water
Community & HOA
Community
- Subdivision: Hillcrest Acres
Location
- Region: Lincolnton
Financial & listing details
- Price per square foot: $288/sqft
- Tax assessed value: $335,510
- Annual tax amount: $2,234
- Date on market: 8/17/2026
- Road surface type: Concrete, Paved
Estimated market value
$384,800
$366,000 - $404,000
$1,817/mo
Price history
| Date | Event | Price |
|---|---|---|
| 8/17/2026 | Listed for sale | $399,900$288/sqft |
Source:  Canopy MLS as distributed by MLS GRID #4415317 Report a problem Canopy MLS as distributed by MLS GRID #4415317 Report a problem | ||
Public tax history
| Year | Property taxes | Tax assessment |
|---|---|---|
| 2025 | $2,234 +0.9% | $335,510 |
| 2024 | $2,214 | $335,510 |
| 2023 | $2,214 +49.4% | $335,510 +82.7% |
| 2022 | $1,482 | $183,680 |
| 2021 | $1,482 +3.7% | $183,680 |
| 2020 | $1,429 +4.6% | $183,680 |
| 2019 | $1,366 +12.1% | $183,680 +15.1% |
| 2018 | $1,219 +0.7% | $159,633 |
| 2017 | $1,211 | $159,633 |
| 2016 | $1,211 +1.1% | $159,633 |
| 2015 | $1,198 | -- |
| 2014 | -- | $178,958 |
| 2013 | -- | -- |
| 2012 | -- | -- |
| 2011 | -- | -- |
| 2010 | -- | -- |
| 2009 | -- | -- |
| 2008 | -- | $176,369 +13.6% |
| 2007 | -- | $155,236 |
| 2006 | -- | $155,236 +4.5% |
| 2005 | -- | $148,497 |
| 2004 | -- | $148,497 |
| 2003 | -- | -- |
| 2002 | -- | $132,252 |
| 2001 | -- | $132,252 |
Find assessor info on the county website
Monthly payment
Est. payment
Payment breakdown
Explore the cost of this home by adjusting the details. Changes won't be saved.Climate risks
Neighborhood: 28092
Nearby schools
GreatSchools rating
- NAPumpkin Center ElementaryGrades: PK-2Distance: 3.1 mi
- 6/10North Lincoln MiddleGrades: 6-8Distance: 3.8 mi
- 6/10North Lincoln High SchoolGrades: 9-12Distance: 4.4 mi
Schools provided by the listing agent
- Elementary: Pumpkin Center
- Middle: North Lincoln
- High: North Lincoln
Source: Canopy MLS as distributed by MLS GRID. This data may not be complete. We recommend contacting the local school district to confirm school assignments for this home.
- $367,7004 bd3 ba2.1k sqft1306 Oak Canopy Rd, Lincolnton, NC 28092Off Market
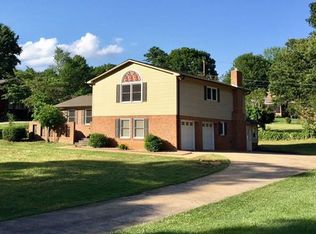
- $339,5003 bd2 ba1.6k sqft1326 Oak Canopy Rd, Lincolnton, NC 28092Off Market
- $--0.64 acresOak Canopy Rd, Lincolnton, NC 28092Off Market
- $381,7003 bd2 ba1.9k sqft1296 Oak Canopy Rd, Lincolnton, NC 28092Off Market
- $394,3004 bd2 ba2.3k sqft1431 Arden Dr, Lincolnton, NC 28092Off Market
- $515,0003 bd3 ba2.1k sqft1309 Oak Canopy Rd #40, Lincolnton, NC 28092Sold
- $264,8003 bd1 ba1.4k sqft1340 Oak Canopy Rd, Lincolnton, NC 28092Off Market
- $326,0004 bd1 ba1.8k sqft1321 Oak Canopy Rd, Lincolnton, NC 28092Off Market
A local agent can set up tours, give advice and negotiate with sellers.
Similar homes
- $--3 bd3 ba1.6k sqft219 Rock Creek Dr, Lincolnton, NC 28092AuctionAuction.com 2
- $419,5003 bd3 ba1.6k sqft651 Bishs Way Bishs Way, Lincolnton, NC 28092New Construction
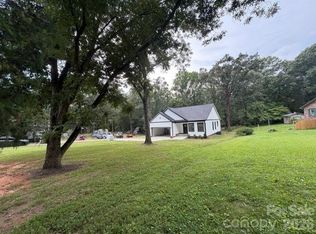
 MLS ID #4415002, Alex Dobrin, Fathom Realty NC LLC. Canopy MLS as distributed by MLS GRID
 - $372,0003 bd2 ba1.5k sqft715 Sunridge Dr, Lincolnton, NC 28092For Sale
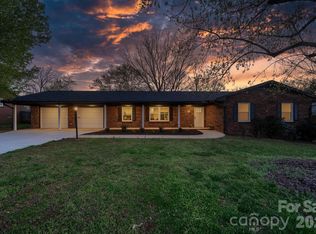 MLS ID #4357700, Kelsie Blevins, Realty Executives of Hickory. Canopy MLS as distributed by MLS GRID
 - $425,0003 bd2 ba1.7k sqft1667 Warwick Ct, Lincolnton, NC 28092For Sale
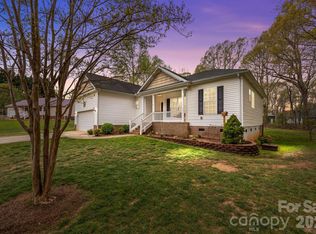 MLS ID #4365135, Tyler Grossnickle, Howard Hanna Allen Tate Mooresville/LKN. Canopy MLS as distributed by MLS GRID
 - $339,5003 bd2 ba1.5k sqft2596 Prince Dr, Lincolnton, NC 28092For SaleMLS ID #4344636, Shannon Hayden, Century 21 Town & Country Rlty. Canopy MLS as distributed by MLS GRID
- $359,9993 bd2 ba1.3k sqft1011 Lester Trl, Iron Station, NC 28080For SaleMLS ID #4414828, Grant Mosteller, Marc 1 Realty. Canopy MLS as distributed by MLS GRID
- $324,0003 bd2 ba1.4k sqft2507 Otis Dellinger Rd, Lincolnton, NC 28092For SaleMLS ID #4347007, Janet Cox, RE/MAX Lifestyle. Canopy MLS as distributed by MLS GRID
- $325,0003 bd2 ba1.2k sqft3163 River Rd #1, Lincolnton, NC 28092For SaleMLS ID #4412469, Tisha Ferguson, Tailor Realty. Canopy MLS as distributed by MLS GRID
- $325,0003 bd2 ba1.8k sqft3557 Gladden Dr, Lincolnton, NC 28092For SaleMLS ID #4413116, Renee Cook Drum, Weichert, Realtors - Team Metro. Canopy MLS as distributed by MLS GRID
- $450,0003 bd2 ba1.9k sqft4240 Hunter Rhyne Rd, Lincolnton, NC 28092For SaleMLS ID #4387521, Janet Cox, RE/MAX Lifestyle. Canopy MLS as distributed by MLS GRID
- $314,9003 bd2 ba1.7k sqft173 Salem Church Rd, Lincolnton, NC 28092For SaleMLS ID #4382887, Grant Mosteller, Marc 1 Realty. Canopy MLS as distributed by MLS GRID
- $432,0003 bd2 ba1.9k sqft2411 Carriage Ln, Lincolnton, NC 28092For SaleMLS ID #4369152, Zack Bonczek, Keller Williams Lake Norman. Canopy MLS as distributed by MLS GRID
- $300,0003 bd2 ba1k sqft649 Springs East Rd, Lincolnton, NC 28092For SaleMLS ID #4398863, Wes McNeill, Better Homes and Gardens Real Estate Foothills. Canopy MLS as distributed by MLS GRID
- $284,9003 bd2 ba1k sqft257 Periwinkle St, Lincolnton, NC 28092For SaleMLS ID #4402113, Robert Salmons, Entera Realty LLC. Canopy MLS as distributed by MLS GRID
- $260,0003 bd2 ba1.7k sqft19 Pj McRee Rd, Maiden, NC 28650For SaleMLS ID #4414681, Tami Fox, True North Realty. Canopy MLS as distributed by MLS GRID
- $355,0002 bd2 ba1.4k sqft2237-2239 Catawba Heights Rd, Lincolnton, NC 28092For SaleMLS ID #4387078, Rebecca Maiwald, Premier South. Canopy MLS as distributed by MLS GRID
- $560,0003 bd2 ba2k sqft2512 Shuford Rd, Lincolnton, NC 28092For SaleMLS ID #4400936, Mary Bruin, Trump International Realty Charlotte. Canopy MLS as distributed by MLS GRID
- $430,0003 bd2 ba1.7k sqft511 N Flint St, Lincolnton, NC 28092New ConstructionMLS ID #4374632, Federico Comesana, EXP Realty LLC. Canopy MLS as distributed by MLS GRID
- from $334,9903 bd3 ba1.9k sqftKephart Plan, Carpenter Farms, Lincolnton, NC 28092New ConstructionCentury Communities
- $418,0004 bd3 ba1.7k sqft233 Planters Row Rd, Iron Station, NC 28080New ConstructionMLS ID #4411723, MaryBeth Oljeski, EXP Realty LLC Rock Hill. Canopy MLS as distributed by MLS GRID
