Welcome to 1316 Ordermore Avenue — a beautifully upgraded Dilworth home where the details are dialed in and the location is exactly what people move here for. Set on one of Charlotte’s most iconic, walkable streetscapes, you’re steps from local shops, favorite restaurants, and Freedom Park—so weekend plans can be as simple as a stroll for coffee, a park loop, or dinner close to home.
Inside, the home feels intentional from the moment you enter. The entryway opens to a large flex space that can adapt to whatever you need most: formal sitting room, music room, play space, home office, or a stylish second living area. The finishes and trim work throughout give the home a polished, elevated feel—this is one of those houses where you notice the upgrades and craftsmanship in every room.
The kitchen is the heart of the home and it absolutely delivers. Sleek quartz countertops, upgraded lighting, soft-close drawers and cabinets, and a walk-in pantry give you both form and function. The Cafe brand range is a standout feature for anyone who actually cooks (or just wants that high-end look), and the layout is built for entertaining with a large center island and generous dining area overlooking the fenced backyard. Just off the kitchen, you’ll also love the mudroom setup with built-in seating and storage—perfect for keeping everyday life organized without cluttering the main living spaces.
The kitchen flows directly into the great room, where crown molding, a beautiful gas fireplace set in a custom tiled wall, and abundant natural light create a warm, inviting space that still feels refined. Step outside to the large deck and you’ve got an easy indoor-outdoor setup for grilling, hosting friends, or relaxing at the end of the day.
Upstairs, the primary suite is spacious and bright, with the kind of natural light that makes the room feel airy and calm. The primary bath is truly luxurious with a huge soaking tub, glass shower, dual vanities, and a large walk-in closet. Two of the secondary bedrooms share a Jack-and-Jill bathroom—ideal for siblings, kids, or guests—while another bedroom enjoys its own private full bath, giving you flexibility for visitors or multi-generational living. You’ll also appreciate the upper-level laundry room with built-in cabinets, a sink, and a large linen closet—practical features that make a big difference in day-to-day comfort.
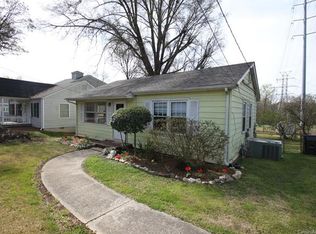
Outside, the fenced backyard gives you a private place to unwind, play, or entertain, and the covered front porch is classic Dilworth—perfect for sitting out with a drink and watching the neighborhood go by.
And then there’s the lifestyle: Dilworth is one of Charlotte’s most loved neighborhoods for a reason. Tree-lined streets, historic charm, Freedom Park at your doorstep, and quick access to Uptown, South End, and the Rail Trail corridor make this location feel connected to everything—without giving up the neighborhood vibe.
This home is move-in ready, thoughtfully upgraded, and packed with the kind of finishes buyers want—paired with one of the best walkable locations in the city.
Closed
Zillow last checked:
Listing updated:
Bought with:
Brody Todd
EXP Realty LLC Ballantyne
Josh Finigan
EXP Realty LLC Ballantyne
Source: Canopy MLS as distributed by MLS GRID,MLS#: 4357333
Price history
| Date | Event | Price |
|---|---|---|
| 5/18/2026 | Sold | $1,100,000-4.3%$345/sqft |
Source:  Canopy MLS as distributed by MLS GRID #4357333 Report a problem Canopy MLS as distributed by MLS GRID #4357333 Report a problem | ||
| 4/4/2026 | Contingent | $1,150,000$361/sqft |
Source: eXp Realty #4357333 Report a problem | ||
| 3/26/2026 | Listed for sale | $1,150,000+93.7%$361/sqft |
Source: Canopy MLS as distributed by MLS GRID #4357333 Report a problem | ||
| 8/6/2024 | Listing removed | -- |
Source: Zillow Rentals Report a problem | ||
| 6/6/2024 | Listed for rent | $5,950+11.2%$2/sqft |
Source: Zillow Rentals Report a problem | ||
| 6/1/2023 | Listing removed | -- |
Source: Zillow Rentals Report a problem | ||
| 5/26/2023 | Listed for rent | $5,350$2/sqft |
Source: Zillow Rentals Report a problem | ||
| 12/11/2019 | Sold | $593,670-8.7%$186/sqft |
Source: Canopy MLS as distributed by MLS GRID #3420453 Report a problem | ||
| 10/28/2019 | Pending sale | $649,900$204/sqft |
Source: EXP REALTY LLC #3420453 Report a problem | ||
| 10/16/2019 | Price change | $649,900-3.6%$204/sqft |
Source: EXP REALTY LLC #3420453 Report a problem | ||
| 8/23/2019 | Price change | $674,000-3.7%$211/sqft |
Source: EXP REALTY LLC #3420453 Report a problem | ||
| 7/26/2019 | Price change | $699,900-3.4%$220/sqft |
Source: EXP REALTY LLC #3420453 Report a problem | ||
| 4/12/2019 | Price change | $724,900-3.3%$227/sqft |
Source: EXP REALTY LLC #3420453 Report a problem | ||
| 2/25/2019 | Price change | $749,9000%$235/sqft |
Source: EXP REALTY LLC #3420453 Report a problem | ||
| 2/15/2019 | Price change | $750,000-6.1%$235/sqft |
Source: EXP REALTY LLC #3420453 Report a problem | ||
| 1/31/2019 | Price change | $799,000-5.9%$251/sqft |
Source: EXP REALTY LLC #3420453 Report a problem | ||
| 1/24/2019 | Price change | $849,000-0.1%$266/sqft |
Source: EXP REALTY LLC #3420453 Report a problem | ||
| 1/3/2019 | Price change | $850,000-2.7%$267/sqft |
Source: EXP REALTY LLC #3420453 Report a problem | ||
| 11/28/2018 | Price change | $874,000-2.9%$274/sqft |
Source: EXP REALTY LLC #3420453 Report a problem | ||
| 10/30/2018 | Price change | $899,900-2.7%$282/sqft |
Source: EXP REALTY LLC #3420453 Report a problem | ||
| 9/24/2018 | Price change | $924,900-5.1%$290/sqft |
Source: EXP REALTY LLC #3420453 Report a problem | ||
| 8/27/2018 | Listed for sale | $975,000+228.3%$306/sqft |
Source: EXP REALTY LLC #3420453 Report a problem | ||
| 2/9/2017 | Sold | $297,000-3.9%$93/sqft |
Source: Public Record Report a problem | ||
| 11/5/2016 | Price change | $309,000-3.4%$97/sqft |
Source: Keller Williams - Charlotte - South Park #3220711 Report a problem | ||
| 10/10/2016 | Listed for sale | $320,000+74.9%$100/sqft |
Source: Keller Williams - Charlotte - South Park #3220711 Report a problem | ||
| 4/19/2005 | Sold | $183,000+46.4%$57/sqft |
Source: Public Record Report a problem | ||
| 11/13/1997 | Sold | $125,000$39/sqft |
Source: Public Record Report a problem | ||


Get a cash offer in 3 minutes
Find out how much your home could sell for in as little as 3 minutes with a no-obligation cash offer.
Estimated market value
$1,085,300
