CHECK OUT NEW PHOTOS!
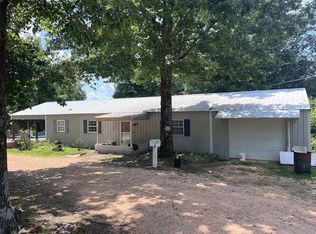
Nestled in the heart of the countryside, this charming 3-bedroom, 1-bath home offers a quiet retreat. Set on 4.52 acres, this property is more than just a home; it’s a canvas for your rural lifestyle, whether you envision a hobby farm, a lush garden, or simply room to breathe. The acreage is mostly level with a field behind the house and trees beyond that.
Active
$174,000
1316 Owl Hollow Rd, Linden, TN 37096
3beds
1,184sqft
Single Family Residence, Residential
Built in 1956
4.52 Acres Lot
$-- Zestimate®
$147/sqft
$-- HOA
What's special
- 116 days
- 434
- 30
Zillow last checked:
Listing updated:
Listed by:
Farrah Rotgers 615-326-5556,
Avenue Realty Group 615-326-5556
Source: RealTracs MLS as distributed by MLS GRID,MLS#: 3216505
Facts & features
Interior
Bedrooms & bathrooms
- Bedrooms: 3
- Bathrooms: 1
- Full bathrooms: 1
- Main level bedrooms: 3
Heating
- Central, Electric
Cooling
- Central Air, Electric
Appliances
- Included: Electric Range, Dryer, Refrigerator, Washer
Features
- Flooring: Wood
- Basement: Crawl Space
Interior area
- Total structure area: 1,184
- Total interior livable area: 1,184 sqft
- Finished area above ground: 1,184
Property
Parking
- Total spaces: 1
- Parking features: Attached
- Carport spaces: 1
Features
- Levels: One
- Stories: 1
Lot
- Size: 4.52 Acres
- Features: Level
- Topography: Level
Details
- Parcel number: 037 04601 000
- Special conditions: Standard
Construction
Type & style
- Home type: SingleFamily
- Property subtype: Single Family Residence, Residential
Materials
- Aluminum Siding
- Roof: Metal
Condition
- New construction: No
- Year built: 1956
Utilities & green energy
- Sewer: Private Sewer
- Water: Public
- Utilities for property: Electricity Available, Water Available
Community & HOA
Community
- Subdivision: None
HOA
- Has HOA: No
Location
- Region: Linden
Financial & listing details
- Price per square foot: $147/sqft
- Tax assessed value: $173,100
- Annual tax amount: $669
- Date on market: 5/20/2026
- Electric utility on property: Yes
Estimated market value
Not available
Estimated sales range
Not available
Not available
Price history
| Date | Event | Price |
|---|---|---|
| 7/9/2026 | Listed for sale | $174,000$147/sqft |
Source:  RealTracs MLS as distributed by MLS GRID #3216505 Report a problem RealTracs MLS as distributed by MLS GRID #3216505 Report a problem | ||
| 6/5/2026 | Contingent | $174,000$147/sqft |
Source: RealTracs MLS as distributed by MLS GRID #3216505 Report a problem | ||
| 5/30/2026 | Listed for sale | $174,000-32.8%$147/sqft |
Source: RealTracs MLS as distributed by MLS GRID #3216505 Report a problem | ||
| 6/21/2024 | Listing removed | -- |
Source: RealTracs MLS as distributed by MLS GRID #2445363 Report a problem | ||
| 10/18/2023 | Price change | $259,000-3.7%$219/sqft |
Source: RealTracs MLS as distributed by MLS GRID #2445363 Report a problem | ||
| 9/25/2023 | Listed for sale | $269,000+79.5%$227/sqft |
Source: RealTracs MLS as distributed by MLS GRID #2445363 Report a problem | ||
| 12/5/2022 | Sold | $149,900$127/sqft |
Source: RealTracs MLS as distributed by MLS GRID #2442922 Report a problem | ||
| 10/20/2022 | Pending sale | $149,900$127/sqft |
Source: United Country Report a problem | ||
| 10/19/2022 | Contingent | $149,900-44.3%$127/sqft |
Source: RealTracs MLS as distributed by MLS GRID #2442922 Report a problem | ||
| 10/3/2022 | Price change | $269,000+79.5%$227/sqft |
Source: RealTracs MLS as distributed by MLS GRID #2445363 Report a problem | ||
| 9/26/2022 | Listed for sale | $149,900$127/sqft |
Source: RealTracs MLS as distributed by MLS GRID #2442922 Report a problem | ||
Public tax history
| Year | Property taxes | Tax assessment |
|---|---|---|
| 2021 | -- | $43,275 -46.7% |
| 2020 | $2,015 | $81,250 |
| 2019 | $2,015 | $81,250 |
| 2018 | $2,015 +1.2% | $81,250 |
| 2017 | $1,991 | $81,250 |
| 2016 | $1,991 +2% | $81,250 |
| 2015 | $1,952 +10.5% | $81,250 |
| 2014 | $1,766 +4.8% | $81,250 +10.5% |
| 2013 | $1,686 +0.1% | $73,530 |
| 2012 | $1,684 -0.1% | $73,530 |
| 2011 | $1,685 | $73,530 |
| 2010 | $1,685 | $73,530 |
| 2009 | $1,685 | $73,530 |
| 2008 | -- | $73,530 +125.4% |
| 2007 | $946 +21.8% | $32,622 |
| 2006 | $776 | $32,622 |
| 2005 | $776 +5.1% | $32,622 +0.7% |
| 2004 | $739 | $32,394 |
| 2002 | $739 | $32,394 +39% |
| 2001 | -- | $23,313 -75% |
| 2000 | -- | $93,253 |
Find assessor info on the county website
Monthly payment
Est. payment
Payment breakdown
Explore the cost of this home by adjusting the details. Changes won't be saved.Climate risks
Neighborhood: 37096
Nearby schools
Schools provided by the listing agent
- Elementary: Linden Elementary
- Middle: Linden Middle School
- High: Perry County High School
Source: RealTracs MLS as distributed by MLS GRID. This data may not be complete. We recommend contacting the local school district to confirm school assignments for this home.
Similar homes
- $130,0003 bd1 ba1k sqft455 Beasley Hollow Rd, Linden, TN 37096For Sale

 MLS ID #3230930, Wyatt Carroll. RealTracs MLS as distributed by MLS GRID
 - $170,0003 bd2 ba1.1k sqft54 Frederick Pl, Linden, TN 37096For Sale
 MLS ID #3211805, Brittany Plunkett. RealTracs MLS as distributed by MLS GRID
 - $125,0003 bd1 ba926 sqft9097 Denton Rd, Linden, TN 37096For Sale
 MLS ID #3165329, Elizabeth Hinson. RealTracs MLS as distributed by MLS GRID
 - $235,0003 bd2 ba1.1k sqft170 Blue Bird Ln, Linden, TN 37096For Sale
 MLS ID #3513362, Wyatt Carroll. RealTracs MLS as distributed by MLS GRID
 - $239,9003 bd2 ba1.2k sqft2082 Airport Ridge Rd, Linden, TN 37096For SaleMLS ID #3255103, Tiffany Jones. RealTracs MLS as distributed by MLS GRID
- $185,0002 bd1 ba767 sqft11460 Crooked Creek Rd, Lobelville, TN 37097For SaleMLS ID #3216677, Kim Penning. RealTracs MLS as distributed by MLS GRID
- $225,0002 bd1 ba1.5k sqft242 Graham Dr, Linden, TN 37096For SaleMLS ID #3499690, Wyatt Carroll. RealTracs MLS as distributed by MLS GRID
- $230,0002 bd2 ba960 sqft181 Lower Roans Creek Rd, Linden, TN 37096For SaleMLS ID #3314897, Tammy Body. RealTracs MLS as distributed by MLS GRID
- $189,0003 bd1 ba1k sqft66 Hill View Dr, Lobelville, TN 37097For SaleMLS ID #3303921, Jarrod Richardson. RealTracs MLS as distributed by MLS GRID
- $239,9003 bd2 ba1.3k sqft2824 Highway 100, Linden, TN 37096For SaleMLS ID #3221765, Missy Chandler. RealTracs MLS as distributed by MLS GRID
- $225,0001 bd2 ba1.1k sqft166 Outback Rd, Lobelville, TN 37097For SaleMLS ID #3231018, Shelley Totty. RealTracs MLS as distributed by MLS GRID
- $239,9002 bd1 ba800 sqft346 Martin Landing Rd, Lobelville, TN 37097For SaleMLS ID #3530259, David Russell Richardson. RealTracs MLS as distributed by MLS GRID
- $235,0002 bd1 ba1.1k sqft8120 Mount Carmel Rd, Decaturville, TN 38329For SaleMLS ID #3270435, Julia White. RealTracs MLS as distributed by MLS GRID
- $259,9003 bd2 ba1.3k sqft950 Sewell Branch Rd, Clifton, TN 38425For SaleMLS ID #3159109, Kathryn Gray Dean. RealTracs MLS as distributed by MLS GRID
- $250,0003 bd2 ba1.7k sqft1318 Vise Loop, Decaturville, TN 38329For SaleMLS ID #3177676, Jerry Proffitt. RealTracs MLS as distributed by MLS GRID
