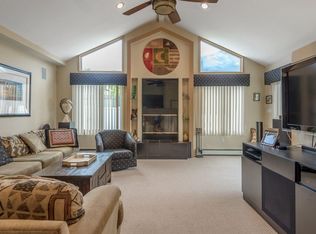
Location, location! Fabulous corner lot offers ample front and side yard. Garden season will soon be here! Home has vinyl siding, gutters and roof that are 10 years old. Enter the home to hardwood flooring and beautifully renovated kitchen. The kitchen was renovated 4 years ago and has a skylight that brings in the natural light. The custom cabinets are timeless and the backsplash and granite counters give that detail of luxury. The stainless appliances are Whirlpool. There is a breakfast bar over looking the dining room for extra seating. The main bathroom is also renovated and so nice. The primary bedroom has been open up to the 2nd bedroom making it a big room. It is easily converted back by the owner if the buyer prefers. The lower level has the 4th bedroom and a separate full bath. There is a small kitchenette in the den area with a door to the yard. The 2 car garage was converted into a large family room with a great storage room for Costco runs and luggage. There is also a triple closet. The yard features a covered patio with steps going to a deck. There is also a shed. Great house! Wall Unit AC's, 200 Amp, small tankless added to boiler for extra hot water. Solar leased $90 a month.
Sold for $770,000
$770,000
1316 Peapond Road, North Bellmore, NY 11710
4beds
2,400sqft
Single Family Residence, Residential
Built in 1965
6,200 Square Feet Lot
$843,400 Zestimate®
$321/sqft
$4,766 Estimated rent
Home value
$843,400
$759,000 - $936,000
$4,766/mo
Zestimate® history
Owner options
List your home for rent
$4,766/mo
Rent Zestimate®
Find your next renter with Zillow Rental Manager. Plus, with online applications, you can quickly screen prospective tenants – for free.
$4,766/mo
Rent Zestimate®
Refinance and save
$5,442/mo
Est. payment
Refinancing to a lower rate could help reduce your monthly payments and save thousands over the life of the loan.
$5,442/mo
Est. payment
Explore your selling options
Work with a Zillow partner agent
Leverage their expertise and Zillow's premium Showcase listings to get your home seen by more buyers.
Get startedList with your own agent
Get your home in front of millions of buyers by listing it on Zillow.
Learn how to do itSell it yourself
Take full control of how buyers see your home on Zillow by listing For Sale by Owner (FSBO).
List your homeWhat's special
Covered patioStainless appliancesSmall kitchenetteBreakfast barHardwood flooringCorner lotCustom cabinets
Zillow last checked:
Listing updated:
Listed by:
Elena M. Galluzzo 631-774-3333,
Compass Greater NY LLC 631-629-7719,
Christopher Galluzzo 631-387-1772,
Compass Greater NY LLC
Bought with:
Christopher Guardado, 10301223367
New Vision Group Realty Inc
Source: OneKey® MLS as distributed by MLS GRID,MLS#: 816742
Facts & features
Interior
Bedrooms & bathrooms
- Bedrooms: 4
- Bathrooms: 2
- Full bathrooms: 2
Bedroom 1
- Description: Primary bedroom was combined with bedroom 2 to make a larger space. Can be converted back to 2 rooms by owner if preferred.
- Level: First
Bedroom 4
- Description: 4th Bedroom with double closet on lower level.
- Level: Lower
Bathroom 1
- Description: Renovated bathroom very nice.
- Level: First
Bathroom 2
- Description: Full bath on lower level.
- Level: Lower
Den
- Description: Large den ( garage conversion) offer walk-in storage closet and triple closet as well.
- Level: Lower
Family room
- Description: Den with small kitchenette and entrance to yard.
- Level: Lower
Kitchen
- Description: Beautifully renovated kitchen 4 years old, with custom cabinets, granite counters, Whirlpool stainless appliances
- Level: First
Laundry
- Description: Laundry in boiler room. Boiler around 15 years old and tankless was added a few years ago.
- Level: Lower
Living room
- Description: Living Room, Dining Room hardwood floors.
- Level: First
Heating
- Baseboard, Oil
Cooling
- Wall/Window Unit(s)
Appliances
- Included: Dishwasher, Dryer, Electric Oven, Electric Range, Microwave, Refrigerator, Tankless Water Heater, Washer
- Laundry: Laundry Room
Features
- First Floor Bedroom, First Floor Full Bath, Breakfast Bar, Chandelier, Chefs Kitchen, Formal Dining, Granite Counters, In-Law Floorplan, Storage
- Flooring: Carpet, Ceramic Tile, Hardwood, Vinyl
- Attic: Pull Stairs,Storage,Unfinished
- Has fireplace: No
Interior area
- Total structure area: 1,639
- Total interior livable area: 2,400 sqft
Property
Parking
- Total spaces: 2
- Parking features: Driveway
- Has uncovered spaces: Yes
Features
- Patio & porch: Deck, Patio
- Exterior features: Mailbox
- Fencing: Back Yard,Vinyl
- Has view: Yes
- View description: Neighborhood
Lot
- Size: 6,200 Square Feet
- Features: Back Yard, Cleared, Corner Lot, Front Yard, Landscaped, Level, Near School, Sprinklers In Front, Sprinklers In Rear
Details
- Parcel number: 2089562210002330
- Special conditions: None
Construction
Type & style
- Home type: SingleFamily
- Property subtype: Single Family Residence, Residential
Materials
- Vinyl Siding
- Foundation: Slab
Condition
- Actual
- Year built: 1965
- Major remodel year: 1965
Utilities & green energy
- Sewer: Public Sewer
- Water: Public
- Utilities for property: Electricity Connected, Sewer Connected, Trash Collection Public, Water Connected
Green energy
- Energy generation: Solar
Community & HOA
HOA
- Has HOA: No
Location
- Region: Bellmore
Financial & listing details
- Price per square foot: $321/sqft
- Tax assessed value: $475
- Annual tax amount: $13,515
- Date on market: 1/23/2025
- Cumulative days on market: 39 days
- Listing agreement: Exclusive Right To Sell
- Electric utility on property: Yes
Price history
| Date | Event | Price |
|---|---|---|
| 5/21/2025 | Sold | $770,000+10.2%$321/sqft |
Source:  OneKey® MLS as distributed by MLS GRID #816742 Report a problem OneKey® MLS as distributed by MLS GRID #816742 Report a problem | ||
| 3/4/2025 | Pending sale | $699,000$291/sqft |
Source: OneKey® MLS as distributed by MLS GRID #816742 Report a problem | ||
| 1/23/2025 | Listed for sale | $699,000$291/sqft |
Source: OneKey® MLS as distributed by MLS GRID #816742 Report a problem | ||
Public tax history
| Year | Property taxes | Tax assessment |
|---|---|---|
| 2024 | -- | $475 |
| 2023 | -- | $475 |
| 2022 | -- | $475 |
| 2021 | $12,592 -1.5% | -- |
| 2020 | $12,778 +15.6% | $777 |
| 2019 | $11,056 | $777 |
| 2018 | $11,056 -5.1% | $777 -8.5% |
| 2017 | $11,653 +6.1% | $849 |
| 2016 | $10,981 +212.8% | $849 |
| 2015 | $3,510 +6.6% | $849 |
| 2013 | $3,293 +2% | $849 |
| 2012 | $3,229 -45.5% | $849 -3.5% |
| 2011 | $5,923 +7.7% | $880 -1.2% |
| 2010 | $5,500 | $891 -22.4% |
| 2009 | -- | $1,148 +2.4% |
| 2008 | -- | $1,121 +6% |
| 2006 | -- | $1,058 -42.7% |
| 2005 | -- | $1,848 -36.3% |
| 2004 | -- | $2,899 |
| 2003 | -- | $2,899 -43.2% |
| 2002 | -- | $5,100 |
| 2001 | -- | $5,100 |
| 2000 | -- | $5,100 |
Find assessor info on the county website
Neighborhood: 11710
Nearby homes
- $770,0004 bd3 ba-- sqft2830 Saw Mill Rd, Bellmore, NY 11710Sold
- $854,800-- bd2 ba1.9k sqft1328 Pea Pond Rd, Bellmore, NY 11710Off Market
- $789,2004 bd2 ba1.5k sqft2824 Sawmill Rd, Bellmore, NY 11710Off Market
- $884,400-- bd2 ba2k sqft2838 Saw Mill Rd, Wantagh, NY 11793Off Market
- $843,500-- bd2 ba1.8k sqft1334 Pea Pond Rd, Bellmore, NY 11710Off Market
- $847,800-- bd2 ba1.7k sqft1329 Pea Pond Rd, Wantagh, NY 11793Off Market
- $1,057,5001 bd1 ba2.7k sqft2818 Saw Mill Rd, Bellmore, NY 11710Off Market
- $--3 bd1 ba-- sqft2911 Saw Mill Rd, Bellmore, NY 11710Off Market
Nearby schools
GreatSchools rating
- 8/10Saw Mill Road SchoolGrades: K-6Distance: 0.2 mi
- 9/10Grand Avenue Middle SchoolGrades: 7-8Distance: 1.5 mi
- 10/10Wellington C Mepham High SchoolGrades: 9-12Distance: 1.2 mi
Schools provided by the listing agent
- Elementary: Saw Mill Road School
- Middle: Contact Agent
- High: Contact Agent
Source: OneKey® MLS as distributed by MLS GRID. This data may not be complete. We recommend contacting the local school district to confirm school assignments for this home.
Get a cash offer in 3 minutes
Find out how much your home could sell for in as little as 3 minutes with a no-obligation cash offer.
Estimated market value
$843,400
Get a cash offer in 3 minutes
Find out how much your home could sell for in as little as 3 minutes with a no-obligation cash offer.
Estimated market value
$843,400
- New York
- Nassau County
- North Bellmore
- 11710
- 1316 Peapond Road
