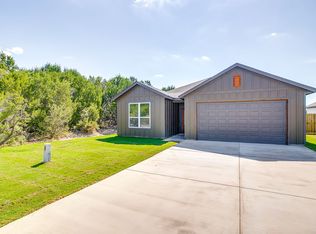
Like brand new top of the line doublewide manufactured home with premier upgrades and features throughout. Custom built in 2022 this luxury Southern Energy home is 32 foot wide and 66 foot long. 2112 square feet on half acre and featuring 4 bedrooms, 2 baths, a separate dining area, enormous kitchen, separate utility room, and split bedrooms. Interior of this meticulous home features tape and texture walls, flat textured ceilings with air vents in the ceiling, beautiful wood laminate flooring with upgrade carpet in the bedrooms. All windows are double pane vinyl windows with 2 inch wood faux blinds. Kitchen features a large island, full stainless appliances, pantry, and elegant lighting. Huge master bedroom. Master bath is amazing! Double sinks, separate vanities, walk in big shower, separate garden tub. Exterior features a nice elevated lot with views and circle drive, fenced backyard, gutters, covered front deck and a covered back deck! Luxury above ground pool, storage bldg and sod
Sold
Price Unknown
1316 Phoenix Ct, Granbury, TX 76048
4beds
2,112sqft
Manufactured Home, Single Family Residence
Built in 2022
0.6 Acres Lot
$275,800 Zestimate®
$--/sqft
$1,911 Estimated rent
Home value
$275,800
$256,000 - $295,000
$1,911/mo
Zestimate® history
Owner options
List your home for rent
$1,911/mo
Rent Zestimate®
Find your next renter with Zillow Rental Manager. Plus, with online applications, you can quickly screen prospective tenants – for free.
$1,911/mo
Rent Zestimate®
Refinance and save
$95/mo
Est. payment
Refinancing to a lower rate could help reduce your monthly payments and save thousands over the life of the loan.
$95/mo
Est. payment
Explore your selling options
Work with a Zillow partner agent
Leverage their expertise and Zillow's premium Showcase listings to get your home seen by more buyers.
Get startedList with your own agent
Get your home in front of millions of buyers by listing it on Zillow.
Learn how to do itSell it yourself
Take full control of how buyers see your home on Zillow by listing For Sale by Owner (FSBO).
List your homeWhat's special
Zillow last checked:
Listing updated:
Listed by:
Scott Ashford 0627241 682-444-3700,
Scott Ashford Real Estate, LLC 682-444-3700,
Scott Ashford 0627241 682-444-3700,
Scott Ashford Real Estate, LLC
Bought with:
Andrea McKinney
Empire Realty Group
Source: NTREIS,MLS#: 20621483
Facts & features
Interior
Bedrooms & bathrooms
- Bedrooms: 4
- Bathrooms: 2
- Full bathrooms: 2
Primary bedroom
- Features: En Suite Bathroom, Walk-In Closet(s)
- Level: First
- Dimensions: 14 x 16
Bedroom
- Features: Ceiling Fan(s), Split Bedrooms, Walk-In Closet(s)
- Level: First
- Dimensions: 11 x 10
Bedroom
- Features: Ceiling Fan(s), Split Bedrooms, Walk-In Closet(s)
- Level: First
- Dimensions: 10 x 14
Bedroom
- Features: Ceiling Fan(s), Split Bedrooms, Walk-In Closet(s)
- Level: First
- Dimensions: 10 x 14
Primary bathroom
- Features: Built-in Features, Dual Sinks, Double Vanity, En Suite Bathroom, Solid Surface Counters, Separate Shower
- Level: First
- Dimensions: 18 x 14
Dining room
- Level: First
- Dimensions: 15 x 7
Other
- Features: Built-in Features, Dual Sinks, Solid Surface Counters
- Level: First
- Dimensions: 7 x 8
Kitchen
- Features: Breakfast Bar, Built-in Features, Eat-in Kitchen, Kitchen Island, Pantry, Solid Surface Counters, Walk-In Pantry
- Level: First
- Dimensions: 18 x 18
Living room
- Level: First
- Dimensions: 21 x 10
Utility room
- Features: Utility Room
- Level: First
- Dimensions: 11 x 6
Heating
- Central, Electric
Cooling
- Central Air, Ceiling Fan(s), Electric
Appliances
- Included: Dryer, Dishwasher, Electric Cooktop, Electric Range, Electric Water Heater, Microwave, Refrigerator, Washer
- Laundry: Washer Hookup, Electric Dryer Hookup, Laundry in Utility Room
Features
- Decorative/Designer Lighting Fixtures, Eat-in Kitchen, High Speed Internet, Kitchen Island, Open Floorplan, Cable TV, Walk-In Closet(s)
- Flooring: Carpet, Laminate
- Windows: Window Coverings
- Has basement: No
- Has fireplace: No
Interior area
- Total interior livable area: 2,112 sqft
Property
Parking
- Parking features: Aggregate, Circular Driveway, Driveway
- Has uncovered spaces: Yes
Features
- Levels: One
- Stories: 1
- Patio & porch: Rear Porch, Front Porch, Covered, Deck
- Exterior features: Deck, Outdoor Living Area, Rain Gutters
- Pool features: Above Ground, Fenced, Outdoor Pool, Pool, Pool Sweep, Community
- Fencing: Chain Link
- Body of water: Granbury
Lot
- Size: 0.6 Acres
- Dimensions: 101 x 190 x 138 x 97
- Features: Back Yard, Interior Lot, Irregular Lot, Lawn, Subdivision, Sloped, Few Trees
Details
- Parcel number: R000008788
Construction
Type & style
- Home type: MobileManufactured
- Architectural style: Traditional,Detached
- Property subtype: Manufactured Home, Single Family Residence
- Attached to another structure: Yes
Materials
- Foundation: Pillar/Post/Pier
- Roof: Composition,Shingle
Condition
- Year built: 2022
Utilities & green energy
- Sewer: Aerobic Septic
- Water: Community/Coop
- Utilities for property: Electricity Connected, Overhead Utilities, Septic Available, Separate Meters, Water Available, Cable Available
Community & HOA
Community
- Features: Clubhouse, Playground, Park, Pool, Trails/Paths
- Security: Smoke Detector(s)
- Subdivision: Comanche Cove
HOA
- Has HOA: Yes
- Services included: All Facilities, Association Management
- HOA fee: $95 annually
- HOA name: Comanche Cove Owners Association
- HOA phone: 817-573-7822
Location
- Region: Granbury
Financial & listing details
- Tax assessed value: $265,230
- Annual tax amount: $3,056
- Date on market: 5/19/2024
- Cumulative days on market: 40 days
- Listing terms: Cash,Conventional,FHA,USDA Loan,VA Loan
- Exclusions: Owner is willing to sell any furniture of interest. Washer, dryer, refrigerator included with acceptable offer.Above ground pool and storage bldg stay
- Electric utility on property: Yes
Price history
| Date | Event | Price |
|---|---|---|
| 7/26/2024 | Sold | -- |
Source: NTREIS #20621483 Report a problem | ||
| 7/7/2024 | Pending sale | $254,900$121/sqft |
Source: NTREIS #20621483 Report a problem | ||
| 6/28/2024 | Contingent | $254,900$121/sqft |
Source: NTREIS #20621483 Report a problem | ||
| 6/18/2024 | Price change | $254,900-1.9%$121/sqft |
Source: NTREIS #20621483 Report a problem | ||
| 6/14/2024 | Price change | $259,900-8.8%$123/sqft |
Source: NTREIS #20621483 Report a problem | ||
| 5/19/2024 | Listed for sale | $284,900$135/sqft |
Source: NTREIS #20621483 Report a problem | ||
Public tax history
| Year | Property taxes | Tax assessment |
|---|---|---|
| 2025 | $1,777 +208.8% | $265,230 +452.6% |
| 2024 | $576 -8.3% | $48,000 -7% |
| 2023 | $628 +135.9% | $51,600 +158% |
| 2022 | $266 +151.9% | $20,000 +185.7% |
| 2021 | $106 +7.5% | $7,000 +9.4% |
| 2020 | $98 +26.5% | $6,400 +28% |
| 2019 | $78 +8.1% | $5,000 +13.6% |
| 2018 | $72 | $4,400 |
| 2017 | $72 -2.4% | $4,400 |
| 2016 | $74 +122.1% | $4,400 +120% |
| 2015 | $33 | $2,000 |
| 2014 | $33 | $2,000 |
| 2013 | -- | $2,000 |
| 2012 | -- | $2,000 |
| 2011 | -- | $2,000 |
| 2010 | -- | $2,000 |
| 2009 | -- | $2,000 |
| 2008 | -- | $2,000 |
| 2007 | -- | $2,000 |
| 2006 | -- | $2,000 +150% |
| 2005 | -- | $800 |
| 2004 | -- | $800 |
Find assessor info on the county website
Neighborhood: Comanche Cove
Nearby homes
- $203,020-- bd-- ba2.1k sqft1316 Phoenix Ct, Granbury, TX 76048Off Market
- $9,800-- bd-- ba-- sqft1312 Phoenix Ct, Granbury, TX 76048Off Market
- $--3 bd2 ba1.4k sqft1305 Woodmere Trl, Granbury, TX 76048Sold
- $14,000-- bd-- ba-- sqft2408 Hercules Ct, Granbury, TX 76048Off Market
- $14,000-- bd-- ba-- sqft2410 Hercules Ct, Granbury, TX 76048Off Market
- $14,000-- bd-- ba-- sqft1310 Phoenix Ct, Granbury, TX 76048Off Market
- $215,0003 bd2 ba1.5k sqft1315 Phoenix Ct, Granbury, TX 76048Pending
- $204,200-- bd-- ba1.5k sqft1317 Phoenix Ct, Granbury, TX 76048Off Market
Nearby schools
GreatSchools rating
- 6/10John And Lynn Brawner Intermediate SchoolGrades: PK-5Distance: 0.8 mi
- 4/10Granbury Middle SchoolGrades: 6-8Distance: 2 mi
- 6/10Granbury High SchoolGrades: 9-12Distance: 1.7 mi
Schools provided by the listing agent
- Elementary: Mambrino
- Middle: Granbury
- High: Granbury
- District: Granbury ISD
Source: NTREIS. This data may not be complete. We recommend contacting the local school district to confirm school assignments for this home.
Get a cash offer in 3 minutes
Find out how much your home could sell for in as little as 3 minutes with a no-obligation cash offer.
Estimated market value
$275,800
Get a cash offer in 3 minutes
Find out how much your home could sell for in as little as 3 minutes with a no-obligation cash offer.
Estimated market value
$275,800
- Texas
- Hood County
- Granbury
- 76048
- Comanche Cove
- 1316 Phoenix Ct
Nearby cities
Nearby neighborhoods
Nearby zip codes
Other Granbury Topics
