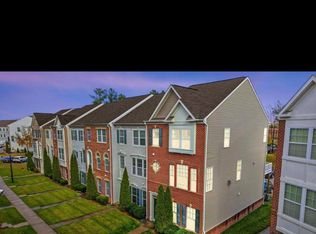
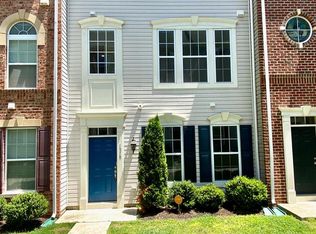
Welcome to luxury town-home living!!! This spacious 4-bedroom, 2 full and 2 half bath town-home located in the sought-after Red Oak Crossing community won't last long. This home was the MODEL for the community when built in 2014. Offering three levels of stylish living and a desirable two-car garage, this home blends comfort, craftsmanship, and modern convenience. Step inside to find elegant crown molding throughout, a tri sided fireplace in the living/dining area and an inviting, open floor plan. The heart of the home is the spacious, updated kitchen, featuring a large center island, stainless steel appliances, and plenty of room for gathering and entertaining. Just off the kitchen, enjoy outdoor living on the expansive Trex deck, perfect for hosting or relaxing. Upstairs, the luxurious primary suite serves as a true retreat, complete with a generous walk-in closet and a spa-like en-suite bath featuring a soaking tub, separate shower, and double vanity. Additional bedrooms offer flexibility for guests, a home office, or hobbies. Located in a quiet, well-maintained community with convenient access to shopping, dining, and major commuter routes like I-97, MD-100 and the Light Rail, this home delivers the ideal blend of convenience and comfort. Don’t miss your chance to own this exceptional home in Red Oak Crossing—schedule your showing today!
Sold for $445,000
$445,000
1316 Ray Lane Gln, Burnie, MD 21061
4beds
2,008sqft
Townhouse
Built in 2014
1,625 Square Feet Lot
$449,700 Zestimate®
$222/sqft
$3,089 Estimated rent
Home value
$449,700
$418,000 - $481,000
$3,089/mo
Zestimate® history
Owner options
List your home for rent
$3,089/mo
Rent Zestimate®
Find your next renter with Zillow Rental Manager. Plus, with online applications, you can quickly screen prospective tenants – for free.
$3,089/mo
Rent Zestimate®
Refinance and save
$2,773/mo
Est. payment
Refinancing to a lower rate could help reduce your monthly payments and save thousands over the life of the loan.
$2,773/mo
Est. payment
Explore your selling options
Work with a Zillow partner agent
Leverage their expertise and Zillow's premium Showcase listings to get your home seen by more buyers.
Get startedList with your own agent
Get your home in front of millions of buyers by listing it on Zillow.
Learn how to do itSell it yourself
Take full control of how buyers see your home on Zillow by listing For Sale by Owner (FSBO).
List your homeWhat's special
Zillow last checked:
Listing updated:
Listed by:
Rob Carter 443-677-3058,
Douglas Realty, LLC,
Listing Team: The Re Home Group, Co-Listing Team: The Re Home Group,Co-Listing Agent: Erin Carter 443-386-5781,
Douglas Realty, LLC
Bought with:
Katya Flores, 5003260
Aragon Real Estate LLC
Source: Bright MLS,MLS#: MDAA2131924
Facts & features
Interior
Bedrooms & bathrooms
- Bedrooms: 4
- Bathrooms: 4
- Full bathrooms: 2
- 1/2 bathrooms: 2
- Main level bathrooms: 1
- Main level bedrooms: 1
Rooms
- Room types: Dining Room, Primary Bedroom, Bedroom 2, Bedroom 3, Kitchen, Family Room, Breakfast Room
Primary bedroom
- Level: Upper
- Area: 196 Square Feet
- Dimensions: 14 X 14
Bedroom 2
- Level: Upper
- Area: 99 Square Feet
- Dimensions: 9 X 11
Bedroom 3
- Level: Upper
- Area: 90 Square Feet
- Dimensions: 9 X 10
Breakfast room
- Level: Main
- Area: 150 Square Feet
- Dimensions: 10 X 15
Dining room
- Level: Main
- Area: 140 Square Feet
- Dimensions: 10 X 14
Family room
- Level: Main
- Area: 182 Square Feet
- Dimensions: 13 X 14
Kitchen
- Level: Main
- Area: 135 Square Feet
- Dimensions: 9 X 15
Heating
- Programmable Thermostat, Forced Air, Natural Gas
Cooling
- Other, Electric
Appliances
- Included: Dishwasher, Disposal, Microwave, Oven/Range - Gas, Self Cleaning Oven, Refrigerator, Electric Water Heater
- Laundry: Upper Level, Washer/Dryer Hookups Only
Features
- Attic, Kitchen Island, Kitchen - Table Space, Dining Area, Breakfast Area, Crown Molding, Upgraded Countertops, Primary Bath(s), Open Floorplan, 9'+ Ceilings, Dry Wall, Cathedral Ceiling(s)
- Flooring: Wood
- Windows: Low Emissivity Windows, Double Pane Windows, ENERGY STAR Qualified Windows, Insulated Windows
- Basement: Front Entrance,Finished
- Number of fireplaces: 1
- Fireplace features: Double Sided
Interior area
- Total structure area: 2,008
- Total interior livable area: 2,008 sqft
- Finished area above ground: 2,008
- Finished area below ground: 0
Property
Parking
- Total spaces: 2
- Parking features: Garage Faces Rear, Inside Entrance, Off Street, Attached
- Attached garage spaces: 2
Accessibility
- Accessibility features: None
Features
- Levels: Three
- Stories: 3
- Pool features: None
Lot
- Size: 1,625 Square Feet
Details
- Additional structures: Above Grade, Below Grade
- Parcel number: 020367490237422
- Zoning: C3
- Special conditions: Standard
Construction
Type & style
- Home type: Townhouse
- Architectural style: Traditional
- Property subtype: Townhouse
Materials
- Vinyl Siding, Brick Front
- Foundation: Concrete Perimeter
- Roof: Shingle
Condition
- New construction: No
- Year built: 2014
Details
- Builder model: EXETER
- Builder name: RYLAND HOMES
Utilities & green energy
- Sewer: Public Sewer
- Water: Public
- Utilities for property: Cable Available
Community & HOA
Community
- Security: Smoke Detector(s)
- Subdivision: Red Oak Crossing
HOA
- Has HOA: Yes
- Amenities included: Common Grounds, Jogging Path, Tot Lots/Playground
- Services included: Snow Removal, Trash, Common Area Maintenance, Maintenance Structure, Maintenance Grounds
- HOA fee: $76 monthly
- HOA name: COM SOURCE
Location
- Region: Burnie
Financial & listing details
- Price per square foot: $222/sqft
- Tax assessed value: $380,100
- Annual tax amount: $4,565
- Date on market: 11/28/2025
- Listing agreement: Exclusive Right To Sell
- Ownership: Fee Simple
Price history
| Date | Event | Price |
|---|---|---|
| 4/11/2026 | Listing removed | $3,000$1/sqft |
Source: Bright MLS #MDAA2134446 Report a problem | ||
| 2/25/2026 | Price change | $3,000-9.1%$1/sqft |
Source: Bright MLS #MDAA2134446 Report a problem | ||
| 1/23/2026 | Listed for rent | $3,300$2/sqft |
Source: Bright MLS #MDAA2134446 Report a problem | ||
| 1/9/2026 | Sold | $445,000+0%$222/sqft |
Source:  Bright MLS #MDAA2131924 Report a problem Bright MLS #MDAA2131924 Report a problem | ||
| 12/15/2025 | Contingent | $444,999$222/sqft |
Source: Bright MLS #MDAA2131924 Report a problem | ||
| 11/28/2025 | Listed for sale | $444,999$222/sqft |
Source: Bright MLS #MDAA2131924 Report a problem | ||
Public tax history
Tax history is unavailable.
Neighborhood: 21061
Nearby homes
- $445,0004 bd4 ba2k sqft1316 Ray Ln, Glen Burnie, MD 21061Sold
- $402,5003 bd4 ba2k sqft1318 Ray Ln, Glen Burnie, MD 21061Off Market
- $426,1004 bd4 ba2k sqft1320 Ray Ln, Glen Burnie, MD 21061Off Market

- $436,700-- bd2 ba2k sqft1314 Ray Ln, Glen Burnie, MD 21061Off Market
- $412,7004 bd4 ba2k sqft1322 Ray Ln, Glen Burnie, MD 21061Off Market
- $406,000-- bd2 ba2k sqft1312 Ray Ln, Glen Burnie, MD 21061Off Market
- $418,6003 bd4 ba2k sqft1324 Ray Ln, Glen Burnie, MD 21061Off Market
- $416,100-- bd2 ba2k sqft1310 Ray Ln, Glen Burnie, MD 21061Off Market
Nearby schools
GreatSchools rating
- 8/10Oakwood Elementary SchoolGrades: PK-5Distance: 0.5 mi
- 5/10Corkran Middle SchoolGrades: 6-8Distance: 0.3 mi
- 5/10Old Mill High SchoolGrades: 9-12Distance: 1.9 mi
Schools provided by the listing agent
- District: Anne Arundel County Public Schools
Source: Bright MLS. This data may not be complete. We recommend contacting the local school district to confirm school assignments for this home.
Get a cash offer in 3 minutes
Find out how much your home could sell for in as little as 3 minutes with a no-obligation cash offer.
Estimated market value
$449,700
Get a cash offer in 3 minutes
Find out how much your home could sell for in as little as 3 minutes with a no-obligation cash offer.
Estimated market value
$449,700
- Maryland
- Anne Arundel County
- Glen Burnie
- 21061
- 1316 Ray Lane Gln
Nearby cities
Nearby zip codes
Other Glen Burnie Topics
