Skip main navigation
Closed
  • $343,000

    1316 Red Birch Pl, Kannapolis, NC 28081

    3beds
    1,872sqft
    Single Family Residence
    Built in 2014
    0.25 Acres Lot
    $351,600 Zestimate®
    $183/sqft
    $2,077 Estimated rent

    Home value

    $351,600

    $334,000 - $369,000

    $2,077/mo

    Zestimate® history
    Loading
    Loading...

    Owner options

    List your home for rent

    $2,077/mo

    Rent Zestimate®

    Find your next renter with Zillow Rental Manager. Plus, with online applications, you can quickly screen prospective tenants – for free.

    Learn more

    $2,077/mo

    Rent Zestimate®

    Refinance and save

    $2,460/mo

    Est. payment

    Refinancing to a lower rate could help reduce your monthly payments and save thousands over the life of the loan.

    See today's rates

    $2,460/mo

    Est. payment

    Explore your selling options

    Work with a Zillow partner agent

    Leverage their expertise and Zillow's premium Showcase listings to get your home seen by more buyers.

    Get started

    List with your own agent

    Get your home in front of millions of buyers by listing it on Zillow.

    Learn how to do it

    Sell it yourself

    Take full control of how buyers see your home on Zillow by listing For Sale by Owner (FSBO).

    List your home

    What's special

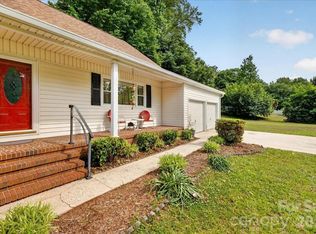
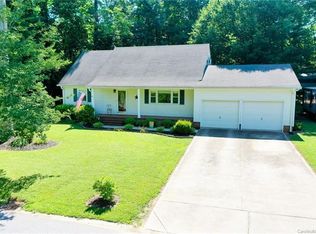
    Beautiful and well-maintained home located in established community of Wildwood Ridge, conveniently located within minutes of I-85, Concord Mills Mall and many more shopping centers and restaurants. This home offers 3 bedrooms, 2.5 baths and a loft. The main level features LVP flooring throughout. The kitchen features an open dining area with extra seating added at the breakfast bar, stainless steel appliances, backsplash and pantry. The spacious family room is located just off the kitchen with a half bath and coat closet. On the upper level, you'll find the spacious master suite with a large walk-in closet, and the master bath offers a double vanity and garden tub/shower combo. You will also find 2 secondary bedrooms, a loft and laundry room on the upper level as well. This home is being sold at a great price and will not last long on the market! Call and schedule your showing today.

    Zillow last checked:

    Listing updated:

    Listing Provided by:

    Kelly Hardnett kelly@kellyrealtygrp.com,

    Kelly Realty Group LLC

    Bought with:

    Ed Averette

    EXP Realty LLC

    Source: Canopy MLS as distributed by MLS GRID,MLS#: 4136688MLS Logo

    Facts & features

    Interior

    Bedrooms & bathrooms
    • Bedrooms: 3
    • Bathrooms: 3
    • Full bathrooms: 2
    • 1/2 bathrooms: 1
    Primary bedroom
    • Features: Ceiling Fan(s), En Suite Bathroom, Garden Tub, Walk-In Closet(s)
    • Level: Upper
    Primary bedroom
    • Level: Upper
    Bedroom s
    • Features: Ceiling Fan(s)
    • Level: Upper
    Bedroom s
    • Level: Upper
    Bedroom s
    • Level: Upper
    Bedroom s
    • Level: Upper
    Bathroom half
    • Level: Main
    Bathroom full
    • Level: Upper
    Bathroom half
    • Level: Main
    Bathroom full
    • Level: Upper
    Dining area
    • Level: Main
    Dining area
    • Level: Main
    Family room
    • Features: Ceiling Fan(s)
    • Level: Main
    Family room
    • Level: Main
    Kitchen
    • Features: Breakfast Bar
    • Level: Main
    Kitchen
    • Level: Main
    Laundry
    • Level: Upper
    Laundry
    • Level: Upper
    Loft
    • Features: Ceiling Fan(s), Storage
    • Level: Upper
    Loft
    • Level: Upper
    Heating
    • Forced Air, Zoned
    Cooling
    • Central Air, Zoned
    Appliances
    • Included: Dishwasher, Electric Oven, Electric Range, Microwave
    • Laundry: Electric Dryer Hookup, Laundry Room, Upper Level, Washer Hookup
    Features
    • Breakfast Bar, Soaking Tub, Pantry, Walk-In Closet(s)
    • Basement: Other
    Interior area
    • Total structure area: 1,872
    • Total interior livable area: 1,872 sqft
    • Finished area above ground: 1,872
    • Finished area below ground: 0

    Property

    Parking
    • Total spaces: 2
    • Parking features: Attached Garage, Garage on Main Level
    • Attached garage spaces: 2
    Features
    • Levels: Two
    • Stories: 2
    • Fencing: Back Yard,Fenced
    Lot
    • Size: 0.25 Acres
    • Dimensions: 10890
    • Features: Cul-De-Sac
    Details
    • Parcel number: 5613 31 5686
    • Zoning: RM-2
    • Special conditions: Standard

    Construction

    Type & style
    • Home type: SingleFamily
    • Property subtype: Single Family Residence
    Materials
    • Brick Partial, Vinyl
    • Foundation: Slab
    Condition
    • New construction: No
    • Year built: 2014

    Utilities & green energy

    • Sewer: Public Sewer
    • Water: City

    Community & neighborhood

    Location
    • Region: Kannapolis
    • Subdivision: Wildwood Ridge

    HOA & financial

    HOA
    • Has HOA: Yes
    • HOA fee: $410 annually
    • Association name: Management Solutions AMS
    • Association phone: 704-940-6100

    Other

    Other facts
    • Listing terms: Cash,Conventional,FHA,VA Loan
    • Road surface type: Concrete, Paved

    Price history

    DateEventPrice
    7/12/2024Sold$343,000-0.6%$183/sqft
    Source: Canopy MLS as distributed by MLS GRID #4136688 Report a problem
    6/4/2024Pending sale$345,000$184/sqft
    Source: Canopy MLS as distributed by MLS GRID #4136688 Report a problem
    5/6/2024Listed for sale$345,000+155.6%$184/sqft
    Source: Canopy MLS as distributed by MLS GRID #4136688 Report a problem
    7/16/2014Sold$135,000$72/sqft
    Source: Public Record Report a problem

    Public tax history

    YearProperty taxesTax assessment
    2025$3,768 +1%$331,860 +1%
    2024$3,730 +32%$328,510 +59.2%
    2023$2,826 $206,290
    2022$2,826 $206,290
    2021$2,826 +55.7%$206,290 +55.7%
    2019$1,815 +3%$132,480
    2018$1,762 $132,480
    2017$1,762 $132,480 -2.1%
    2016$1,762 $135,360 +441.4%
    2015$1,762 +459.4%$25,000
    2014$315 $25,000
    2013-- $25,000
    2012-- $25,000 -28.6%
    2011-- $35,000
    2010-- $35,000
    2009-- $35,000

    Find assessor info on the county website

    Neighborhood: 28081

    Nearby schools

    GreatSchools rating
    Schools provided by the listing agent
    • Elementary: Shady Brook
    • Middle: Kannapolis
    • High: A.L. Brown

    Source: Canopy MLS as distributed by MLS GRID. This data may not be complete. We recommend contacting the local school district to confirm school assignments for this home.

    Get a cash offer in 3 minutes
    Find out how much your home could sell for in as little as 3 minutes with a no-obligation cash offer.
    Estimated market value
    $351,600
    Get a cash offer in 3 minutes
    Find out how much your home could sell for in as little as 3 minutes with a no-obligation cash offer.
    Estimated market value
    $351,600