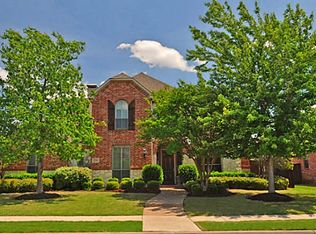
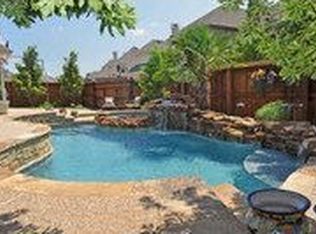
Make a grand entrance into this exquisite Twin Creeks estate, where a dramatic foyer with soaring ceilings and a stunning spiral wrought iron staircase sets a tone of sophisticated luxury. The open-concept floor plan is defined by extensive hand-scraped wood flooring, elegant crown molding, and plantation shutters that invite an abundance of natural light. Designed for world-class entertaining, the gourmet kitchen is a chef’s dream, featuring granite countertops, premium Kenmore Elite appliances, a 5-burner gas cooktop, double oven, under-cabinet lighting, and a built-in planning center, all centered around a large island. The breathtaking living area features a double mantel stone fireplace, while a dedicated home office offers privacy with French doors, a wall of built-ins, and two-story ceilings. Retreat to the secluded primary suite, a private sanctuary boasting a cathedral ceiling, dual-sink granite vanity, jetted tub, and a massive walk-in closet with seasonal storage. Entertainment options abound with a spacious game room and a fully equipped media room with a projector, screen, and surround sound. Outside, the gorgeous backyard is a resort-style oasis featuring a sparkling pool and spa with a waterfall, a privacy fence, and a large patio illuminated by ambient string lights. Smart home features include a Ring doorbell, Rachio sprinkler controller, thermostats, garage door opener, door locks, and light switches for the coach lights by the garage. Enjoy the unparalleled amenities of Twin Creeks, including golf, pools, playgrounds, pickleball, tennis, community events, and miles of scenic trails. Attends top-rated Allen ISD. Take a first-person look at this gorgeous home! Click the Virtual Tour link to see the 3D Tour!
Sold
Price Unknown
1316 Rio Grande Dr, Allen, TX 75013
5beds
4,283sqft
Single Family Residence
Built in 2003
9,147 Square Feet Lot
$871,400 Zestimate®
$--/sqft
$4,754 Estimated rent
Home value
$871,400
$828,000 - $924,000
$4,754/mo
Zestimate® history
Owner options
List your home for rent
$4,754/mo
Rent Zestimate®
Find your next renter with Zillow Rental Manager. Plus, with online applications, you can quickly screen prospective tenants – for free.
$4,754/mo
Rent Zestimate®
Refinance and save
$900/mo
Est. payment
Refinancing to a lower rate could help reduce your monthly payments and save thousands over the life of the loan.
$900/mo
Est. payment
Explore your selling options
Work with a Zillow partner agent
Leverage their expertise and Zillow's premium Showcase listings to get your home seen by more buyers.
Get startedList with your own agent
Get your home in front of millions of buyers by listing it on Zillow.
Learn how to do itSell it yourself
Take full control of how buyers see your home on Zillow by listing For Sale by Owner (FSBO).
List your homeWhat's special
Double mantel stone fireplacePrivacy fenceWall of built-insGranite countertopsExtensive hand-scraped wood flooringDual-sink granite vanityJetted tub
Zillow last checked:
Listing updated:
Listed by:
Russell Rhodes 0484034 972-899-5600,
Berkshire HathawayHS PenFed TX 972-899-5600
Bought with:
Roy Antony, 0660211
Stride Real Estate, LLC
Source: NTREIS,MLS#: 21166469
Facts & features
Interior
Bedrooms & bathrooms
- Bedrooms: 5
- Bathrooms: 4
- Full bathrooms: 4
Primary bedroom
- Features: Dual Sinks, En Suite Bathroom, Jetted Tub, Linen Closet, Separate Shower, Walk-In Closet(s)
- Level: First
- Dimensions: 18 x 17
Bedroom
- Features: Split Bedrooms
- Level: First
- Dimensions: 14 x 11
Bedroom
- Features: Walk-In Closet(s)
- Level: Second
- Dimensions: 14 x 14
Bedroom
- Features: Walk-In Closet(s)
- Level: Second
- Dimensions: 14 x 11
Bedroom
- Features: Walk-In Closet(s)
- Level: Second
- Dimensions: 14 x 11
Bonus room
- Features: Built-in Features
- Level: Second
- Dimensions: 9 x 6
Breakfast room nook
- Level: First
- Dimensions: 11 x 9
Dining room
- Level: First
- Dimensions: 13 x 11
Game room
- Level: Second
- Dimensions: 18 x 13
Kitchen
- Features: Breakfast Bar, Built-in Features, Butler's Pantry, Granite Counters, Kitchen Island, Walk-In Pantry
- Level: First
- Dimensions: 21 x 14
Living room
- Features: Built-in Features, Fireplace
- Level: First
- Dimensions: 21 x 17
Media room
- Level: Second
- Dimensions: 20 x 17
Office
- Features: Built-in Features
- Level: First
- Dimensions: 14 x 13
Utility room
- Features: Built-in Features, Utility Room, Utility Sink
- Level: First
- Dimensions: 9 x 9
Heating
- Central, Natural Gas, Zoned
Cooling
- Central Air, Ceiling Fan(s), Electric, Zoned
Appliances
- Included: Some Gas Appliances, Double Oven, Dishwasher, Electric Oven, Gas Cooktop, Disposal, Gas Water Heater, Microwave, Plumbed For Gas
- Laundry: Washer Hookup, Dryer Hookup, Laundry in Utility Room
Features
- Built-in Features, Chandelier, Cathedral Ceiling(s), Decorative/Designer Lighting Fixtures, Double Vanity, Granite Counters, High Speed Internet, Kitchen Island, Open Floorplan, Pantry, Cable TV, Vaulted Ceiling(s), Walk-In Closet(s), Wired for Sound
- Flooring: Carpet, Ceramic Tile, Wood
- Windows: Bay Window(s), Shutters, Window Coverings
- Has basement: No
- Number of fireplaces: 1
- Fireplace features: Family Room, Gas Log, Stone
Interior area
- Total interior livable area: 4,283 sqft
Property
Parking
- Total spaces: 3
- Parking features: Driveway, Garage, Garage Door Opener, Garage Faces Rear
- Attached garage spaces: 3
Features
- Levels: Two
- Stories: 2
- Patio & porch: Patio
- Exterior features: Private Yard, Rain Gutters
- Has private pool: Yes
- Pool features: Gunite, In Ground, Pool, Private, Pool/Spa Combo, Waterfall, Water Feature, Community
- Fencing: Privacy,Wood
Lot
- Size: 9,147 Square Feet
- Features: Interior Lot, Landscaped, Subdivision, Sprinkler System
Details
- Parcel number: R495000G01601
Construction
Type & style
- Home type: SingleFamily
- Architectural style: Traditional,Detached
- Property subtype: Single Family Residence
Materials
- Brick, Rock, Stone
- Foundation: Slab
- Roof: Composition
Condition
- Year built: 2003
Utilities & green energy
- Sewer: Public Sewer
- Water: Public
- Utilities for property: Sewer Available, Water Available, Cable Available
Community & HOA
Community
- Features: Clubhouse, Golf, Lake, Other, Playground, Park, Pickleball, Pool, Tennis Court(s), Trails/Paths
- Subdivision: Twin Creeks Ph 4-D1
HOA
- Has HOA: Yes
- Services included: All Facilities, Association Management
- HOA fee: $900 annually
- HOA name: Cma Management
- HOA phone: 972-390-1194
Location
- Region: Allen
Financial & listing details
- Tax assessed value: $859,344
- Annual tax amount: $15,226
- Date on market: 2/26/2026
- Cumulative days on market: 79 days
- Exclusions: **
Price history
| Date | Event | Price |
|---|---|---|
| 6/23/2026 | Sold | -- |
Source: NTREIS #21166469 Report a problem | ||
| 5/26/2026 | Pending sale | $899,990$210/sqft |
Source: NTREIS #21166469 Report a problem | ||
| 5/18/2026 | Contingent | $899,990$210/sqft |
Source: NTREIS #21166469 Report a problem | ||
| 4/22/2026 | Price change | $899,990-1.1%$210/sqft |
Source: NTREIS #21166469 Report a problem | ||
| 2/26/2026 | Listed for sale | $910,000-0.5%$212/sqft |
Source: NTREIS #21166469 Report a problem | ||
| 6/22/2023 | Sold | -- |
Source: Ebby Halliday solds #20281806_75013 Report a problem | ||
| 6/1/2023 | Pending sale | $915,000$214/sqft |
Source: NTREIS #20281806 Report a problem | ||
| 5/23/2023 | Contingent | $915,000$214/sqft |
Source: NTREIS #20281806 Report a problem | ||
| 4/27/2023 | Listed for sale | $915,000$214/sqft |
Source: NTREIS #20281806 Report a problem | ||
| 4/25/2023 | Contingent | $915,000$214/sqft |
Source: NTREIS #20281806 Report a problem | ||
| 4/13/2023 | Price change | $915,000-1.1%$214/sqft |
Source: NTREIS #20281806 Report a problem | ||
| 3/26/2023 | Listed for sale | $925,000$216/sqft |
Source: NTREIS #20281806 Report a problem | ||
| 3/21/2023 | Contingent | $925,000$216/sqft |
Source: NTREIS #20281806 Report a problem | ||
| 3/17/2023 | Listed for sale | $925,000+88.8%$216/sqft |
Source: NTREIS #20281806 Report a problem | ||
| 11/9/2013 | Listing removed | $489,900$114/sqft |
Source: RE/MAX Town & Country #12024697 Report a problem | ||
| 10/17/2013 | Price change | $489,900-2%$114/sqft |
Source: RE/MAX Town & Country #12024697 Report a problem | ||
| 9/13/2013 | Listed for sale | $499,900$117/sqft |
Source: RE/MAX Town & Country #12024697 Report a problem | ||
| 9/14/2007 | Sold | -- |
Source: Agent Provided Report a problem | ||
Public tax history
| Year | Property taxes | Tax assessment |
|---|---|---|
| 2025 | $12,258 -8.4% | $859,344 -0.7% |
| 2024 | $13,387 +67.4% | $865,096 +20.4% |
| 2023 | $7,995 -26.3% | $718,658 +10% |
| 2022 | $10,841 -0.3% | $653,325 +10% |
| 2021 | $10,879 -0.4% | $593,932 +1.8% |
| 2020 | $10,920 +0.4% | $583,434 +2.2% |
| 2019 | $10,875 +0.3% | $571,139 +3.2% |
| 2018 | $10,837 -0.3% | $553,649 +4% |
| 2017 | $10,872 | $532,603 +0.9% |
| 2016 | $10,872 +0.4% | $527,891 +7.7% |
| 2015 | $10,833 | $490,143 +3.8% |
| 2014 | $10,833 | $472,185 +5% |
| 2013 | -- | $449,653 +8.5% |
| 2012 | -- | $414,504 -3.3% |
| 2011 | -- | $428,630 -3.2% |
| 2010 | -- | $443,011 -4% |
| 2009 | -- | $461,491 -3.1% |
| 2008 | -- | $476,387 -0.9% |
| 2007 | -- | $480,922 +10.2% |
| 2006 | -- | $436,248 +2.7% |
| 2005 | -- | $424,872 +312.5% |
| 2004 | -- | $102,987 +49.6% |
| 2003 | -- | $68,850 +175.4% |
| 2002 | -- | $25,000 |
Find assessor info on the county website
Neighborhood: Twin Creeks
Nearby homes
- $--4 bd4 ba4.2k sqft1318 Rio Grande Dr, Allen, TX 75013Sold
- $823,4005 bd4 ba3.9k sqft1314 Rio Grande Dr, Allen, TX 75013Off Market
- $943,5005 bd4 ba4.1k sqft1317 Marble Falls Dr, Allen, TX 75013Off Market
- $795,9005 bd3 ba4k sqft1315 Marble Falls Dr, Allen, TX 75013Off Market
- $837,6004 bd4 ba4k sqft1320 Rio Grande Dr, Allen, TX 75013Off Market
- $903,8005 bd5 ba4.4k sqft1310 Rio Grande Dr, Allen, TX 75013Off Market
- $861,9004 bd3 ba3.9k sqft1319 Marble Falls Dr, Allen, TX 75013Off Market
- $873,9005 bd5 ba4.4k sqft1313 Marble Falls Dr, Allen, TX 75013Off Market
Nearby schools
GreatSchools rating
- 10/10Dr E T Boon Elementary SchoolGrades: K-6Distance: 0.4 mi
- 10/10Ereckson Middle SchoolGrades: 7-8Distance: 1.9 mi
- 8/10Allen High SchoolGrades: 9-12Distance: 1.9 mi
Schools provided by the listing agent
- Elementary: Boon
- Middle: Ereckson,Lowery Freshman Center
- High: Allen
- District: Allen ISD
Source: NTREIS. This data may not be complete. We recommend contacting the local school district to confirm school assignments for this home.
Get a cash offer in 3 minutes
Find out how much your home could sell for in as little as 3 minutes with a no-obligation cash offer.
Estimated market value
$871,400
Get a cash offer in 3 minutes
Find out how much your home could sell for in as little as 3 minutes with a no-obligation cash offer.
Estimated market value
$871,400
- Texas
- Collin County
- Allen
- 75013
- Twin Creeks
- 1316 Rio Grande Dr
