Welcome to 1316 S 21st Street in Fort Dodge! This well-maintained 2-bedroom, 2-bathroom home offers a great combination of character, updates, and functional living space. Inside, you'll find beautiful hardwood floors, updated light fixtures, and a comfortable layout that makes this home easy to enjoy. The basement provides additional living or recreational space, along with a non-conforming bedroom that offers plenty of flexibility for a home office, guest space, hobby room, or other needs. Outside, the property features nice landscaping and a detached 2-car garage, providing excellent parking and additional storage. This home has been cared for and is ready for its next owner! Call Nick Taylor at 515-570-1350 to take a look!
For sale
$115,000
1316 S 21st St, Fort Dodge, IA 50501
2beds
832sqft
Single Family Residence
Built in ----
5,662 Square Feet Lot
$104,200 Zestimate®
$138/sqft
$-- HOA
What's special
- 4 hours
- 143
- 7
Zillow last checked:
Listing updated:
Listed by:
Nicholas Taylor,
Legacy Realty Group, LLC
Source: Fort Dodge BOR,MLS#: 30231
Facts & features
Interior
Bedrooms & bathrooms
- Bedrooms: 2
- Bathrooms: 2
- Full bathrooms: 2
- Main level bathrooms: 1
- Main level bedrooms: 2
Bedroom 1
- Level: Main
- Area: 117
- Dimensions: 13 x 9
Bedroom 2
- Level: Main
- Area: 120
- Dimensions: 12 x 10
Bedroom 3
- Level: Lower
Bathroom 1
- Level: Main
Bathroom 2
- Level: Lower
Dining room
- Level: Main
- Area: 99
- Dimensions: 11 x 9
Kitchen
- Level: Main
- Area: 110
- Dimensions: 11 x 10
Living room
- Level: Main
- Area: 234
- Dimensions: 18 x 13
Heating
- Forced Air
Cooling
- Central Air
Appliances
- Included: Built-In Electric Oven, Built-in Microwave, Dryer, Refrigerator, Washer, Gas Water Heater
- Laundry: Lower Level
Features
- Updated Bath
- Flooring: Hardwood
- Windows: Replacement Windows
- Basement: Full,Partially Finished
- Has fireplace: No
- Fireplace features: None
Interior area
- Total structure area: 832
- Total interior livable area: 832 sqft
Property
Parking
- Total spaces: 1
- Parking features: Garage
- Garage spaces: 1
Features
- Patio & porch: Deck, Porch
- Exterior features: Garden
Lot
- Size: 5,662 Square Feet
- Dimensions: 110 x 50
- Features: Well Landscaped
Details
- Parcel number: 0729478008
- Zoning description: Residential
Construction
Type & style
- Home type: SingleFamily
- Architectural style: Ranch
- Property subtype: Single Family Residence
Materials
- Aluminum Siding
- Foundation: Block
- Roof: Asphalt
Utilities & green energy
- Electric: Circuit Breakers
Community & HOA
Community
- Subdivision: Oleson Park
Location
- Region: Fort Dodge
Financial & listing details
- Price per square foot: $138/sqft
- Tax assessed value: $84,920
- Annual tax amount: $1,695
- Date on market: 9/10/2026
- Road surface type: Paved
Estimated market value
$104,200
$91,000 - $118,000
$920/mo
Price history
| Date | Event | Price |
|---|---|---|
| 9/10/2026 | Listed for sale | $115,000+81.1%$138/sqft |
Source:  Fort Dodge BOR #30231 Report a problem Fort Dodge BOR #30231 Report a problem | ||
| 9/5/2017 | Sold | $63,500-2.2%$76/sqft |
Source: Agent Provided Report a problem | ||
| 7/24/2017 | Pending sale | $64,900$78/sqft |
Source: Kesterson Realty Inc #17549 Report a problem | ||
| 7/11/2017 | Listed for sale | $64,900$78/sqft |
Source: Kesterson Realty Inc #17549 Report a problem | ||
Public tax history
| Year | Property taxes | Tax assessment |
|---|---|---|
| 2025 | $1,330 +5.2% | $84,920 +18.3% |
| 2024 | $1,264 +8.8% | $71,810 |
| 2023 | $1,162 +3.4% | $71,810 +27.4% |
| 2022 | $1,124 -12.5% | $56,370 |
| 2021 | $1,284 -23% | $56,370 -6.2% |
| 2020 | $1,668 +12.5% | $60,100 -12% |
| 2019 | $1,482 +32.8% | $68,330 +16.9% |
| 2018 | $1,117 +30.4% | $58,460 +24.7% |
| 2017 | $856 -2.1% | $46,890 |
| 2016 | $874 +1.9% | $46,890 |
| 2015 | $858 +4.1% | $46,890 |
| 2014 | $824 +3.5% | $46,890 |
| 2013 | $796 -2% | -- |
| 2011 | $812 +7.4% | -- |
| 2010 | $756 +12.2% | -- |
| 2009 | $674 +7% | -- |
| 2008 | $630 -9% | -- |
| 2005 | $692 | -- |
Find assessor info on the county website
Monthly payment
Est. payment
Payment breakdown
Explore the cost of this home by adjusting the details. Changes won't be saved.Climate risks
Neighborhood: 50501
Nearby schools
Schools provided by the listing agent
- District: Butler/Fort Dodge
Source: Fort Dodge BOR. This data may not be complete. We recommend contacting the local school district to confirm school assignments for this home.
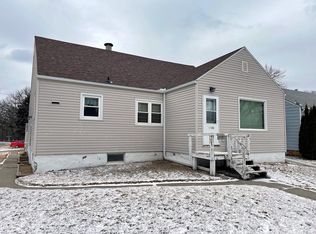
Similar homes
- $113,5002 bd2 ba944 sqft440 2nd St NW, Fort Dodge, IA 50501For Sale
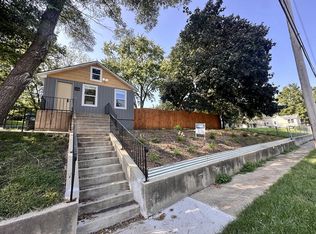 MLS ID #30218, Kayli Stumpf. Fort Dodge BOR
 - $132,9002 bd2 ba1k sqft1226 S 26th St, Fort Dodge, IA 50501For Sale
 MLS ID #30103, Madeline Eastwood. Fort Dodge BOR
 - $104,9003 bd2 ba1.2k sqft2224 Highland Park Ave, Fort Dodge, IA 50501For Sale
 MLS ID #29812, Stephanie Bishop. Fort Dodge BOR
 - $109,9002 bd1 ba904 sqft725 N 20th St, Fort Dodge, IA 50501For Sale
 MLS ID #30152, Todd McCubbin. Fort Dodge BOR
