Welcome to this charming two-level home, a true Gardener's dream oasis! With over $35,000 of updates done in the last year, this home is ready to be your sanctuary. From the moment you arrive, you'll be captivated by the beauty that surrounds you. The xeriscaped front yard sets the tone for the natural wonder that awaits in the backyard. This haven boasts a large greenhouse, perfect for nurturing your green thumb, alongside raised garden beds and pathways. Additionally, a dedicated compost area, rain barrel, and a modern seating space are thoughtfully designed to ensure that you'll never want to leave this outdoor paradise. Inside, this home has been meticulously updated with great attention to detail. Enjoy the charm of new lighting fixtures, hardware, smart thermostats, and a doorbell that seamlessly integrates with modern living. The updated bathrooms feature stylish finishes, while warm custom paint adds character and coziness throughout. Gleaming hardwood floors on the upper level exude elegance, creating a timeless foundation for your daily life. The open concept living-dining-kitchen area makes for effortless and enjoyable living, offering a welcoming space for entertaining or relaxation. Host guests at your large kitchen island with windows overlooking your beautiful backyard. Natural light flows generously throughout the home, creating a warm and inviting atmosphere. Ample parking options, with an attached one-car garage and RV parking, ensuring you have space for all your vehicles and toys. This home is ideally located, close to schools, shopping, and with easy access to Boulder, Denver, and Lafayette. Whether you're a seasoned gardener, a design enthusiast, or simply seeking a comfortable and inviting home, this property offers something for everyone. Don't miss your opportunity to make this oasis your own! Roof is 3 years old.
Sold for $585,000
$585,000
1316 S Francis St, Longmont, CO 80501
4beds
1,880sqft
Single Family Residence
Built in 1975
6,990 Square Feet Lot
$578,800 Zestimate®
$311/sqft
$2,940 Estimated rent
Home value
$578,800
$550,000 - $608,000
$2,940/mo
Zestimate® history
Owner options
List your home for rent
$2,940/mo
Rent Zestimate®
Find your next renter with Zillow Rental Manager. Plus, with online applications, you can quickly screen prospective tenants – for free.
$2,940/mo
Rent Zestimate®
Refinance and save
$3,365/mo
Est. payment
Refinancing to a lower rate could help reduce your monthly payments and save thousands over the life of the loan.
$3,365/mo
Est. payment
Explore your selling options
Work with a Zillow partner agent
Leverage their expertise and Zillow's premium Showcase listings to get your home seen by more buyers.
Get startedList with your own agent
Get your home in front of millions of buyers by listing it on Zillow.
Learn how to do itSell it yourself
Take full control of how buyers see your home on Zillow by listing For Sale by Owner (FSBO).
List your homeWhat's special
Zillow last checked:
Listing updated:
Listed by:
Christina Watson 303-452-3300,
Keller Williams-Preferred Rlty
Bought with:
Logan Schlutz, 100068182
Estate Professionals
Source: IRES as distributed by MLS GRID,MLS#: 999234
Facts & features
Interior
Bedrooms & bathrooms
- Bedrooms: 4
- Bathrooms: 2
- Full bathrooms: 1
- 3/4 bathrooms: 1
Primary bedroom
- Description: Wood
- Features: Full Primary Bath
- Level: Upper
- Dimensions: 0 x 0
Bedroom 2
- Description: Wood
- Level: Upper
Bedroom 3
- Description: Carpet
- Level: Lower
Bedroom 4
- Description: Carpet
- Level: Lower
Dining room
- Description: Wood
- Level: Upper
Family room
- Description: Carpet
- Level: Lower
Kitchen
- Description: Wood
- Level: Main
- Dimensions: 0 x 0
Laundry
- Description: Linoleum
- Level: Lower
Living room
- Description: Wood
- Level: Upper
Heating
- Forced Air
Cooling
- Whole House Fan
Appliances
- Included: Electric Range, Dishwasher, Refrigerator, Washer, Dryer, Microwave, Disposal
Features
- Open Floorplan, Kitchen Island
- Flooring: Wood
- Basement: Full
- Has fireplace: Yes
- Fireplace features: Great Room
Interior area
- Total structure area: 1,880
- Total interior livable area: 1,880 sqft
- Finished area above ground: 1,880
Property
Parking
- Total spaces: 1
- Parking features: Garage - Attached
- Attached garage spaces: 1
- Details: Attached
Accessibility
- Accessibility features: Level Lot
Features
- Levels: Bi-Level
- Patio & porch: Deck
- Exterior features: Sprinkler System
- Fencing: Partial
Lot
- Size: 6,990 Square Feet
- Features: Evergreen Trees, Deciduous Trees, Level, Gutters, Street Light
Details
- Parcel number: R0049609
- Zoning: 02N
- Special conditions: Private Owner
Construction
Type & style
- Home type: SingleFamily
- Property subtype: Single Family Residence
Materials
- Frame
- Roof: Shingle
Condition
- New construction: No
- Year built: 1975
Utilities & green energy
- Water: City
- Utilities for property: Natural Gas Available, Electricity Available, Other, Cable Available, High Speed Avail
Green energy
- Energy efficient items: Windows
Community & HOA
Community
- Security: Fire Alarm
- Subdivision: Melody Valley 2
HOA
- Has HOA: No
Location
- Region: Longmont
Financial & listing details
- Price per square foot: $311/sqft
- Tax assessed value: $539,000
- Annual tax amount: $2,461
- Date on market: 11/4/2023
- Listing terms: Cash,Conventional,FHA,VA Loan
- Exclusions: Seller's personal property, drapes in primary suite. some garden statues
- Electric utility on property: Yes
Price history
| Date | Event | Price |
|---|---|---|
| 12/15/2023 | Sold | $585,000$311/sqft |
Source:  IRES as distributed by MLS GRID #999234 Report a problem IRES as distributed by MLS GRID #999234 Report a problem | ||
| 11/5/2023 | Pending sale | $585,000$311/sqft |
Source:  REcolorado as distributed by MLS GRID #7589553 Report a problem REcolorado as distributed by MLS GRID #7589553 Report a problem | ||
| 11/2/2023 | Listed for sale | $585,000+20.6%$311/sqft |
Source: REcolorado as distributed by MLS GRID #7589553 Report a problem | ||
| 1/12/2022 | Sold | $485,000+227.5%$258/sqft |
Source: Public Record Report a problem | ||
| 3/19/2021 | Listing removed | -- |
Source: Zillow Rental Network Premium Report a problem | ||
| 3/9/2021 | Listed for rent | $2,495+26.3%$1/sqft |
Source: Zillow Rental Network Premium Report a problem | ||
| 9/25/2019 | Listing removed | $1,975$1/sqft |
Source: Owner Report a problem | ||
| 9/21/2019 | Price change | $1,975-2.5%$1/sqft |
Source: Owner Report a problem | ||
| 9/13/2019 | Listed for rent | $2,025$1/sqft |
Source: Owner Report a problem | ||
| 5/27/2011 | Sold | $148,100+4%$79/sqft |
Source: Public Record Report a problem | ||
| 4/20/2011 | Pending sale | $142,400$76/sqft |
Source: Baile & Green Enterprises, LLC dba Realty Executives of Aurora #954813 Report a problem | ||
| 4/17/2011 | Price change | $142,400-20%$76/sqft |
Source: Baile & Green Enterprises, LLC dba Realty Executives of Aurora #954813 Report a problem | ||
| 12/17/2010 | Listed for sale | $178,000-19.6%$95/sqft |
Source: Baile & Green Enterprises, LLC dba Realty Executives of Aurora #954813 Report a problem | ||
| 10/31/2006 | Sold | $221,500+30.3%$118/sqft |
Source: Public Record Report a problem | ||
| 1/13/2006 | Sold | $170,000+25.9%$90/sqft |
Source: Public Record Report a problem | ||
| 8/26/1999 | Sold | $135,000$72/sqft |
Source: Public Record Report a problem | ||
Public tax history
| Year | Property taxes | Tax assessment |
|---|---|---|
| 2025 | $3,132 +1.4% | $33,687 -7.5% |
| 2024 | $3,089 +25.5% | $36,428 -1% |
| 2023 | $2,461 -1.3% | $36,782 +47.9% |
| 2022 | $2,493 +10.4% | $24,867 -2.8% |
| 2021 | $2,257 | $25,582 +10.1% |
| 2020 | $2,257 +19.8% | $23,238 |
| 2019 | $1,885 | $23,238 +17.1% |
| 2018 | $1,885 | $19,843 -9.5% |
| 2017 | $1,885 +11.5% | $21,938 +24% |
| 2016 | $1,691 +4.9% | $17,687 +17.1% |
| 2015 | $1,611 +14.2% | $15,108 |
| 2014 | $1,411 +1.7% | $15,108 |
| 2013 | $1,388 +6.8% | $15,108 +1% |
| 2012 | $1,300 +1.1% | $14,965 |
| 2011 | $1,285 +1.8% | -- |
| 2010 | $1,262 -5.9% | $14,930 |
| 2009 | $1,341 +12.1% | $14,930 -18.6% |
| 2008 | $1,196 -1.3% | $18,350 |
| 2007 | $1,211 -6.9% | $18,350 -1% |
| 2006 | $1,301 +1.7% | $18,530 |
| 2005 | $1,279 +4.7% | $18,530 -0.9% |
| 2004 | $1,222 -10% | $18,700 |
| 2003 | $1,359 +10.5% | $18,700 +4.4% |
| 2002 | $1,229 | $17,920 -90.9% |
| 2001 | -- | $195,900 |
Find assessor info on the county website
Neighborhood: Southmoor
Nearby homes
- $592,8003 bd2 ba1.2k sqft1320 S Francis St, Longmont, CO 80501Off Market
- $550,6004 bd3 ba1.8k sqft1312 S Francis St, Longmont, CO 80501Off Market

- $542,1003 bd3 ba2.4k sqft1323 S Sherman St, Longmont, CO 80501Off Market
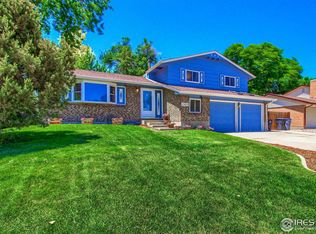
- $468,0003 bd1 ba1.1k sqft1327 S Sherman St, Longmont, CO 80501Off Market
- $612,3004 bd3 ba1.8k sqft1324 S Francis St, Longmont, CO 80501Off Market
- $495,8003 bd1 ba980 sqft1319 S Sherman St, Longmont, CO 80501Off Market
- $573,6004 bd3 ba2.2k sqft1308 S Francis St, Longmont, CO 80501Off Market
- $483,8004 bd1 ba950 sqft1317 S Francis St, Longmont, CO 80501Off Market
Nearby schools
GreatSchools rating
- 4/10Indian Peaks Elementary SchoolGrades: PK-5Distance: 0.1 mi
- 3/10Sunset Middle SchoolGrades: 6-8Distance: 0.2 mi
- 9/10Niwot High SchoolGrades: 9-12Distance: 3.1 mi
Schools provided by the listing agent
- Elementary: Indian Peaks
- Middle: Sunset Middle
- High: Niwot
Source: IRES as distributed by MLS GRID. This data may not be complete. We recommend contacting the local school district to confirm school assignments for this home.
Get a cash offer in 3 minutes
Find out how much your home could sell for in as little as 3 minutes with a no-obligation cash offer.
Estimated market value
$578,800
Get a cash offer in 3 minutes
Find out how much your home could sell for in as little as 3 minutes with a no-obligation cash offer.
Estimated market value
$578,800
- Colorado
- Boulder County
- Longmont
- 80501
- Southmoor
- 1316 S Francis St
Nearby cities
Nearby neighborhoods
Nearby zip codes
Other Longmont Topics
