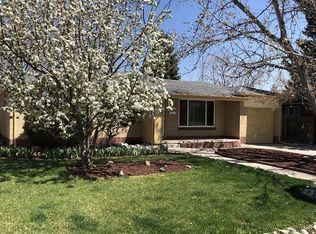
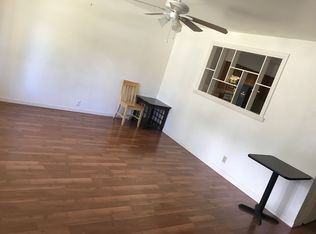
*VA Assumable Loan for VA Buyers* 2.25% 30year fixed interest rate * Welcome to this beautifully updated and freshly painted ranch-style home in the heart of Lakewood! Featuring five bedrooms and two bathrooms, this spacious home offers the perfect blend of comfort and style. As you approach, you'll be greeted by mature landscaping, setting the stage for the charm that awaits inside. The large backyard provides ample space for outdoor activities and gardening enthusiasts. Inside, the finished basement features a generously sized entertainment room, perfect for movie nights or hosting guests. The updated kitchen showcases a stunning backsplash, making meal preparation a delight. Wood laminate flooring throughout the main level adds a touch of elegance and is easy to maintain. Convenience is key, with an attached garage for parking ease. Plus, this home is equipped with energy-efficient solar panels that are fully paid for, reducing your carbon footprint and energy bills. Located close to schools and just minutes away from the vibrant Belmar shopping district. Additionally, the easy 20-minute commute to Downtown Denver ensures you can enjoy city living without the hassle. Don't miss your chance to own this fantastic Lakewood gem!
Sold for $565,000
$565,000
1316 S Jay Street, Lakewood, CO 80232
5beds
2,530sqft
Single Family Residence
Built in 1956
6,273 Square Feet Lot
$570,800 Zestimate®
$223/sqft
$3,469 Estimated rent
Home value
$570,800
$542,000 - $599,000
$3,469/mo
Zestimate® history
Owner options
List your home for rent
$3,469/mo
Rent Zestimate®
Find your next renter with Zillow Rental Manager. Plus, with online applications, you can quickly screen prospective tenants – for free.
$3,469/mo
Rent Zestimate®
Refinance and save
$3,330/mo
Est. payment
Refinancing to a lower rate could help reduce your monthly payments and save thousands over the life of the loan.
$3,330/mo
Est. payment
Explore your selling options
Work with a Zillow partner agent
Leverage their expertise and Zillow's premium Showcase listings to get your home seen by more buyers.
Get startedList with your own agent
Get your home in front of millions of buyers by listing it on Zillow.
Learn how to do itSell it yourself
Take full control of how buyers see your home on Zillow by listing For Sale by Owner (FSBO).
List your homeWhat's special
Spacious homeUpdated kitchenWood laminate flooring throughoutStunning backsplashClose to schoolsHeart of lakewoodLarge backyard
Zillow last checked:
Listing updated:
Listed by:
Adrian Espinoza 720-799-4164 adrian.espinoza@cbrealty.com,
Coldwell Banker Realty 24,
Your Home Town Property Solutions 303-905-5137,
Coldwell Banker Realty 24
Bought with:
Silvia Avila, 100101042
inMotion Group Properties
Source: REcolorado as distributed by MLS GRID,MLS#: 9465627
Facts & features
Interior
Bedrooms & bathrooms
- Bedrooms: 5
- Bathrooms: 2
- Full bathrooms: 1
- 3/4 bathrooms: 1
- Main level bathrooms: 1
- Main level bedrooms: 3
Bedroom
- Description: Carpet. Primary Bedroom W/ Flex Space
- Level: Main
- Area: 168 Square Feet
- Dimensions: 12 x 14
Bedroom
- Description: Carpet.
- Level: Main
- Area: 100 Square Feet
- Dimensions: 10 x 10
Bedroom
- Description: Carpet.
- Level: Main
- Area: 156 Square Feet
- Dimensions: 12 x 13
Bedroom
- Description: Carpet.
- Level: Basement
- Area: 266 Square Feet
- Dimensions: 19 x 14
Bedroom
- Description: Carpet.
- Level: Basement
- Area: 210 Square Feet
- Dimensions: 15 x 14
Bathroom
- Level: Main
Bathroom
- Level: Basement
Dining room
- Description: Dining And Kitchen Combo
- Level: Main
- Area: 192 Square Feet
- Dimensions: 12 x 16
Family room
- Description: Spacious Great Room
- Level: Basement
- Area: 270 Square Feet
- Dimensions: 15 x 18
Kitchen
- Description: All Appliances Included.
- Level: Main
Laundry
- Description: Huge Laundry Space. Washer, Dryer, And Refrigerator Included.
- Level: Basement
- Area: 156 Square Feet
- Dimensions: 13 x 12
Living room
- Description: Laminate Flooring. Open Floor Concept.
- Level: Main
- Area: 270 Square Feet
- Dimensions: 15 x 18
Utility room
- Level: Basement
Heating
- Forced Air, Natural Gas
Cooling
- Central Air
Appliances
- Included: Convection Oven, Dishwasher, Disposal, Dryer, Microwave, Refrigerator, Washer
- Laundry: In Unit
Features
- Flooring: Carpet, Laminate
- Windows: Window Coverings
- Basement: Finished
- Common walls with other units/homes: No Common Walls
Interior area
- Total structure area: 2,530
- Total interior livable area: 2,530 sqft
- Finished area above ground: 1,265
- Finished area below ground: 1,169
Property
Parking
- Total spaces: 1
- Parking features: Concrete
- Attached garage spaces: 1
Features
- Levels: One
- Stories: 1
- Patio & porch: Front Porch
- Exterior features: Rain Gutters
- Fencing: Partial
Lot
- Size: 6,273 Square Feet
- Features: Landscaped
Details
- Parcel number: 016968
- Zoning: RES
- Special conditions: Standard
Construction
Type & style
- Home type: SingleFamily
- Architectural style: A-Frame,Traditional
- Property subtype: Single Family Residence
Materials
- Brick, Frame
- Foundation: Slab
- Roof: Composition
Condition
- Year built: 1956
Utilities & green energy
- Sewer: Public Sewer
- Water: Public
- Utilities for property: Cable Available, Natural Gas Available, Phone Available
Community & HOA
Community
- Security: Carbon Monoxide Detector(s), Smoke Detector(s)
- Subdivision: Cloverdale
HOA
- Has HOA: No
Location
- Region: Lakewood
Financial & listing details
- Price per square foot: $223/sqft
- Tax assessed value: $540,895
- Annual tax amount: $2,516
- Date on market: 10/12/2023
- Listing terms: 1031 Exchange,Cash,Conventional,FHA,VA Loan
- Ownership: Individual
- Electric utility on property: Yes
- Road surface type: Paved
Price history
| Date | Event | Price |
|---|---|---|
| 1/8/2024 | Sold | $565,000$223/sqft |
Source:  REcolorado as distributed by MLS GRID #9465627 Report a problem REcolorado as distributed by MLS GRID #9465627 Report a problem | ||
| 11/18/2023 | Pending sale | $565,000$223/sqft |
Source: REcolorado as distributed by MLS GRID #9465627 Report a problem | ||
| 11/11/2023 | Price change | $565,000-5.8%$223/sqft |
Source: REcolorado as distributed by MLS GRID #9465627 Report a problem | ||
| 10/12/2023 | Listed for sale | $600,000+27.7%$237/sqft |
Source: REcolorado as distributed by MLS GRID #9465627 Report a problem | ||
| 8/16/2022 | Listing removed | -- |
Source: Zillow Rental Network Premium Report a problem | ||
| 8/8/2022 | Price change | $3,000-7.7%$1/sqft |
Source: Zillow Rental Network Premium Report a problem | ||
| 7/20/2022 | Listed for rent | $3,250$1/sqft |
Source: Zillow Rental Network Premium Report a problem | ||
| 7/2/2020 | Sold | $469,900+0%$186/sqft |
Source: Public Record Report a problem | ||
| 5/28/2020 | Pending sale | $469,850$186/sqft |
Source: Landmark Residential Brokerage #2104862 Report a problem | ||
| 5/23/2020 | Listed for sale | $469,850+40.3%$186/sqft |
Source: Landmark Residential Brokerage #2104862 Report a problem | ||
| 4/24/2020 | Sold | $335,000-6.9%$132/sqft |
Source: Public Record Report a problem | ||
| 6/27/2017 | Sold | $360,000+67.4%$142/sqft |
Source: Public Record Report a problem | ||
| 8/18/2004 | Sold | $215,000$85/sqft |
Source: Public Record Report a problem | ||
Public tax history
| Year | Property taxes | Tax assessment |
|---|---|---|
| 2025 | $3,018 +0.5% | $33,806 +5.9% |
| 2024 | $3,004 +19.4% | $31,925 |
| 2023 | $2,516 -3% | $31,925 +23.8% |
| 2022 | $2,595 +10.1% | $25,789 -2.8% |
| 2021 | $2,357 | $26,531 +9.1% |
| 2020 | $2,357 -0.4% | $24,318 |
| 2019 | $2,366 +9.8% | $24,318 +11.9% |
| 2018 | $2,154 | $21,733 |
| 2017 | $2,154 +17.1% | $21,733 +13.1% |
| 2016 | $1,840 | $19,212 |
| 2015 | $1,840 +16.7% | $19,212 +25.4% |
| 2014 | $1,577 +4.7% | $15,324 |
| 2013 | $1,506 +1.9% | $15,324 +3.7% |
| 2012 | $1,478 -1.2% | $14,774 |
| 2011 | $1,496 +0.2% | $14,774 -1.7% |
| 2010 | $1,493 -11% | $15,030 |
| 2009 | $1,677 +0.2% | $15,030 -10.7% |
| 2008 | $1,673 +4.9% | $16,840 |
| 2007 | $1,595 +2.2% | $16,840 +5.8% |
| 2006 | $1,561 -3.2% | $15,920 -1.5% |
| 2005 | $1,613 +8.4% | $16,170 |
| 2004 | $1,488 +4% | $16,170 |
| 2003 | $1,431 +1.5% | $16,170 +5.7% |
| 2002 | $1,409 +5.4% | $15,300 +20.2% |
| 2001 | $1,337 -0.8% | $12,730 |
| 2000 | $1,347 | $12,730 |
Find assessor info on the county website
Neighborhood: Greenbrier Cloverdale
Nearby homes
- $433,5003 bd2 ba1k sqft1318 S Jay St, Denver, CO 80232Off Market
- $478,3004 bd2 ba1k sqft1312 S Jay St, Lakewood, CO 80232Off Market
- $466,8003 bd2 ba1k sqft1318 S Jay St, Lakewood, CO 80232Off Market
- $496,3005 bd2 ba2.1k sqft1317 S Jay St, Lakewood, CO 80232Off Market
- $560,0004 bd2 ba2k sqft1320 S Jay St, Lakewood, CO 80232Pending
- $455,2004 bd2 ba1.4k sqft1319 S Jay St, Lakewood, CO 80232Off Market
- $480,5004 bd2 ba1k sqft1315 S Jay St, Lakewood, CO 80232Off Market
- $500,4004 bd2 ba2.1k sqft1310 S Jay St, Lakewood, CO 80232Off Market
Nearby schools
GreatSchools rating
- 3/10Lasley Elementary SchoolGrades: K-6Distance: 0.1 mi
- 3/10Alameda International High SchoolGrades: 7-12Distance: 1.1 mi
Schools provided by the listing agent
- Elementary: Lasley
- Middle: Alameda Int'l
- High: Alameda Int'l
- District: Jefferson County R-1
Source: REcolorado as distributed by MLS GRID. This data may not be complete. We recommend contacting the local school district to confirm school assignments for this home.
Get a cash offer in 3 minutes
Find out how much your home could sell for in as little as 3 minutes with a no-obligation cash offer.
Estimated market value
$570,800
Get a cash offer in 3 minutes
Find out how much your home could sell for in as little as 3 minutes with a no-obligation cash offer.
Estimated market value
$570,800
- Colorado
- Jefferson County
- Lakewood
- 80232
- Greenbrier Cloverdale
- 1316 S Jay Street
Nearby cities
Nearby neighborhoods
Nearby zip codes
Other Lakewood Topics
