This well-maintained Craftsman bungalow with great outdoor spaces and thoughtful updates inside is move-in ready, and the location is amazing--light rail and I-25 access ramp are right there, and it’s only a few blocks to Platt Park, Wash Park, or Whole Foods. Historic Old South Pearl Street's great restaurants and shops are right down the road, with Final Friday Art Walks and Sunday Farmer's Markets only steps away. The home itself has beautiful professional landscaping by City Floral that will soothe your soul--you will love all the space for outdoor living--gaze at lovely flowers and plants from the breezy shade of your deep, traditional covered front porch, and in the backyard enjoy the large covered back patio (great for entertaining), a feng-shui-approved gurgling fountain, and your own tree house (especially fun for humans under 4½ feet tall). Inside, the home is full of natural light, and the sunny kitchen has a farmhouse sink and a custom-made built-in banquette for in-kitchen eating space. The house's second floor is currently a great apartment with its own kitchen and a large rooftop deck that looks out over the neighborhood. Buyers can keep it as an apartment to produce income, utilize the space as a mother-in-law suite, or use it as a guest quarter (it has a lockable entry door just inside the house's front door). Or, the second-floor space can be easily recaptured as additional living space for the main home. There is off-street parking in the detached one-car garage that also features a workshop/studio with ample lighting from windows and “light tubes," as well as room AC. Additional off-street parking is behind and to the side of the garage, and there is unlimited permitted street parking for residents. The house has no HOA, but the Platt Park Neighborhood Association organizes fun events. New gutters (2024), newer water heater (2022), roof (2020), and furnace (2018). 24-HOUR NOTICE REQUIRED FOR SHOWINGS.
Sold for $811,000
$811,000
1316 S Pearl Street, Denver, CO 80210
3beds
2,397sqft
Single Family Residence
Built in 1908
4,690 Square Feet Lot
$1,076,500 Zestimate®
$338/sqft
$3,516 Estimated rent
Home value
$1,076,500
$937,000 - $1.23M
$3,516/mo
Zestimate® history
Owner options
List your home for rent
$3,516/mo
Rent Zestimate®
Find your next renter with Zillow Rental Manager. Plus, with online applications, you can quickly screen prospective tenants – for free.
$3,516/mo
Rent Zestimate®
Refinance and save
$4,963/mo
Est. payment
Refinancing to a lower rate could help reduce your monthly payments and save thousands over the life of the loan.
$4,963/mo
Est. payment
Explore your selling options
Work with a Zillow partner agent
Leverage their expertise and Zillow's premium Showcase listings to get your home seen by more buyers.
Get startedList with your own agent
Get your home in front of millions of buyers by listing it on Zillow.
Learn how to do itSell it yourself
Take full control of how buyers see your home on Zillow by listing For Sale by Owner (FSBO).
List your homeWhat's special
Farmhouse sinkCovered front porchCustom-made built-in banquetteBeautiful professional landscapingLarge rooftop deckDetached one-car garageOff-street parking
Zillow last checked:
Listing updated:
Listed by:
April Gustafson Phillips 720-220-9857,
HomeSmart Realty
Bought with:
Mary Thomas, 100022855
Coldwell Banker Realty 24
Source: REcolorado as distributed by MLS GRID,MLS#: 6984088
Facts & features
Interior
Bedrooms & bathrooms
- Bedrooms: 3
- Bathrooms: 2
- Full bathrooms: 2
- Main level bathrooms: 1
- Main level bedrooms: 1
Primary bedroom
- Description: Windows To The Side And Back Yards
- Level: Main
- Area: 182 Square Feet
- Dimensions: 13 x 14
Bedroom
- Description: Separate Bedroom Space With A Door
- Level: Upper
- Area: 120 Square Feet
- Dimensions: 10 x 12
Bedroom
- Description: Freshly Painted; Great For Visiting Guests
- Level: Basement
- Area: 180 Square Feet
- Dimensions: 10 x 18
Bathroom
- Description: Exposed Brick And Archway From Original House Exterior
- Level: Main
Bathroom
- Description: Lots Of Light
- Level: Upper
Dining room
- Description: Great View Of Garden Landscaping
- Level: Main
- Area: 120 Square Feet
- Dimensions: 10 x 12
Family room
- Description: Currently Living Room For Upstairs Tenants
- Level: Upper
- Area: 273 Square Feet
- Dimensions: 13 x 21
Kitchen
- Description: Custom Built-In Banquette, Farmhouse Sink, Gas Stove, Double Oven
- Level: Main
- Area: 171 Square Feet
- Dimensions: 9 x 19
Kitchen
- Description: Tons Of Light; Dutch Door To Huge Rooftop Deck
- Level: Upper
- Area: 135 Square Feet
- Dimensions: 9 x 15
Laundry
- Description: Washer And Dryer Convey With Sale
- Level: Basement
- Area: 280 Square Feet
- Dimensions: 14 x 20
Living room
- Description: Big Window Facing Front Porch And Pearl St.; Original Fireplace (Inoperable)
- Level: Main
- Area: 234 Square Feet
- Dimensions: 13 x 18
Office
- Description: Could Be Converted Back To A Bedroom
- Level: Main
- Area: 126 Square Feet
- Dimensions: 9 x 14
Heating
- Forced Air
Cooling
- Central Air
Appliances
- Included: Disposal, Double Oven, Dryer, Gas Water Heater, Oven, Range, Refrigerator, Self Cleaning Oven, Washer
- Laundry: In Unit
Features
- Built-in Features, Ceiling Fan(s), Eat-in Kitchen, Entrance Foyer, Granite Counters, Laminate Counters
- Flooring: Carpet, Concrete, Tile, Wood
- Windows: Double Pane Windows, Skylight(s), Window Coverings
- Basement: Cellar,Sump Pump
- Number of fireplaces: 1
- Fireplace features: Living Room
Interior area
- Total structure area: 2,397
- Total interior livable area: 2,397 sqft
- Finished area above ground: 1,812
- Finished area below ground: 0
Property
Parking
- Total spaces: 1
- Parking features: Concrete, Dry Walled, Insulated Garage
- Garage spaces: 1
Features
- Levels: Two
- Stories: 2
- Entry location: Stairs
- Patio & porch: Covered, Deck, Front Porch
- Exterior features: Private Yard, Water Feature
- Fencing: Partial
Lot
- Size: 4,690 Square Feet
- Features: Historical District, Level, Sprinklers In Front, Sprinklers In Rear
Details
- Parcel number: 522118003
- Zoning: U-TU-C
- Special conditions: Standard
Construction
Type & style
- Home type: SingleFamily
- Architectural style: Bungalow
- Property subtype: Single Family Residence
Materials
- Brick
- Roof: Composition
Condition
- Updated/Remodeled
- Year built: 1908
Utilities & green energy
- Sewer: Public Sewer
- Water: Public
- Utilities for property: Cable Available, Electricity Connected, Natural Gas Connected, Phone Available
Community & HOA
Community
- Security: Carbon Monoxide Detector(s), Smoke Detector(s)
- Subdivision: Washington Park West
HOA
- Has HOA: No
Location
- Region: Denver
Financial & listing details
- Price per square foot: $338/sqft
- Tax assessed value: $851,500
- Annual tax amount: $3,791
- Date on market: 7/10/2025
- Listing terms: 1031 Exchange,Cash,Conventional,FHA,VA Loan
- Exclusions: Tenants' And Sellers' Possessions, Staging Materials.
- Ownership: Estate
- Electric utility on property: Yes
- Road surface type: Paved
Price history
| Date | Event | Price |
|---|---|---|
| 8/15/2025 | Sold | $811,000+8.1%$338/sqft |
Source:  REcolorado as distributed by MLS GRID #6984088 Report a problem REcolorado as distributed by MLS GRID #6984088 Report a problem | ||
| 7/12/2025 | Pending sale | $750,000$313/sqft |
Source: REcolorado as distributed by MLS GRID #6984088 Report a problem | ||
| 7/10/2025 | Listed for sale | $750,000$313/sqft |
Source: REcolorado as distributed by MLS GRID #6984088 Report a problem | ||
Public tax history
| Year | Property taxes | Tax assessment |
|---|---|---|
| 2025 | $4,322 +2.2% | $60,030 +10% |
| 2024 | $4,228 +13.3% | $54,570 -5.6% |
| 2023 | $3,733 +3.6% | $57,800 +23.1% |
| 2022 | $3,603 +25.1% | $46,940 -2.8% |
| 2021 | $2,880 +2.9% | $48,290 +5.1% |
| 2020 | $2,800 +17.7% | $45,960 -0.7% |
| 2019 | $2,379 | $46,282 +22% |
| 2018 | $2,379 +0.3% | $37,950 |
| 2017 | $2,372 -5% | $37,950 +18.7% |
| 2016 | $2,498 +8% | $31,970 |
| 2015 | $2,312 0% | $31,970 +14.8% |
| 2014 | $2,313 +1.5% | $27,840 |
| 2013 | $2,280 +17.9% | $27,840 +2.7% |
| 2012 | $1,934 +0.1% | $27,120 |
| 2011 | $1,932 +2.2% | $27,120 -6.5% |
| 2010 | $1,890 +4.3% | $29,010 |
| 2009 | $1,811 -0.2% | $29,010 +7% |
| 2008 | $1,814 +23.7% | $27,120 |
| 2007 | $1,466 +1.1% | $27,120 +23.8% |
| 2006 | $1,450 +5.4% | $21,900 |
| 2005 | $1,376 +10.1% | $21,900 -0.2% |
| 2003 | $1,250 +1.9% | $21,950 +5.1% |
| 2002 | $1,227 | $20,880 +19.5% |
| 2001 | -- | $17,470 |
Find assessor info on the county website
Neighborhood: Platt Park
Nearby homes
- $--1 bd1 ba600 sqft1308 S Pearl St #3, Denver, CO 80210Off Market
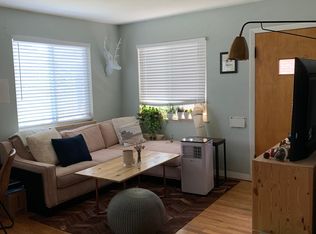
- $--1 bd1 ba600 sqft1308 S Pearl St UNIT 1, Denver, CO 80210Off Market

- $--1 bd1 ba600 sqft1308 S Pearl St #2, Denver, CO 80210Off Market
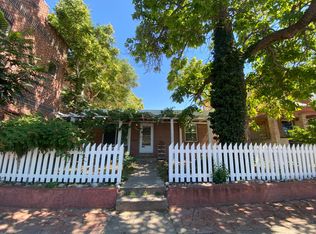
- $--1 bd1 ba600 sqft1308 S Pearl St #4, Denver, CO 80210Off Market

- $--1 bd1 ba600 sqft1308 S Pearl St, Denver, CO 80210Off Market
- $1,760,8005 bd1 ba2k sqft1300 S Pearl St, Denver, CO 80210Off Market
- $--1 bd1 ba900 sqft1304 S Pearl St APT 2, Denver, CO 80210Off Market
- $388,4001 bd1 ba1.1k sqft1312 S Pearl St, Denver, CO 80210Off Market
Nearby schools
GreatSchools rating
- 9/10McKinley-Thatcher Elementary SchoolGrades: PK-5Distance: 0.2 mi
- 8/10Grant Middle SchoolGrades: 6-8Distance: 0.5 mi
- 7/10South High SchoolGrades: 9-12Distance: 0.7 mi
Schools provided by the listing agent
- Elementary: McKinley-Thatcher
- Middle: Grant
- High: South
- District: Denver 1
Source: REcolorado as distributed by MLS GRID. This data may not be complete. We recommend contacting the local school district to confirm school assignments for this home.
Get a cash offer in 3 minutes
Find out how much your home could sell for in as little as 3 minutes with a no-obligation cash offer.
Estimated market value
$1,076,500
Get a cash offer in 3 minutes
Find out how much your home could sell for in as little as 3 minutes with a no-obligation cash offer.
Estimated market value
$1,076,500
- Colorado
- Denver County
- Denver
- 80210
- Platt Park
- 1316 S Pearl Street
