Skip main navigation
Off market
  • $301,400

    1316 SW Skyline Dr, Blue Springs, MO 64015

    3beds
    3baths
    1,785sqft
    SingleFamily
    Built in 1965
    8,712 Square Feet Lot
    $301,400 Zestimate®
    $169/sqft
    $1,944 Estimated rent

    Home value

    $301,400

    $286,000 - $316,000

    $1,944/mo

    Zestimate® history
    Loading
    Loading...

    Owner options

    List your home for rent

    $1,944/mo

    Rent Zestimate®

    Find your next renter with Zillow Rental Manager. Plus, with online applications, you can quickly screen prospective tenants – for free.

    Learn more

    $1,944/mo

    Rent Zestimate®

    Refinance and save

    $1,967/mo

    Est. payment

    Refinancing to a lower rate could help reduce your monthly payments and save thousands over the life of the loan.

    See today's rates

    $1,967/mo

    Est. payment

    Explore your selling options

    Work with a Zillow partner agent

    Leverage their expertise and Zillow's premium Showcase listings to get your home seen by more buyers.

    Get started

    List with your own agent

    Get your home in front of millions of buyers by listing it on Zillow.

    Learn how to do it

    Sell it yourself

    Take full control of how buyers see your home on Zillow by listing For Sale by Owner (FSBO).

    List your home

    What's special

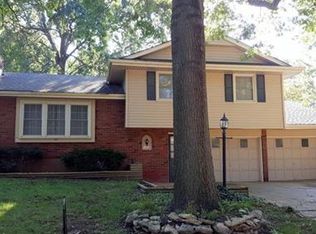
    *** Back on the Market at no fault to seller - Inspections were said to be great and attached to the listing. Beautiful remodeled home in well desired Plaza Estate subdivision making this a great location to call home.The large living room is boasting sunshine from three picturesque windows illuminating a beautifully bricked wood burning fireplace. A beautiful kitchen is lined with luxury vinyl planks that flow into the entry and dining area. The kitchen is also equipped with a built in cooktop and double built-in oven that's perfect for preparing those spring meals. Custom built incabinets in the dining room is a convenient place to store your serve ware. Guest bathroom is completely remodeled and features a jetted tub that's sure to relax your mind. A remodeled master bathroom offers a spa shower system with a rain shower feature trimmed with brick like tile. The fully finished basement is the perfect place to entertain family and friends to a movie with popcorn treat and a full bathroom only feet away. Entertain guests in the large fenced back yards while preparing BBQ on your new patio sure to create those lasting memories. This is a must see! Sqft. is estimated, buyer to verify. Selling "In It's Present Condition" Owner financing: Lender offers lease with option to purchase financing for qualified applicants and will report lease payment to credit to increase credit score. 7% cash down required. Call us for further details on.

    This property is off market, which means it's not currently listed for sale or rent on Zillow. This may be different from what's available on other websites or public sources.
    Facts & features

    Interior

    Bedrooms & bathrooms
    • Bedrooms: 3
    • Bathrooms: 3
    Heating
    • Forced air, Electric
    Cooling
    • Central
    Appliances
    • Included: Dishwasher, Dryer, Microwave, Washer
    • Laundry: In Basement
    Features
    • Custom Cabinets, Stained Cabinets
    • Flooring: Carpet
    • Doors: Storm Door(s)
    • Basement: Partially finished
    • Has fireplace: Yes
    • Fireplace features: masonry
    Interior area
    • Total interior livable area: 1,785 sqft

    Property

    Parking
    • Total spaces: 2
    • Parking features: Garage - Attached
    Features
    • Exterior features: Brick
    • Fencing: Wood
    Lot
    • Size: 8,712 Square Feet
    • Features: City Lot
    Details
    • Parcel number: 42110090500000000

    Construction

    Type & style
    • Home type: SingleFamily
    • Architectural style: Ranch
    Materials
    • masonry
    • Roof: Composition
    Condition
    • Year built: 1965

    Utilities & green energy

    • Water: Public

    Community & HOA

    Location
    • Region: Blue Springs

    Financial & listing details

    • Price per square foot: $169/sqft
    • Tax assessed value: $181,180
    • Annual tax amount: $2,819

    Price history

    DateEventPrice
    5/18/2021Sold--
    Source: Heartland MLS as distributed by MLS GRID #2305736 Report a problem
    4/15/2021Pending sale$246,000$138/sqft
    Source: RE/MAX of Kansas-Missouri #2305736 Report a problem
    4/10/2021Listed for sale$246,000$138/sqft
    Source: RE/MAX of Kansas-Missouri #2305736 Report a problem
    4/2/2021Pending sale$246,000$138/sqft
    Source: RE/MAX of Kansas-Missouri #2305736 Report a problem
    3/20/2021Listed for sale$246,000$138/sqft
    Source: RE/MAX of Kansas-Missouri #2305736 Report a problem
    3/17/2021Pending sale$246,000$138/sqft
    Source: RE/MAX of Kansas-Missouri #2305736 Report a problem
    3/17/2021Listed for sale$246,000+17.1%$138/sqft
    Source: RE/MAX of Kansas-Missouri #2305736 Report a problem
    11/24/2020Sold--
    Source: Heartland MLS as distributed by MLS GRID #45001_2249864 Report a problem
    10/28/2020Pending sale$210,000$118/sqft
    Source: Heartland MLS as distributed by MLS GRID #2249864 Report a problem
    10/25/2020Listed for sale$210,000+13.5%$118/sqft
    Source: United Real Estate Kansas City #2249864 Report a problem
    4/11/2019Sold--
    Source: Heartland MLS as distributed by MLS GRID #45001_2142777 Report a problem
    3/1/2019Pending sale$185,000$104/sqft
    Source: Keller Williams Platinum #2142777 Report a problem
    2/20/2019Price change$185,000-2.6%$104/sqft
    Source: Keller Williams Platinum Partners #2142777 Report a problem
    1/2/2019Listed for sale$190,000$106/sqft
    Source: Keller Williams Platinum #2142777 Report a problem

    Public tax history

    YearProperty taxesTax assessment
    2025$2,819 -25.3%$34,425 -25.6%
    2024$3,776 +2%$46,283
    2023$3,703 +57.1%$46,283 +77.8%
    2022$2,357 +0.1%$26,030
    2021$2,354 +16.5%$26,030 +14.6%
    2020$2,020 +3.4%$22,719
    2019$1,953 $22,719 +7.3%
    2018$1,953 +0.8%$21,183
    2017$1,937 +5.4%$21,183 +2.6%
    2016$1,838 +6.5%$20,653 +6.6%
    2014$1,726 +0.5%$19,371
    2013$1,717 +0.1%$19,371
    2012$1,716 +0.3%$19,371
    2011$1,710 +1.8%$19,371
    2010$1,680 -5.7%$19,371
    2009$1,781 +1.8%$19,371 -6%
    2008$1,748 -0.4%$20,608
    2007$1,755 +0%$20,608
    2006$1,754 +12.9%$20,608
    2005$1,554 -0.2%$20,608 +14%
    2004$1,557 +20.8%$18,077
    2003$1,289 +5.3%$18,077 +12%
    2002$1,224 +8.2%$16,140
    2001$1,131 $16,140
    Find assessor info on the county website

    Neighborhood: 64015

    Nearby schools

    GreatSchools rating
    Schools provided by the listing agent
    • Elementary: Franklin Smith
    • Middle: Moreland Ridge
    • High: Blue Springs South
    • District: Blue Springs

    Source: The MLS. This data may not be complete. We recommend contacting the local school district to confirm school assignments for this home.

    Get a cash offer in 3 minutes
    Find out how much your home could sell for in as little as 3 minutes with a no-obligation cash offer.
    Estimated market value
    $301,400
    Get a cash offer in 3 minutes
    Find out how much your home could sell for in as little as 3 minutes with a no-obligation cash offer.
    Estimated market value
    $301,400
