Tucked away on a cul-de-sac, this 3-bedroom, 1 and a half bath home checks all the boxes! The HUGE fully fenced backyard is truly the star of the show, offering plenty of space to relax, play, and entertain. Spend your summers enjoying the above-ground pool with its brand-new liner, unwind under the gazebo, or host friends and family on the patio-this outdoor space was made for making memories. Adding to the charm, you'll find established blackberry and raspberry bushes along with an apple tree, giving you fresh fruit right from your own home. Inside, you'll find comfortable living spaces- a beautiful kitchen with quartz countertops and stainless steel appliances, and a triple filter reverse osmosis system, three bedrooms, 1.5 bathrooms, and a basement offering plenty of storage and endless possibilities for future finishing. Situated within the highly sought-after Minooka School District, this home is conveniently located across the street from Aux Sable Elementary School. Just minutes away from parks, shopping, dining, and everyday conveniences, this home offers the perfect blend of location, functionality, and outdoor living. As an added plus, theres an active radon mitigation system sellers installed for peace of mind. If you've been searching for a home with a great yard, cul-de-sac location, and space to entertain both inside and out, this one deserves a spot at the top of your list.
Contingent
$335,000
1316 Sherborn Ct N, Minooka, IL 60447
3beds
1,482sqft
Single Family Residence
Built in 2005
-- sqft lot
$339,900 Zestimate®
$226/sqft
$46/mo HOA
What's special
Apple treeHuge fully fenced backyardComfortable living spacesThree bedroomsStainless steel appliances
- 24 days |
- 764 |
- 88 |
Likely to sell faster than
Zillow last checked:
Listing updated:
Listed by:
Rachel Derry 815-529-9010,
Town Center Realty LLC
Source: MRED as distributed by MLS GRID,MLS#: 12682723
Facts & features
Interior
Bedrooms & bathrooms
- Bedrooms: 3
- Bathrooms: 2
- Full bathrooms: 1
- 1/2 bathrooms: 1
Rooms
- Room types: No additional rooms
Primary bedroom
- Level: Second
- Area: 143 Square Feet
- Dimensions: 11X13
Bedroom 2
- Features: Flooring (Carpet)
- Level: Second
- Area: 100 Square Feet
- Dimensions: 10X10
Bedroom 3
- Features: Flooring (Carpet)
- Level: Second
- Area: 100 Square Feet
- Dimensions: 10X10
Dining room
- Level: Main
- Area: 260 Square Feet
- Dimensions: 26X10
Kitchen
- Features: Flooring (Vinyl)
- Level: Main
- Area: 117 Square Feet
- Dimensions: 13X9
Laundry
- Features: Flooring (Vinyl)
- Level: Main
- Area: 36 Square Feet
- Dimensions: 6X6
Living room
- Level: Main
- Area: 240 Square Feet
- Dimensions: 20X12
Heating
- Natural Gas
Cooling
- Central Air
Features
- Basement: Unfinished,Crawl Space,Partial
Interior area
- Total structure area: 0
- Total interior livable area: 1,482 sqft
Property
Parking
- Total spaces: 2
- Parking features: Garage Door Opener, Yes, Garage Owned, Attached, Garage
- Attached garage spaces: 2
- Has uncovered spaces: Yes
Accessibility
- Accessibility features: No Disability Access
Features
- Stories: 2
- Patio & porch: Patio
- Pool features: Above Ground
- Fencing: Fenced
Lot
- Dimensions: 44X116X142X98X50X50
- Features: Cul-De-Sac
Details
- Parcel number: 0314127012
- Special conditions: None
- Other equipment: Sump Pump, Radon Mitigation System
Construction
Type & style
- Home type: SingleFamily
- Property subtype: Single Family Residence
Materials
- Vinyl Siding
Condition
- New construction: No
- Year built: 2005
Details
- Builder model: BARCLAY
Utilities & green energy
- Electric: Circuit Breakers
- Sewer: Public Sewer
- Water: Public
Community & HOA
Community
- Features: Clubhouse, Park, Pool, Tennis Court(s), Curbs, Sidewalks, Street Lights, Street Paved
- Subdivision: Lakewood Trails
HOA
- Has HOA: Yes
- Services included: Clubhouse, Pool
- HOA fee: $139 quarterly
Location
- Region: Minooka
Financial & listing details
- Price per square foot: $226/sqft
- Tax assessed value: $232,857
- Annual tax amount: $5,810
- Date on market: 6/26/2026
- Ownership: Fee Simple w/ HO Assn.
Estimated market value
$339,900
$323,000 - $357,000
$2,314/mo
Price history
| Date | Event | Price |
|---|---|---|
| 6/30/2026 | Contingent | $335,000$226/sqft |
Source:  MRED as distributed by MLS GRID #12682723 Report a problem MRED as distributed by MLS GRID #12682723 Report a problem | ||
| 6/26/2026 | Listed for sale | $335,000+98.2%$226/sqft |
Source: MRED as distributed by MLS GRID #12682723 Report a problem | ||
| 7/7/2016 | Sold | $169,000$114/sqft |
Source: MRED as distributed by MLS GRID #09212364 Report a problem | ||
| 5/7/2016 | Pending sale | $169,000$114/sqft |
Source: RE/MAX Top Properties #09212364 Report a problem | ||
| 5/3/2016 | Listed for sale | $169,000+40.8%$114/sqft |
Source: RE/MAX Top Properties #09212364 Report a problem | ||
| 10/4/2010 | Sold | $120,000$81/sqft |
Source: MRED as distributed by MLS GRID #07527596 Report a problem | ||
Public tax history
| Year | Property taxes | Tax assessment |
|---|---|---|
| 2024 | $5,606 +13.1% | $77,619 +13.5% |
| 2023 | $4,956 +7.3% | $68,401 +7.6% |
| 2022 | $4,620 +4.6% | $63,599 +5.6% |
| 2021 | $4,415 +2.7% | $60,204 +4.5% |
| 2020 | $4,299 | $57,591 +8% |
| 2019 | -- | $53,325 +1.1% |
| 2018 | $4,095 | $52,728 +4.7% |
| 2017 | $4,095 +3.2% | $50,352 +6.5% |
| 2016 | $3,968 +7.4% | $47,265 +10% |
| 2015 | $3,695 +64.3% | $42,964 +28.5% |
| 2014 | $2,248 | $33,430 -1.3% |
| 2013 | $2,248 | $33,880 -7.6% |
| 2012 | -- | $36,670 -43.8% |
| 2009 | $4,595 | $65,260 |
Find assessor info on the county website
Monthly payment
Est. payment
Payment breakdown
Explore the cost of this home by adjusting the details. Changes won't be saved.Climate risks
Neighborhood: 60447
Nearby schools
GreatSchools rating
- 6/10Aux SableGrades: K-4Distance: 0.2 mi
- 6/10Minooka Jr High SchoolGrades: 7-8Distance: 1.4 mi
- 10/10Minooka Community High SchoolGrades: 9-12Distance: 1.7 mi
Schools provided by the listing agent
- District: 201
Source: MRED as distributed by MLS GRID. This data may not be complete. We recommend contacting the local school district to confirm school assignments for this home.
- $364,400-- bd-- ba2k sqft1312 Sherborn Ct N, Minooka, IL 60447Off Market
- $292,900-- bd-- ba1k sqft1317 Sherborn Ct N, Minooka, IL 60447Off Market
- $348,7003 bd3 ba1.6k sqft1343 Dahlgren Ln, Minooka, IL 60447Off Market
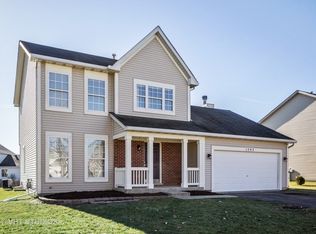
- $359,8003 bd2 ba1.5k sqft1339 Dahlgren Ln, Minooka, IL 60447Off Market
- $336,6003 bd2 ba1.6k sqft1335 Dahlgren Ln, Minooka, IL 60447Off Market
- $306,300-- bd-- ba1k sqft1323 Dahlgren Ln, Minooka, IL 60447Off Market
- $327,700-- bd-- ba1.4k sqft1347 Dahlgren Ln, Minooka, IL 60447Off Market
- $283,1002 bd1 ba1k sqft1308 Sherborn Ct N, Minooka, IL 60447Off Market
A local agent can set up tours, give advice and negotiate with sellers.
A local lender can help you make sure your offer is ready when you are.
Similar homes
- $295,0003 bd3 ba1.5k sqft1138 Coneflower Ct Unit 1138, Minooka, IL 60447Active
 MLS ID #12516362, George Shanley, Coldwell Banker Real Estate Group. MRED as distributed by MLS GRID
 - $390,0003 bd3 ba1.9k sqft26140 S Bell Rd, Channahon, IL 60410Active
 MLS ID #12693626, Mindy Rampa, SRS, Latitude Realty. MRED as distributed by MLS GRID
 - $368,0003 bd2 ba1.6k sqft5906 Winterhaven Dr, Joliet, IL 60431Active
 MLS ID #12671485, Michele Furlong, CSC, Baird & Warner. MRED as distributed by MLS GRID
 - $345,0003 bd1 ba1.2k sqft816 Ogden Rd, New Lenox, IL 60451Active
 MLS ID #12693810, Jorge Villegas, Real Broker LLC. MRED as distributed by MLS GRID
 - $349,9004 bd3 ba2.1k sqft909 Arrowhead Dr, Elwood, IL 60421ActiveMLS ID #12667403, Alexandra McElree, eXp Realty. MRED as distributed by MLS GRID
- $299,9003 bd2 ba1.1k sqft1001 McCameron Ave, Lockport, IL 60441NewMLS ID #12709387, Renee Bills, Transcend Real Estate LLC. MRED as distributed by MLS GRID
- $355,0003 bd3 ba1.8k sqft878 W Kennedy Rd, Braidwood, IL 60408ActiveMLS ID #12686619, Lori A Bonarek, ABR,AHWD,E-PRO,PSA,SFR,SRS, Lori Bonarek Realty. MRED as distributed by MLS GRID
- $290,0003 bd3 ba1.5k sqft25025 Clare Cir, Manhattan, IL 60442ActiveMLS ID #12697366, Randi Quigley, eXp Realty. MRED as distributed by MLS GRID
- $375,0003 bd2 ba1.9k sqft903 Prescott Dr, Joliet, IL 60432ActiveMLS ID #12706680, Hugo Sandoval, Realty of America, LLC. MRED as distributed by MLS GRID
- $--4 bd3 ba2k sqft1919 Spring Ridge Dr, Plainfield, IL 60586AuctionAuction.com 2
- $383,4352 bd3 ba1.4k sqft25626 S Geraldine Ct, Channahon, IL 60410ActiveMLS ID #12612951, Debbie Stukel-Podzimek, HomeSmart Realty Group. MRED as distributed by MLS GRID
- $359,0003 bd4 ba1.2k sqft700 Maryknoll Dr, Lockport, IL 60441Re-activatedMLS ID #12637147, Nicholas Mishevski, REMAX Legends. MRED as distributed by MLS GRID
- $299,9004 bd2 ba1.3k sqft614 Katherine St, Lockport, IL 60441NewMLS ID #12709618, Kim Wirtz, ABR,CRS,e-PRO, Wirtz Real Estate Group Inc.. MRED as distributed by MLS GRID
- $349,9002 bd2 ba1.4k sqft1564 Benzie Cir, Romeoville, IL 60446ActiveMLS ID #12694544, Bobbi Zuidema, Keller Williams Infinity. MRED as distributed by MLS GRID
- $385,0003 bd2 ba1.7k sqft710 Pheasant Ln, Coal City, IL 60416ActiveMLS ID #12690997, Robert Findlay, Findlay Real Estate Group Inc. MRED as distributed by MLS GRID
- $384,9004 bd2 ba2.1k sqft8101 Limestone Ct, Joliet, IL 60431ActiveMLS ID #12690903, Melissa Urbancic, Re/Max Ultimate Professionals. MRED as distributed by MLS GRID
- $329,9003 bd3 ba1.7k sqft15112 W Cyrus Dr, Manhattan, IL 60442ActiveMLS ID #12701079, Lynda Sanchez-Werner, Grandview Realty, LLC. MRED as distributed by MLS GRID
- $420,0003 bd3 ba2.1k sqft25224 W Town Center Cir, Channahon, IL 60410ActiveMLS ID #12615047, Kristine Glockler, ABR,E-PRO,PSA,RENE, Coldwell Banker Realty. MRED as distributed by MLS GRID
- $343,5003 bd3 ba1.5k sqft13656 S Jonesport Cir, Plainfield, IL 60544Price ChangeMLS ID #12693775, Brent Wilk, Wilk Real Estate. MRED as distributed by MLS GRID
- $369,9003 bd2 ba1.7k sqft825 Copley Ln, Joliet, IL 60431Price ChangeMLS ID #12648452, Kathy Szuba, CSC, REMAX Legends. MRED as distributed by MLS GRID
