OFFER ACCEPTED PENDING INSPECTIONS. This impeccably maintained two-story retreat boasts 3 bedrooms and 1.5 baths, nestled in a beautiful tree-lined street between Ottawa Hills, EGR, and Boston Square. Located in a wonderful walkable community, this exceptional home features charming interior finishes throughout.
As you step inside, you'll be welcomed by a warm and inviting living room, freshly painted with bright windows and a cozy fireplace, all complemented by rich hardwood flooring. The kitchen is a culinary dream, with quartz counters, tile splash, custom cabinetry, stainless steel appliances, and beautiful hardwood floors. The adjacent dining area is bathed in natural light, creating the perfect space for gatherings. A convenient half bath is just around the corner, strategically placed in the heart of the home.
The highlight of this retreat is the sunroom, offering access to a fantastic outdoor oasis. Step onto the spacious deck and discover a private enclosed yard, designed for easy maintenance and ideal for outdoor gatherings.
Upstairs, you'll find the second level with three fabulous bedrooms, all adorned with hardwood flooring. The primary bedroom exudes elegance, and two additional spacious bedrooms offer ample space. The renovated full bath completes this level, adding a touch of luxury to everyday living.
The lower level of the home has been meticulously maintained and provides an incredible opportunity for future entertainment. The two-car garage is a valuable bonus, and the fenced-in yard is perfect for the little ones and pets. The lower-level laundry area is equipped with both a washer and dryer.
Beyond the retreat, you'll find easy access to both public and private schools, entertainment, shopping, and great restaurants. Downtown GR, Medical Mile, and local expressways are just a stone's throw away, ensuring convenience and connectivity.
Experience the perfect blend of comfort, style, and location in this remarkable home. Call your Agent or Wilcox GR Properties for your viewing today!
Seller to set offer deadline, if any, after open house on 8/27/23.
Sold
$333,000
1316 Underwood Ave SE, Grand Rapids, MI 49506
3beds
1,620sqft
Single Family Residence
Built in 1927
5,662 Square Feet Lot
$378,400 Zestimate®
$206/sqft
$2,269 Estimated rent
Home value
$378,400
$359,000 - $397,000
$2,269/mo
Zestimate® history
Owner options
List your home for rent
$2,269/mo
Rent Zestimate®
Find your next renter with Zillow Rental Manager. Plus, with online applications, you can quickly screen prospective tenants – for free.
$2,269/mo
Rent Zestimate®
Refinance and save
$2,118/mo
Est. payment
Refinancing to a lower rate could help reduce your monthly payments and save thousands over the life of the loan.
$2,118/mo
Est. payment
Explore your selling options
Work with a Zillow partner agent
Leverage their expertise and Zillow's premium Showcase listings to get your home seen by more buyers.
Get startedList with your own agent
Get your home in front of millions of buyers by listing it on Zillow.
Learn how to do itSell it yourself
Take full control of how buyers see your home on Zillow by listing For Sale by Owner (FSBO).
List your homeWhat's special
Cozy fireplaceFenced-in yardHardwood flooringBeautiful hardwood floorsRich hardwood flooringBright windowsOttawa hills
Zillow last checked:
Listing updated:
Listed by:
Arija Wilcox 616-293-9261,
Keller Williams GR North (Main)
Bought with:
Laura A Cole, 6501383883
Keller Williams GR East
Source: MichRIC,MLS#: 23031255
Facts & features
Interior
Bedrooms & bathrooms
- Bedrooms: 3
- Bathrooms: 2
- Full bathrooms: 1
- 1/2 bathrooms: 1
Primary bedroom
- Description: Hardwood floors/bright and airy
- Level: Upper
- Area: 152.1
- Dimensions: 13.00 x 11.70
Bedroom 2
- Description: Spacious/hardwood floors
- Level: Upper
- Area: 161.59
- Dimensions: 14.30 x 11.30
Bedroom 3
- Description: Spacious/hardwood floors
- Level: Upper
- Area: 125.43
- Dimensions: 11.30 x 11.10
Primary bathroom
- Description: Tile floors/newly finished
- Level: Upper
- Area: 46.75
- Dimensions: 8.50 x 5.50
Bonus room
- Description: Sunroom/hardwood floors
- Level: Main
- Area: 108.29
- Dimensions: 11.90 x 9.10
Dining room
- Description: Hardwood floors/bright windows
- Level: Main
- Area: 158.51
- Dimensions: 13.10 x 12.10
Kitchen
- Description: Quartz/tile splash/stainless app.
- Level: Main
- Area: 187.6
- Dimensions: 14.00 x 13.40
Laundry
- Description: Washer/dryer included
- Level: Basement
- Area: 101.52
- Dimensions: 10.80 x 9.40
Living room
- Description: Spacious/cozy fireplace
- Level: Main
- Area: 216.92
- Dimensions: 18.70 x 11.60
Loft
- Description: Attic
- Level: Upper
- Area: 332.8
- Dimensions: 26.00 x 12.80
Heating
- Forced Air
Cooling
- Central Air
Appliances
- Included: Dishwasher, Dryer, Microwave, Oven, Range, Refrigerator, Washer
Features
- Eat-in Kitchen, Pantry
- Flooring: Ceramic Tile, Wood
- Basement: Full
- Number of fireplaces: 1
- Fireplace features: Living Room
Interior area
- Total structure area: 1,620
- Total interior livable area: 1,620 sqft
- Finished area below ground: 0
Property
Parking
- Total spaces: 2
- Parking features: Detached
- Garage spaces: 2
Features
- Stories: 2
Lot
- Size: 5,662 Square Feet
- Dimensions: 46 x 125
- Features: Level, Sidewalk, Ground Cover, Shrubs/Hedges
Details
- Parcel number: 411805206004
- Zoning description: Residential
Construction
Type & style
- Home type: SingleFamily
- Architectural style: Traditional
- Property subtype: Single Family Residence
Materials
- Wood Siding
- Roof: Composition
Condition
- New construction: No
- Year built: 1927
Utilities & green energy
- Sewer: Public Sewer
- Water: Public
- Utilities for property: Phone Connected, Natural Gas Connected, Cable Connected
Community & HOA
Location
- Region: Grand Rapids
Financial & listing details
- Price per square foot: $206/sqft
- Tax assessed value: $107,520
- Annual tax amount: $3,448
- Date on market: 8/23/2023
- Listing terms: Other,Cash,FHA,VA Loan,MSHDA,Conventional
- Road surface type: Paved
Price history
| Date | Event | Price |
|---|---|---|
| 9/26/2023 | Sold | $333,000+11%$206/sqft |
Source:  MichRIC #23031255 Report a problem MichRIC #23031255 Report a problem | ||
| 9/1/2023 | Pending sale | $299,900$185/sqft |
Source: MichRIC #23031255 Report a problem | ||
| 8/23/2023 | Listed for sale | $299,900+22.4%$185/sqft |
Source: MichRIC #23031255 Report a problem | ||
| 7/26/2021 | Sold | $245,000-0.8%$151/sqft |
Source: Public Record Report a problem | ||
| 6/9/2021 | Pending sale | $247,000$152/sqft |
Source: MichRIC #21020401 Report a problem | ||
| 6/3/2021 | Listed for sale | $247,000+54.4%$152/sqft |
Source: MichRIC #21020401 Report a problem | ||
| 12/18/2018 | Sold | $160,000+3.3%$99/sqft |
Source: Public Record Report a problem | ||
| 11/6/2018 | Pending sale | $154,900$96/sqft |
Source: Keller Williams Realty Rivertown #18053246 Report a problem | ||
| 11/1/2018 | Listed for sale | $154,900-79.1%$96/sqft |
Source: Keller Williams Realty Rivertown #18053246 Report a problem | ||
| 12/11/2017 | Sold | $741,000+958.6%$457/sqft |
Source: Public Record Report a problem | ||
| 3/6/2017 | Listing removed | $70,000$43/sqft |
Source: Carini & Associates Realtors #17006851 Report a problem | ||
| 2/23/2017 | Listed for sale | $70,000-54.2%$43/sqft |
Source: Carini & Associates Realtors #17006851 Report a problem | ||
| 6/12/2014 | Sold | $152,938$94/sqft |
Source: Public Record Report a problem | ||
Public tax history
| Year | Property taxes | Tax assessment |
|---|---|---|
| 2025 | $4,597 | $145,400 +6.5% |
| 2024 | -- | $136,500 +48.5% |
| 2021 | $2,790 | $91,900 +8.4% |
| 2020 | $2,790 -15.9% | $84,800 +15.7% |
| 2019 | $3,316 | $73,300 +17.1% |
| 2018 | -- | $62,600 +15.1% |
| 2017 | $2,910 | $54,400 +8.8% |
| 2016 | $2,910 | $50,000 |
| 2015 | $2,910 +24.8% | $50,000 +6.4% |
| 2013 | $2,332 | $47,000 |
| 2011 | -- | $47,000 -10.3% |
| 2010 | -- | $52,400 -11.8% |
| 2009 | -- | $59,400 +13.6% |
| 2007 | -- | $52,300 +6.9% |
| 2006 | -- | $48,926 +3.7% |
| 2005 | -- | $47,181 +3.3% |
| 2004 | -- | $45,674 +6.2% |
| 2002 | -- | $43,000 +33.8% |
| 2001 | -- | $32,148 |
Find assessor info on the county website
Neighborhood: Fuller Avenue
Nearby homes
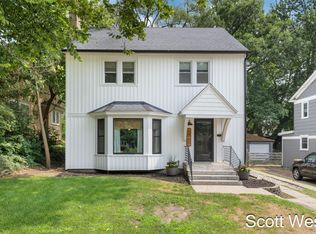
- $400,0003 bd3 ba2.3k sqft1310 Underwood Ave SE, Grand Rapids, MI 49506Pending
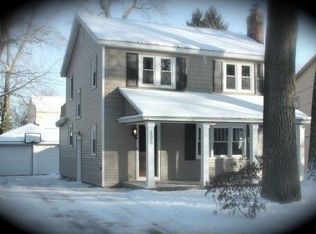
- $353,5004 bd2 ba1.5k sqft1320 Underwood Ave SE, Grand Rapids, MI 49506Off Market
- $247,900-- bd1 ba1.6k sqft1306 Underwood Ave SE, Grand Rapids, MI 49506Off Market
- $300,0004 bd1 ba1.4k sqft1326 Underwood Ave SE, Grand Rapids, MI 49506Sold

- $389,1005 bd2 ba3.2k sqft1300 Underwood Ave SE, Grand Rapids, MI 49506Off Market
- $393,600-- bd1 ba1.4k sqft1330 Underwood Ave SE, Grand Rapids, MI 49506Off Market
- $349,5005 bd2 ba2.1k sqft1315 Benjamin Ave SE, Grand Rapids, MI 49506Off Market
- $287,000-- bd1 ba1.5k sqft1313 Benjamin Ave SE, Grand Rapids, MI 49506Off Market
Nearby schools
GreatSchools rating
- 4/10Mulick Park Elementary SchoolGrades: PK-5Distance: 0.8 mi
- 2/10Alger Middle SchoolGrades: 6-8Distance: 1.3 mi
- 5/10Ottawa Hills High SchoolGrades: 9-12Distance: 1.1 mi
Get a cash offer in 3 minutes
Find out how much your home could sell for in as little as 3 minutes with a no-obligation cash offer.
Estimated market value
$378,400
Get a cash offer in 3 minutes
Find out how much your home could sell for in as little as 3 minutes with a no-obligation cash offer.
Estimated market value
$378,400
- Michigan
- Kent County
- Grand Rapids
- 49506
- Fuller Avenue
- 1316 Underwood Ave SE
Nearby cities
Nearby neighborhoods
Nearby zip codes
Other Grand Rapids Topics
