Old World Architecture masterfully blends European Elegance with Modern Luxury! Located in Prestigious Vintage Oaks Nestled on a 1-acre lot, this 5-bedroom, 4.5-bath will not disappoint! Enter through the wrought iron gate into gorgeous private courtyard adorned with arches, wood burning fireplace. Attached casita for multi-generational family or quiet getaway for guests. Enter into main home through the double wrought iron doors passing down foyer with barrel roll ceiling into the sprawling living room with open and expansive feel. Fireplace stands floor to ceiling. The impressive European-style gourmet kitchen, adorned with knotty alder cabinets and commercial grade appliances, is complemented by a separate chef's prep kitchen and two inviting eating areas, perfect for grand entertaining. Offset in the formal dining you can house your favorite wines or China in separate bar room. The private owner's retreat is a sanctuary, featuring a spacious bedroom with a cozy seating area, a lavish bathroom with a jetted tub, large walk-in shower, dual vanities, a makeup vanity, and two generous closets. The study is nestled in back of home for quiet concentration. The other 3 bedrooms are situated down private hallway with possibility of a flex space. Unwind in the luxurious heated saltwater pool and hot tub, or cultivate your garden in the exquisite greenhouse, equipped with electricity, water, and heat with many other options to convert to your own liking. Dedicated dog run or garden area is fenced separately. Custom chandeliers, blinds, and exposed wood ceilings and beams accent the home's sophisticated charm. This Vintage Oaks masterpiece, bathed in natural light, is a rare gem of unparalleled style and comfort! Resort style amenities to add. Clubhouse, 3 pools, fitness center, volleyball court, pickleball courts, basketball court and walking trails. Seller motivated.
Sold
Price Unknown
1316 Vintage Way, New Braunfels, TX 78132
5beds
3,617sqft
Single Family Residence
Built in 2014
1 Acres Lot
$1,179,400 Zestimate®
$--/sqft
$5,805 Estimated rent
Home value
$1,179,400
$1.10M - $1.27M
$5,805/mo
Zestimate® history
Owner options
List your home for rent
$5,805/mo
Rent Zestimate®
Find your next renter with Zillow Rental Manager. Plus, with online applications, you can quickly screen prospective tenants – for free.
$5,805/mo
Rent Zestimate®
Refinance and save
$800/mo
Est. payment
Refinancing to a lower rate could help reduce your monthly payments and save thousands over the life of the loan.
$800/mo
Est. payment
Explore your selling options
Work with a Zillow partner agent
Leverage their expertise and Zillow's premium Showcase listings to get your home seen by more buyers.
Get startedList with your own agent
Get your home in front of millions of buyers by listing it on Zillow.
Learn how to do itSell it yourself
Take full control of how buyers see your home on Zillow by listing For Sale by Owner (FSBO).
List your homeWhat's special
Wood burning fireplacePrivate courtyardHot tubHeated saltwater poolBar roomFormal diningJetted tub
Zillow last checked:
Listing updated:
Listed by:
Angela Walls TREC #477232 (830) 822-1847,
Century 21 River & Ridge
Source: LERA MLS,MLS#: 1895106
Facts & features
Interior
Bedrooms & bathrooms
- Bedrooms: 5
- Bathrooms: 5
- Full bathrooms: 4
- 1/2 bathrooms: 1
Primary bedroom
- Features: Split, Outside Access, Walk-In Closet(s), Multi-Closets, Ceiling Fan(s), Full Bath
- Area: 255
- Dimensions: 17 x 15
Bedroom 2
- Area: 156
- Dimensions: 13 x 12
Bedroom 3
- Area: 169
- Dimensions: 13 x 13
Bedroom 4
- Area: 132
- Dimensions: 11 x 12
Bedroom 5
- Area: 144
- Dimensions: 12 x 12
Primary bathroom
- Features: Tub/Shower Separate, Separate Vanity, Double Vanity
- Area: 255
- Dimensions: 17 x 15
Dining room
- Area: 195
- Dimensions: 13 x 15
Kitchen
- Area: 224
- Dimensions: 16 x 14
Living room
- Area: 380
- Dimensions: 20 x 19
Office
- Area: 195
- Dimensions: 15 x 13
Heating
- Central, 2 Units, Electric
Cooling
- Two Central
Appliances
- Included: Microwave, Range, Gas Cooktop, Indoor Grill, Disposal, Dishwasher, Plumbed For Ice Maker, Water Softener Owned, Electric Water Heater, Gas Water Heater, Plumb for Water Softener, Double Oven, 2+ Water Heater Units
- Laundry: Main Level, Lower Level, Laundry Room, Washer Hookup, Dryer Connection
Features
- One Living Area, Separate Dining Room, Eat-in Kitchen, Two Eating Areas, Kitchen Island, Breakfast Bar, Pantry, Study/Library, Utility Room Inside, 1st Floor Lvl/No Steps, High Ceilings, Open Floorplan, High Speed Internet, All Bedrooms Downstairs, Walk-In Closet(s), Master Downstairs, Ceiling Fan(s), Chandelier, Solid Counter Tops, Custom Cabinets
- Flooring: Ceramic Tile, Stone, Other
- Windows: Double Pane Windows, Solar Screens, Window Coverings, Skylight(s)
- Has basement: No
- Attic: Pull Down Storage,Partially Floored
- Number of fireplaces: 2
- Fireplace features: Two, Living Room, Wood Burning, Gas Starter, Stone/Rock/Brick, Other
Interior area
- Total interior livable area: 3,617 sqft
Property
Parking
- Total spaces: 3
- Parking features: Three Car Garage, Attached, Garage Faces Side, Garage Door Opener, Circular Driveway
- Attached garage spaces: 3
- Has uncovered spaces: Yes
Accessibility
- Accessibility features: 2+ Access Exits, Accessible Entrance, Hallways 42" Wide, No Carpet, Level Lot, No Stairs, Full Bath/Bed on 1st Flr, First Floor Bedroom
Features
- Levels: One
- Stories: 1
- Patio & porch: Patio, Covered
- Exterior features: Sprinkler System, Lighting
- Has private pool: Yes
- Pool features: In Ground, Pool/Spa Combo, Heated, Community
- Has spa: Yes
- Spa features: Bath
- Fencing: Wrought Iron,Cross Fenced,Ranch Fence
Lot
- Size: 1 Acres
- Features: 1 - 2 Acres, Level
- Residential vegetation: Mature Trees, Mature Trees (ext feat)
Details
- Additional structures: Shed(s), Detached Quarters, Second Residence, Kennel/Dog Run, Workshop
- Parcel number: 560163010900
Construction
Type & style
- Home type: SingleFamily
- Architectural style: Mediterranean
- Property subtype: Single Family Residence
Materials
- Brick, 4 Sides Masonry, Stone, Stucco
- Foundation: Slab
- Roof: Tile
Condition
- Pre-Owned
- New construction: No
- Year built: 2014
Details
- Builder name: Hacienda Homes
Utilities & green energy
- Electric: NBU
- Sewer: Countryside, Septic
- Water: Texas Water, Co-op Water
- Utilities for property: Private Garbage Service
Community & HOA
Community
- Features: Tennis Court(s), Clubhouse, Playground, Jogging Trails, Sports Court, BBQ/Grill, Basketball Court, Volleyball Court, Other
- Security: Prewired
- Subdivision: Vintage Oaks
HOA
- Has HOA: Yes
- HOA fee: $800 annually
- HOA name: THE NEIGHBORHOOD COMPANY
Location
- Region: New Braunfels
Financial & listing details
- Tax assessed value: $1,216,930
- Annual tax amount: $11,008
- Date on market: 8/23/2025
- Cumulative days on market: 123 days
- Listing terms: Conventional,FHA,VA Loan,Cash
- Road surface type: Paved
Price history
| Date | Event | Price |
|---|---|---|
| 1/12/2026 | Sold | -- |
Source:  LERA MLS #1895106 Report a problem LERA MLS #1895106 Report a problem | ||
| 12/24/2025 | Pending sale | $1,300,000$359/sqft |
Source: LERA MLS #1895106 Report a problem | ||
| 12/10/2025 | Contingent | $1,300,000$359/sqft |
Source: LERA MLS #1895106 Report a problem | ||
| 12/8/2025 | Listed for sale | $1,300,000$359/sqft |
Source: LERA MLS #1895106 Report a problem | ||
| 11/25/2025 | Contingent | $1,300,000$359/sqft |
Source: LERA MLS #1895106 Report a problem | ||
| 9/25/2025 | Price change | $1,300,000-7.1%$359/sqft |
Source: LERA MLS #1895106 Report a problem | ||
| 9/6/2025 | Price change | $1,400,000-12.5%$387/sqft |
Source: LERA MLS #1895106 Report a problem | ||
| 8/23/2025 | Listed for sale | $1,600,000+18.5%$442/sqft |
Source: LERA MLS #1895106 Report a problem | ||
| 4/25/2022 | Sold | -- |
Source: LERA MLS #1596685 Report a problem | ||
| 4/18/2022 | Pending sale | $1,350,000$373/sqft |
Source: LERA MLS #1596685 Report a problem | ||
| 4/6/2022 | Contingent | $1,350,000$373/sqft |
Source: LERA MLS #1596685 Report a problem | ||
| 4/1/2022 | Listed for sale | $1,350,000+134.8%$373/sqft |
Source: LERA MLS #1596685 Report a problem | ||
| 10/21/2014 | Sold | -- |
Source: LERA MLS #1026819 Report a problem | ||
| 3/30/2014 | Price change | $575,000+4.5%$159/sqft |
Source: Realty Executives Of S.A. #1026819 Report a problem | ||
| 10/25/2013 | Listed for sale | $550,000$152/sqft |
Source: Realty Executives of San Antonio #1026819 Report a problem | ||
Public tax history
| Year | Property taxes | Tax assessment |
|---|---|---|
| 2025 | $11,686 +6.1% | $1,171,692 +2.2% |
| 2024 | $11,009 -2.4% | $1,146,210 -3.7% |
| 2023 | $11,275 -39.2% | $1,190,340 +50.6% |
| 2022 | $18,557 +120.8% | $790,372 +10% |
| 2021 | $8,405 +0.5% | $718,520 +7.4% |
| 2020 | $8,366 +0.1% | $668,880 +4.1% |
| 2019 | $8,360 +0.6% | $642,490 +4.5% |
| 2018 | $8,313 | $614,580 -0.9% |
| 2017 | -- | $620,390 +4.2% |
| 2016 | $8,165 +684.1% | $595,180 +3.3% |
| 2015 | $1,041 | $576,310 +936.5% |
| 2014 | $1,041 | $55,600 |
Find assessor info on the county website
Neighborhood: 78132
Nearby homes
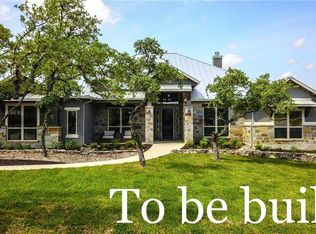
- $161,9904 bd4 ba3.1k sqft1322 Vintage Way, New Braunfels, TX 78132Off Market
- $743,5003 bd3 ba2.6k sqft714 Cross Oak, New Braunfels, TX 78132Off Market
- $738,500-- bd2 ba2.7k sqft718 Cross Oak, New Braunfels, TX 78132Off Market
- $899,4004 bd4 ba3.7k sqft620 Cross Oak, New Braunfels, TX 78132Off Market

- $725,6004 bd4 ba2.8k sqft1326 Vintage Way, New Braunfels, TX 78132Off Market
- $829,7003 bd3 ba2.5k sqft1319 Vintage Way, New Braunfels, TX 78132Off Market
- $--4 bd4 ba3.6k sqft1315 Vintage Way, New Braunfels, TX 78132Sold
- $798,700-- bd3 ba2.7k sqft722 Cross Oak, New Braunfels, TX 78132Off Market
Nearby schools
GreatSchools rating
- 10/10Bill Brown Elementary SchoolGrades: PK-5Distance: 10 mi
- 9/10Smithson Valley Middle SchoolGrades: 6-8Distance: 6.1 mi
- 8/10Smithson Valley High SchoolGrades: 9-12Distance: 6.2 mi
Schools provided by the listing agent
- District: Comal
Source: LERA MLS. This data may not be complete. We recommend contacting the local school district to confirm school assignments for this home.
Get a cash offer in 3 minutes
Find out how much your home could sell for in as little as 3 minutes with a no-obligation cash offer.
Estimated market value
$1,179,400
Get a cash offer in 3 minutes
Find out how much your home could sell for in as little as 3 minutes with a no-obligation cash offer.
Estimated market value
$1,179,400
- Texas
- Comal County
- New Braunfels
- 78132
- 1316 Vintage Way
Nearby cities
Nearby neighborhoods
Nearby zip codes
Other New Braunfels Topics
