Beautifully renovated and move-in ready, this spacious 4-bedroom, 3 full bath home offers the perfect blend of modern updates and functional living. Featuring a desirable first-floor bedroom and full bathroom, this home is great for flexible living arrangements. The open-concept design flows seamlessly into a newly renovated kitchen newly renovated kitchen complete with granite countertops, ample cabinet space, and brand-new stainless steel appliances. New LVP flooring runs throughout, complemented by fresh paint and modern light fixtures elevate the home’s contemporary feel throughout. All bathrooms have been fully remodeled with stylish finishes. A new HVAC unit will be installed prior to closing, providing added peace of mind. Situated on a generous lot, the property also features a large yard, a long driveway offering plenty of parking, and a detached shed (sold as-is). Conveniently located just a couple of blocks from ODU. *some photos have been virtually staged*
Sold
$357,000
1316 W 41st St, Norfolk, VA 23508
4beds
1,456sqft
Single Family Residence
Built in 1925
5,083 Square Feet Lot
$375,900 Zestimate®
$245/sqft
$2,656 Estimated rent
Home value
$375,900
$357,000 - $395,000
$2,656/mo
Zestimate® history
Owner options
List your home for rent
$2,656/mo
Rent Zestimate®
Find your next renter with Zillow Rental Manager. Plus, with online applications, you can quickly screen prospective tenants – for free.
$2,656/mo
Rent Zestimate®
Refinance and save
$2,381/mo
Est. payment
Refinancing to a lower rate could help reduce your monthly payments and save thousands over the life of the loan.
$2,381/mo
Est. payment
Explore your selling options
Work with a Zillow partner agent
Leverage their expertise and Zillow's premium Showcase listings to get your home seen by more buyers.
Get startedList with your own agent
Get your home in front of millions of buyers by listing it on Zillow.
Learn how to do itSell it yourself
Take full control of how buyers see your home on Zillow by listing For Sale by Owner (FSBO).
List your homeWhat's special
Zillow last checked:
Listing updated:
Listed by:
Jamie Tate,
The Bowen Group 800-906-0464
Bought with:
Stephanie Caskill
BHHS RW Towne Realty
Source: REIN Inc.,MLS#: 10631711
Facts & features
Interior
Bedrooms & bathrooms
- Bedrooms: 4
- Bathrooms: 3
- Full bathrooms: 3
Heating
- Natural Gas
Cooling
- Central Air
Appliances
- Included: Dishwasher, Range, Refrigerator, Electric Water Heater
- Laundry: Dryer Hookup, Washer Hookup
Features
- Flooring: Laminate/LVP
- Basement: Crawl Space
- Has fireplace: No
Interior area
- Total interior livable area: 1,456 sqft
Property
Parking
- Parking features: Driveway
- Has uncovered spaces: Yes
Features
- Stories: 2
- Pool features: None
- Fencing: Chain Link,Fenced
- Waterfront features: Not Waterfront
Lot
- Size: 5,083 Square Feet
Details
- Parcel number: 20793400
- Zoning: R-8
Construction
Type & style
- Home type: SingleFamily
- Architectural style: Traditional
- Property subtype: Single Family Residence
Materials
- Vinyl Siding
- Roof: Asphalt Shingle
Condition
- New construction: No
- Year built: 1925
Utilities & green energy
- Sewer: City/County
- Water: City/County
Community & HOA
Community
- Subdivision: Lamberts Point
HOA
- Has HOA: No
Location
- Region: Norfolk
Financial & listing details
- Price per square foot: $245/sqft
- Tax assessed value: $219,600
- Annual tax amount: $2,701
- Date on market: 4/28/2026
Price history
Price history is unavailable.
Public tax history
| Year | Property taxes | Tax assessment |
|---|---|---|
| 2025 | $2,701 +0.3% | $219,600 +0.3% |
| 2024 | $2,694 +10.8% | $219,000 +12.6% |
| 2023 | $2,431 +10.1% | $194,500 +10.1% |
| 2022 | $2,209 +7.9% | $176,700 +7.9% |
| 2021 | $2,048 +12.3% | $163,800 +12.3% |
| 2020 | $1,824 | $145,900 |
| 2019 | $1,824 | $145,900 +4.9% |
| 2018 | -- | $139,100 +5.7% |
| 2017 | -- | $131,600 +5% |
| 2016 | -- | $125,300 |
| 2015 | -- | $125,300 |
| 2014 | -- | $125,300 |
| 2013 | -- | $125,300 |
| 2012 | -- | $125,300 -3.8% |
| 2011 | -- | $130,200 |
| 2010 | -- | $130,200 +2.6% |
| 2009 | -- | $126,900 +2.4% |
| 2008 | -- | $123,900 +0.3% |
| 2007 | -- | $123,500 +23.6% |
| 2006 | -- | $99,900 +11.6% |
| 2005 | -- | $89,500 +15.5% |
| 2004 | -- | $77,500 +23.2% |
| 2003 | -- | $62,900 |
| 2002 | -- | $62,900 |
| 2001 | -- | $62,900 +4.1% |
| 2000 | -- | $60,450 |
Find assessor info on the county website
Neighborhood: Lamberts Point
Nearby homes
- $43,000-- bd-- ba-- sqft1318 W 41st St, Norfolk, VA 23508Off Market
- $234,6003 bd2 ba1.4k sqft1320 W 41st St, Norfolk, VA 23508Off Market
- $--1 bd1 ba700 sqft1320 W 41st St #1, Norfolk, VA 23508Off Market

- $--2 bd1 ba800 sqft1320 W 41st St #2, Norfolk, VA 23508Off Market
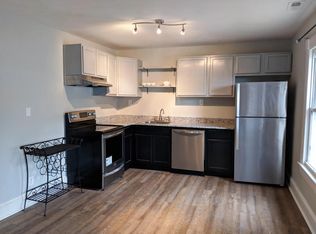
- $301,7003 bd2 ba1.2k sqft1312 W 41st St, Norfolk, VA 23508Off Market
- $230,0002 bd2 ba878 sqft1322 W 41st St, Norfolk, VA 23508Sold
- $334,4003 bd3 ba1.6k sqft1306 W 41st St, Norfolk, VA 23508Off Market
- $43,000-- bd-- ba-- sqft1313 W 42nd St, Norfolk, VA 23508Off Market
Nearby schools
GreatSchools rating
- 8/10Larchmont Elementary SchoolGrades: PK-5Distance: 0.7 mi
- 3/10Blair Middle SchoolGrades: 6-8Distance: 1.1 mi
- 3/10Maury High SchoolGrades: 9-12Distance: 1.4 mi
Schools provided by the listing agent
- Elementary: Larchmont Elementary
- Middle: Blair Middle
- High: Maury
Source: REIN Inc.. This data may not be complete. We recommend contacting the local school district to confirm school assignments for this home.
Sell for more on Zillow
Get a Zillow Showcase℠ listing at no additional cost and you could sell for .
$375,900
2% more
+$7,518
With Zillow Showcase(estimated)
$383,418
Sell for more on Zillow
Get a Zillow Showcase℠ listing at no additional cost and you could sell for .
$375,900
2% more
+$7,518
With Zillow Showcase(estimated)
$383,418
- Virginia
- Norfolk City
- Norfolk
- 23508
- Lamberts Point
- 1316 W 41st St
