Welcome home to this bright, airy, and beautifully updated 2-bedroom, 2-bath condo perfectly situated in the heart of Lakeview, just steps from the vibrant Southport Corridor. This sun-drenched end-unit walk-up is filled with natural light throughout the day, thanks to its open south and east exposures. The spacious living area features a charming wood-burning fireplace with a classic wood mantel, a gas starter, and built-in surround sound-creating the perfect setting for relaxing or entertaining. Adjacent to the living space, the dining area offers ample room for a full table and is highlighted by a custom chandelier. The open floor plan flows effortlessly into the kitchen, which showcases crisp white cabinetry, stone countertops, a glass tile backsplash, stainless steel appliances, and a generous island with breakfast bar seating. Walnut-stained hardwood floors run throughout the home, complemented by excellent closet space, including a large front coat closet for added convenience. Retreat to the gracious primary suite, complete with a custom-organized walk-in closet and a luxurious en-suite bath featuring marble and stone finishes along with Restoration Hardware and Kohler fixtures. The second bathroom has been fully updated with the same high-end touches. Enjoy morning coffee or evening gatherings on your private rear deck, accessible from the primary bedroom. Additional features include a two-car tandem parking space and a private 10x8 lower-level storage room. With the El, Whole Foods, Target, boutique shopping, and some of Lakeview's best restaurants just steps away, this home perfectly blends comfort, style, and convenience in one of Chicago's most desirable neighborhoods.
Closed
$575,000
1316 W Belmont Ave #2E, Chicago, IL 60657
2beds
1,225sqft
Condominium, Single Family Residence
Built in 1999
-- sqft lot
$588,000 Zestimate®
$469/sqft
$3,724 Estimated rent
Home value
$588,000
$529,000 - $653,000
$3,724/mo
Zestimate® history
Owner options
List your home for rent
$3,724/mo
Rent Zestimate®
Find your next renter with Zillow Rental Manager. Plus, with online applications, you can quickly screen prospective tenants – for free.
$3,724/mo
Rent Zestimate®
Refinance and save
$4,374/mo
Est. payment
Refinancing to a lower rate could help reduce your monthly payments and save thousands over the life of the loan.
$4,374/mo
Est. payment
Explore your selling options
Work with a Zillow partner agent
Leverage their expertise and Zillow's premium Showcase listings to get your home seen by more buyers.
Get startedList with your own agent
Get your home in front of millions of buyers by listing it on Zillow.
Learn how to do itSell it yourself
Take full control of how buyers see your home on Zillow by listing For Sale by Owner (FSBO).
List your homeWhat's special
Zillow last checked:
Listing updated:
Listed by:
Rafay Qamar (773)516-1111,
Real Broker LLC
Bought with:
David Piche, GREEN
Piche Partners
Source: MRED as distributed by MLS GRID,MLS#: 12505752
Facts & features
Interior
Bedrooms & bathrooms
- Bedrooms: 2
- Bathrooms: 2
- Full bathrooms: 2
Rooms
- Room types: Balcony/Porch/Lanai, Deck, Foyer, Walk In Closet
Primary bedroom
- Features: Flooring (Hardwood), Window Treatments (Curtains/Drapes), Bathroom (Full)
- Level: Main
- Area: 182 Square Feet
- Dimensions: 13X14
Bedroom 2
- Features: Flooring (Hardwood), Window Treatments (All)
- Level: Main
- Area: 99 Square Feet
- Dimensions: 9X11
Balcony porch lanai
- Level: Main
- Area: 104 Square Feet
- Dimensions: 13X8
Deck
- Level: Main
- Area: 24 Square Feet
- Dimensions: 8X3
Dining room
- Features: Flooring (Hardwood)
- Level: Main
- Area: 126 Square Feet
- Dimensions: 9X14
Foyer
- Features: Flooring (Hardwood)
- Level: Main
- Area: 35 Square Feet
- Dimensions: 7X5
Kitchen
- Features: Kitchen (Eating Area-Breakfast Bar, Eating Area-Table Space, Island), Flooring (Hardwood), Window Treatments (Blinds)
- Level: Main
- Area: 88 Square Feet
- Dimensions: 8X11
Laundry
- Level: Main
- Area: 21 Square Feet
- Dimensions: 3X7
Living room
- Features: Flooring (Hardwood), Window Treatments (Blinds, Curtains/Drapes)
- Level: Main
- Area: 168 Square Feet
- Dimensions: 12X14
Walk in closet
- Level: Main
- Area: 40 Square Feet
- Dimensions: 5X8
Heating
- Natural Gas, Forced Air
Cooling
- Central Air
Appliances
- Included: Range, Microwave, Dishwasher, Refrigerator, Washer, Dryer, Disposal, Stainless Steel Appliance(s)
- Laundry: In Unit
Features
- Flooring: Hardwood
- Windows: Screens
- Basement: None
- Number of fireplaces: 1
- Fireplace features: Wood Burning, Gas Starter, Living Room
Interior area
- Total structure area: 0
- Total interior livable area: 1,225 sqft
Property
Parking
- Total spaces: 2
- Parking features: Concrete, Assigned, Yes, Owned
Accessibility
- Accessibility features: No Disability Access
Features
- Patio & porch: Deck
- Exterior features: Balcony
Details
- Parcel number: 14203300461002
- Special conditions: List Broker Must Accompany
Construction
Type & style
- Home type: Condo
- Property subtype: Condominium, Single Family Residence
Materials
- Brick, Block
- Foundation: Concrete Perimeter
- Roof: Other
Condition
- New construction: No
- Year built: 1999
Utilities & green energy
- Electric: Circuit Breakers
- Sewer: Public Sewer
- Water: Lake Michigan, Public
Community & HOA
HOA
- Has HOA: Yes
- Services included: Water, Parking, Insurance, Security, Exterior Maintenance, Scavenger, Other
- HOA fee: $282 monthly
Location
- Region: Chicago
Financial & listing details
- Price per square foot: $469/sqft
- Tax assessed value: $456,670
- Annual tax amount: $8,976
- Date on market: 10/29/2025
- Listing terms: Conventional
- Ownership: Condo
Price history
| Date | Event | Price |
|---|---|---|
| 12/17/2025 | Sold | $575,000$469/sqft |
Source:  MRED as distributed by MLS GRID #12505752 Report a problem MRED as distributed by MLS GRID #12505752 Report a problem | ||
| 11/8/2025 | Contingent | $575,000$469/sqft |
Source: MRED as distributed by MLS GRID #12505752 Report a problem | ||
| 10/29/2025 | Listed for sale | $575,000+16.2%$469/sqft |
Source: MRED as distributed by MLS GRID #12505752 Report a problem | ||
| 3/3/2023 | Sold | $495,000+2.1%$404/sqft |
Source: MRED as distributed by MLS GRID #11707336 Report a problem | ||
| 3/1/2023 | Pending sale | $485,000$396/sqft |
Source: MRED as distributed by MLS GRID #11707336 Report a problem | ||
| 1/31/2023 | Contingent | $485,000$396/sqft |
Source: MRED as distributed by MLS GRID #11707336 Report a problem | ||
| 1/25/2023 | Listed for sale | $485,000+8.9%$396/sqft |
Source: MRED as distributed by MLS GRID #11707336 Report a problem | ||
| 9/12/2018 | Sold | $445,500+12.8%$364/sqft |
Source: Public Record Report a problem | ||
| 7/22/2013 | Sold | $395,000+0%$322/sqft |
Source: Public Record Report a problem | ||
| 3/28/2013 | Listed for sale | $394,900+5.3%$322/sqft |
Source: @properties #08301319 Report a problem | ||
| 4/8/2010 | Sold | $375,000-5.2%$306/sqft |
Source: Public Record Report a problem | ||
| 6/23/2005 | Sold | $395,500+16.5%$323/sqft |
Source: Public Record Report a problem | ||
| 8/16/2002 | Sold | $339,500+13.5%$277/sqft |
Source: Public Record Report a problem | ||
| 10/26/1999 | Sold | $299,000+25.1%$244/sqft |
Source: Public Record Report a problem | ||
| 2/11/1999 | Sold | $239,000$195/sqft |
Source: Public Record Report a problem | ||
Public tax history
| Year | Property taxes | Tax assessment |
|---|---|---|
| 2024 | $9,419 +4.9% | $45,667 +2.2% |
| 2023 | $8,976 +2.9% | $44,675 |
| 2022 | $8,723 -5.5% | $44,675 |
| 2021 | $9,229 +3.1% | $44,675 +14.2% |
| 2020 | $8,951 +1.6% | $39,120 -8.2% |
| 2019 | $8,806 +10.6% | $42,614 |
| 2018 | $7,960 -0.7% | $42,614 +7.7% |
| 2017 | $8,017 -1.8% | $39,551 |
| 2016 | $8,168 +9.1% | $39,551 |
| 2015 | $7,488 +11.6% | $39,551 +13.3% |
| 2014 | $6,710 +10.2% | $34,912 |
| 2013 | $6,086 +0.7% | $34,912 |
| 2012 | $6,044 -0.1% | $34,912 -8% |
| 2011 | $6,052 -5.1% | $37,941 |
| 2010 | $6,377 +4.8% | $37,941 |
| 2009 | $6,084 +19.2% | $37,941 +10% |
| 2008 | $5,105 +1.1% | $34,487 |
| 2007 | $5,052 -0.9% | $34,487 |
| 2006 | $5,098 -7.2% | $34,487 +5.5% |
| 2005 | $5,495 +26.8% | $32,674 |
| 2004 | $4,333 +4.7% | $32,674 |
| 2003 | $4,140 -9.9% | $32,674 +27.7% |
| 2002 | $4,597 +12.7% | $25,587 |
| 2001 | $4,080 -9.8% | $25,587 |
| 2000 | $4,524 | $25,587 +8.6% |
| 1999 | -- | $23,552 |
Find assessor info on the county website
Neighborhood: Lake View
Nearby homes
- $821,7003 bd3 ba2.2k sqft1316 W Belmont Ave, Chicago, IL 60657Off Market
- $855,1002 bd2 ba4.9k sqft1316 W Belmont Ave, Chicago, IL 60657Off Market
- $790,8003 bd3 ba2.2k sqft1316 W Belmont Ave, Chicago, IL 60657Off Market
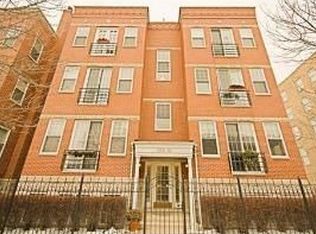
- $903,6003 bd2 ba2.2k sqft1318 W Belmont Ave UNIT 3W, Chicago, IL 60657Off Market
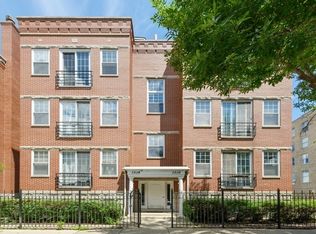
- $---- bd-- ba-- sqft1316 W Belmont Ave #1E, Chicago, IL 60657Off Market
- $871,9003 bd3 ba2.2k sqft1318 W Belmont Ave #1W, Chicago, IL 60657Off Market
- $--4 bd3 ba2.1k sqft1322 W Belmont Ave #1, Chicago, IL 60657Off Market
- $825,0003 bd3 ba-- sqft1322 W Belmont Ave #1W, Chicago, IL 60657Sold
Nearby schools
GreatSchools rating
- 8/10Burley Elementary SchoolGrades: K-8Distance: 0.4 mi
- 3/10Lake View High SchoolGrades: 9-12Distance: 1.1 mi
Schools provided by the listing agent
- Elementary: Burley Elementary School
- Middle: Burley Elementary School
- District: 299
Source: MRED as distributed by MLS GRID. This data may not be complete. We recommend contacting the local school district to confirm school assignments for this home.
Get a cash offer in 3 minutes
Find out how much your home could sell for in as little as 3 minutes with a no-obligation cash offer.
Estimated market value
$588,000
Get a cash offer in 3 minutes
Find out how much your home could sell for in as little as 3 minutes with a no-obligation cash offer.
Estimated market value
$588,000
- Illinois
- Cook County
- Chicago
- 60657
- Lake View
- 1316 W Belmont Ave Unit 2E
Nearby cities
Nearby neighborhoods
Nearby zip codes
Other Chicago Topics
