One or more photo(s) has been virtually staged. Discover the perfect balance of contemporary design, vibrant city living, and quiet comfort in this expansive, light-filled residence nestled in one of Tampa’s most walkable and sought-after downtown communities — North Hyde Park. Built in 2022 and occupied for just one year, this like-new 3-bedroom, 2.5-bathroom, 2-car garage townhome offers exceptional value, modern finishes, and a premier location steps from everything Tampa has to offer. Step inside to find a stylish, open-concept layout that immediately feels like home. The heart of the residence is a gorgeous kitchen designed with both beauty and function in mind: white shaker-style cabinetry, a massive center island with seating, quartz countertops, a classic subway tile backsplash, and a large walk-in pantry. Upgraded appliances and sleek fixtures elevate the space, making it ideal for home chefs and entertainers alike. The kitchen seamlessly connects to the spacious living room, which flows effortlessly onto a private balcony, creating the perfect space for morning coffee or evening cocktails. Upstairs, the primary suite is a true retreat—complete with a walk-in closet and a luxurious en-suite bath featuring a dual vanity and a custom-tiled walk-in shower. A generously sized second bedroom suite could easily serve as a secondary master, with its own stylish private bathroom. The third bedroom is conveniently located on the ground level, offering excellent flexibility for a guest suite, home office, or creative studio. Upgrades and special features include solid wood flooring throughout (no carpet), quartz countertops, plantation shutters, indoor upstairs laundry closet, upgraded lighting and hardware, epoxy flooring in garage, and more! This home is thoughtfully designed for today’s lifestyle—balancing elegance and comfort, style and practicality. Whether you're working from home, hosting friends, or exploring Tampa's dynamic neighborhoods, this residence adapts to your needs and enhances your everyday life. But the true showstopper? Location. Living in North Hyde Park means you're minutes from some of the city’s most iconic spots: Hyde Park Village, Tampa Riverwalk, Armature Works, Bayshore Boulevard, Ybor City, Lettuce Park and all the local favorites. Don’t miss your chance to own a piece of modern luxury in a location that truly has it all. Schedule your private showing today and see why this is more than just a home—it’s a Tampa lifestyle.
Sold for $638,000
$638,000
1316 W CARMEN STREET #2, TAMPA, FL 33606
3beds
1,778sqft
Townhouse
Built in 2022
721 Square Feet Lot
$622,800 Zestimate®
$359/sqft
$4,226 Estimated rent
Home value
$622,800
Estimated sales range
Not available
$4,226/mo
Zestimate® history
Owner options
List your home for rent
$4,226/mo
Rent Zestimate®
Find your next renter with Zillow Rental Manager. Plus, with online applications, you can quickly screen prospective tenants – for free.
$4,226/mo
Rent Zestimate®
Refinance and save
$4,655/mo
Est. payment
Refinancing to a lower rate could help reduce your monthly payments and save thousands over the life of the loan.
$4,655/mo
Est. payment
Explore your selling options
Work with a Zillow partner agent
Leverage their expertise and Zillow's premium Showcase listings to get your home seen by more buyers.
Get startedList with your own agent
Get your home in front of millions of buyers by listing it on Zillow.
Learn how to do itSell it yourself
Take full control of how buyers see your home on Zillow by listing For Sale by Owner (FSBO).
List your homeWhat's special
Private balconyWhite shaker-style cabinetryStylish private bathroomQuartz countertopsExpansive light-filled residenceEpoxy flooring in garageOpen-concept layout
Zillow last checked:
Listing updated:
Listed by:
Nikki Graber 727-422-5117,
REALTY ONE GROUP SUNSHINE 727-325-5843
Bought with:
Nikki Graber, 3431717
REALTY ONE GROUP SUNSHINE
Source: Stellar MLS,MLS#: TB8383322 Originating MLS: Suncoast Tampa
Originating MLS: Suncoast Tampa
Facts & features
Interior
Bedrooms & bathrooms
- Bedrooms: 3
- Bathrooms: 3
- Full bathrooms: 2
- 1/2 bathrooms: 1
Rooms
- Room types: Great Room, Utility Room
Primary bedroom
- Features: En Suite Bathroom, Other, Walk-In Closet(s)
- Level: Third
- Area: 174 Square Feet
- Dimensions: 14.5x12
Bedroom 2
- Features: En Suite Bathroom, Other, Walk-In Closet(s)
- Level: Third
- Area: 140 Square Feet
- Dimensions: 14x10
Bedroom 3
- Features: Other, Built-in Closet
- Level: First
- Area: 105 Square Feet
- Dimensions: 10.5x10
Primary bathroom
- Features: Dual Sinks, Exhaust Fan, Other, Shower No Tub, Stone Counters, Water Closet/Priv Toilet, Linen Closet
- Level: Third
- Area: 80 Square Feet
- Dimensions: 8x10
Bathroom 2
- Features: Exhaust Fan, Other, Single Vanity, Tub With Shower, Linen Closet
- Level: Third
- Area: 35 Square Feet
- Dimensions: 5x7
Bathroom 3
- Features: Exhaust Fan, Other, Sink - Pedestal, No Closet
- Level: Second
- Area: 25 Square Feet
- Dimensions: 5x5
Kitchen
- Features: Kitchen Island, Other, Pantry, Stone Counters
- Level: Second
- Area: 150 Square Feet
- Dimensions: 12.5x12
Living room
- Features: Other
- Level: Second
- Area: 319 Square Feet
- Dimensions: 14.5x22
Heating
- Central, Electric
Cooling
- Central Air
Appliances
- Included: Dishwasher, Disposal, Dryer, Electric Water Heater, Exhaust Fan, Freezer, Ice Maker, Microwave, Range, Refrigerator, Washer
- Laundry: Electric Dryer Hookup, Inside, Laundry Closet, Upper Level, Washer Hookup
Features
- Eating Space In Kitchen, High Ceilings, Kitchen/Family Room Combo, Living Room/Dining Room Combo, Open Floorplan, PrimaryBedroom Upstairs, Solid Wood Cabinets, Split Bedroom, Stone Counters, Walk-In Closet(s)
- Flooring: Hardwood
- Doors: Sliding Doors
- Windows: Shutters, Window Treatments
- Has fireplace: No
Interior area
- Total structure area: 2,262
- Total interior livable area: 1,778 sqft
Property
Parking
- Total spaces: 2
- Parking features: Garage Door Opener, Garage Faces Rear, Ground Level, Guest, On Street
- Attached garage spaces: 2
- Has uncovered spaces: Yes
- Details: Garage Dimensions: 18x19
Features
- Levels: Three Or More
- Stories: 3
- Patio & porch: Other
- Exterior features: Balcony, Lighting
- Has view: Yes
- View description: City
Lot
- Size: 721 Square Feet
- Features: City Lot, Landscaped, Level, Near Public Transit, Sidewalk
- Residential vegetation: Trees/Landscaped
Details
- Parcel number: A232918C5O00000000004.0
- Zoning: PD
- Special conditions: None
Construction
Type & style
- Home type: Townhouse
- Architectural style: Contemporary
- Property subtype: Townhouse
Materials
- Block, Stucco
- Foundation: Slab
- Roof: Other
Condition
- New construction: No
- Year built: 2022
Utilities & green energy
- Sewer: Public Sewer
- Water: Public
- Utilities for property: BB/HS Internet Available, Cable Available, Electricity Connected, Phone Available, Public, Sewer Connected, Street Lights, Water Connected
Community & HOA
Community
- Features: Community Mailbox, Deed Restrictions, Special Community Restrictions
- Security: Smoke Detector(s)
- Pet fee: $0 monthly
- Subdivision: CARMEN PLACE TWNHMS
HOA
- Has HOA: Yes
- Services included: Maintenance Structure, Maintenance Grounds
- HOA fee: $265 monthly
- HOA name: Folio Association Management/Melanie Bell
- HOA phone: 813-993-4000
Location
- Region: Tampa
Financial & listing details
- Price per square foot: $359/sqft
- Tax assessed value: $458,833
- Annual tax amount: $7,557
- Date on market: 5/8/2025
- Cumulative days on market: 16 days
- Listing terms: Cash,Conventional,FHA,VA Loan
- Ownership: Fee Simple
- Total actual rent: 0
- Electric utility on property: Yes
- Road surface type: Paved, Asphalt
Price history
| Date | Event | Price |
|---|---|---|
| 6/26/2025 | Sold | $638,000-3.3%$359/sqft |
Source:  Stellar MLS #TB8383322 Report a problem Stellar MLS #TB8383322 Report a problem | ||
| 5/27/2025 | Pending sale | $660,000$371/sqft |
Source: Stellar MLS #TB8383322 Report a problem | ||
| 5/8/2025 | Listed for sale | $660,000+47.2%$371/sqft |
Source: Stellar MLS #TB8383322 Report a problem | ||
| 5/11/2022 | Sold | $448,490$252/sqft |
Source: Public Record Report a problem | ||
Public tax history
| Year | Property taxes | Tax assessment |
|---|---|---|
| 2025 | $8,482 +12.2% | $458,833 +24.6% |
| 2024 | $7,557 +15.7% | $368,185 +10% |
| 2023 | $6,530 +576.2% | $334,714 +569.4% |
| 2022 | $966 | $50,000 |
Find assessor info on the county website
Neighborhood: North Hyde Park
Nearby homes
- $625,0003 bd3 ba1.7k sqft1316 W Carmen St UNIT 4, Tampa, FL 33606Sold
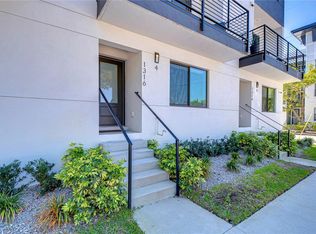
- $597,000-- bd2 ba1.7k sqft1316 W Carmen St #5, Tampa, FL 33606Off Market
- $533,100-- bd2 ba1.7k sqft1316 W Carmen St UNIT 3, Tampa, FL 33606Off Market
- $538,900-- bd2 ba1.7k sqft1316 W Carmen St UNIT 1, Tampa, FL 33606Off Market
- $609,800-- bd2 ba1.7k sqft1306 W Carmen St UNIT 4, Tampa, FL 33606Off Market
- $609,400-- bd2 ba1.7k sqft1306 W Carmen St UNIT 3, Tampa, FL 33606Off Market
- $609,400-- bd2 ba1.7k sqft1306 W Carmen St UNIT 2, Tampa, FL 33606Off Market
- $625,0003 bd3 ba1.7k sqft1306 W Carmen St #1, Tampa, FL 33606Sold
Nearby schools
GreatSchools rating
- 10/10Gorrie Elementary SchoolGrades: K-5Distance: 0.8 mi
- 9/10Wilson Middle SchoolGrades: 6-8Distance: 0.8 mi
- 8/10Plant High SchoolGrades: 9-12Distance: 2.5 mi
Schools provided by the listing agent
- Elementary: Gorrie-HB
- Middle: Wilson-HB
- High: Plant-HB
Source: Stellar MLS. This data may not be complete. We recommend contacting the local school district to confirm school assignments for this home.
Get a cash offer in 3 minutes
Find out how much your home could sell for in as little as 3 minutes with a no-obligation cash offer.
Estimated market value
$622,800
Get a cash offer in 3 minutes
Find out how much your home could sell for in as little as 3 minutes with a no-obligation cash offer.
Estimated market value
$622,800
- Florida
- Hillsborough County
- Tampa
- 33606
- North Hyde Park
- 1316 W CARMEN STREET Unit 2
Nearby cities
Nearby neighborhoods
Nearby zip codes
Other Tampa Topics
