Skip main navigation
Closed
  • $515,000

    1316 W Washington St, Carson City, NV 89703

    3beds
    1,716sqft
    Single Family Residence
    Built in 1970
    8,712 Square Feet Lot
    $514,800 Zestimate®
    $300/sqft
    $2,549 Estimated rent

    Home value

    $514,800

    $458,000 - $577,000

    $2,549/mo

    Zestimate® history
    Loading
    Loading...

    Owner options

    List your home for rent

    $2,549/mo

    Rent Zestimate®

    Find your next renter with Zillow Rental Manager. Plus, with online applications, you can quickly screen prospective tenants – for free.

    Learn more

    $2,549/mo

    Rent Zestimate®

    Refinance and save

    $2,959/mo

    Est. payment

    Refinancing to a lower rate could help reduce your monthly payments and save thousands over the life of the loan.

    See today's rates

    $2,959/mo

    Est. payment

    Explore your selling options

    Work with a Zillow partner agent

    Leverage their expertise and Zillow's premium Showcase listings to get your home seen by more buyers.

    Get started

    List with your own agent

    Get your home in front of millions of buyers by listing it on Zillow.

    Learn how to do it

    Sell it yourself

    Take full control of how buyers see your home on Zillow by listing For Sale by Owner (FSBO).

    List your home

    What's special

    Modern appliancesThree generously sized bedroomsWarm wood-burning fireplaceBreakfast barPrivate park-like backyardNew waterproof plank flooringSuper fun tree house
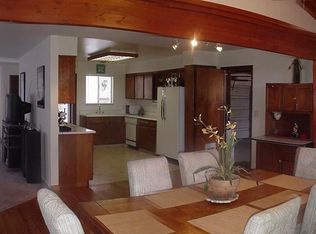
    This beautifully cared-for home showcases exceptional attention to detail and is truly move-in ready. Located in a desirable area within walking distance to town, it offers a perfect blend of comfort, style, and functionality. Freshly painted throughout and featuring new waterproof plank flooring, this home is ready for immediate enjoyment. With careful attention given to every detail, this home offers both comfort and style in an unbeatable location. The spacious living room flows effortlessly into a large, welcoming family room, complete with a warm wood-burning fireplace and beautiful views of the tranquil backyard. The adjacent dining area offers plenty of space for gatherings, creating an ideal setting for both everyday living and entertaining. With three generously sized bedrooms, this home is perfect for families or anyone seeking extra space. The kitchen is both practical and spacious, featuring a breakfast bar and modern appliances. A large pantry is conveniently located in the hall, and a separate laundry room with upper cabinets provides additional storage. Step outside to the private, park-like backyard, where you'll find a large, covered patio with ceiling fans, perfect for enjoying the outdoors year-round. Whether relaxing or entertaining, this serene space offers a peaceful retreat just steps from your door. There is also a super fun tree house. Don't miss out on this exceptional turnkey property—schedule your showing today!

    Zillow last checked:

    Listing updated:

    Listed by:

    Hope Lewis S.70601 775-771-9004,

    Keller Williams Group One Inc.

    Bought with:

    Sherrie Watterson, S.175923

    Coldwell Banker Select RE M

    Source: NNRMLS,MLS#: 250058472MLS Logo

    Facts & features

    Interior

    Bedrooms & bathrooms
    • Bedrooms: 3
    • Bathrooms: 2
    • Full bathrooms: 2
    Heating
    • Forced Air, Natural Gas
    Cooling
    • Central Air
    Appliances
    • Included: Dishwasher, Disposal, Dryer, Electric Cooktop, Electric Oven, Oven, Refrigerator, Washer
    • Laundry: Laundry Room, Washer Hookup
    Features
    • Breakfast Bar, Pantry
    • Windows: Double Pane Windows, Vinyl Frames
    • Number of fireplaces: 1
    • Fireplace features: Insert, Wood Burning
    • Common walls with other units/homes: No Common Walls
    Interior area
    • Total structure area: 1,716
    • Total interior livable area: 1,716 sqft

    Property

    Parking
    • Total spaces: 2
    • Parking features: Attached, Garage, Garage Door Opener
    • Attached garage spaces: 2
    Features
    • Levels: One
    • Stories: 1
    • Patio & porch: Patio
    • Exterior features: Rain Gutters
    • Pool features: None
    • Spa features: None
    • Fencing: Back Yard
    Lot
    • Size: 8,712 Square Feet
    • Features: Landscaped, Level
    Details
    • Additional structures: Storage
    • Parcel number: 00122506
    • Zoning: SF6

    Construction

    Type & style
    • Home type: SingleFamily
    • Property subtype: Single Family Residence
    Materials
    • Foundation: Crawl Space
    • Roof: Composition,Shingle
    Condition
    • New construction: No
    • Year built: 1970

    Utilities & green energy

    • Sewer: Public Sewer
    • Water: Public
    • Utilities for property: Cable Available, Electricity Connected, Internet Available, Natural Gas Available, Phone Available, Sewer Connected, Water Available, Water Meter Installed

    Community & HOA

    Community
    • Security: Carbon Monoxide Detector(s), Smoke Detector(s)
    • Subdivision: Washington Park West #1
    HOA
    • Has HOA: No
    Location
    • Region: Carson City

    Financial & listing details

    • Price per square foot: $300/sqft
    • Tax assessed value: $211,655
    • Annual tax amount: $1,979
    • Date on market: 11/21/2025
    • Cumulative days on market: 46 days
    • Listing terms: 1031 Exchange,Cash,Conventional,FHA,VA Loan

    Price history

    DateEventPrice
    1/5/2026Sold$515,000$300/sqft
    Source: NNRMLS #250058472 Report a problem
    12/6/2025Contingent$515,000$300/sqft
    Source: NNRMLS #250058472 Report a problem
    11/21/2025Listed for sale$515,000+90.7%$300/sqft
    Source: NNRMLS #250058472 Report a problem
    12/9/2015Sold$270,000-1.5%$157/sqft
    Source: Public Record Report a problem
    10/13/2015Pending sale$274,000$160/sqft
    Source: CENTURY 21 Clark Properties #150008546 Report a problem
    9/27/2015Price change$274,000-3.5%$160/sqft
    Source: CENTURY 21 Clark Properties #150008546 Report a problem
    8/30/2015Price change$284,000-1.7%$166/sqft
    Source: CENTURY 21 Clark Properties #150008546 Report a problem
    8/15/2015Price change$289,000-3.3%$168/sqft
    Source: CENTURY 21 Clark Properties #150008546 Report a problem
    7/22/2015Price change$299,000-6.3%$174/sqft
    Source: CENTURY 21 Clark Properties #150008546 Report a problem
    6/23/2015Listed for sale$319,000-6.1%$186/sqft
    Source: Century 21 Clark Properties #150008546 Report a problem
    8/18/2006Sold$339,900$198/sqft
    Source: Public Record Report a problem

    Public tax history

    YearProperty taxesTax assessment
    2025$1,980 +3%$74,079 +0.1%
    2024$1,923 +3%$73,978 +9.2%
    2023$1,867 +8%$67,773 +13.6%
    2022$1,729 +3%$59,673 +7.7%
    2021$1,679 $55,402 +5.1%
    2019$1,679 +6.2%$52,715 +6.2%
    2018$1,581 +4.8%$49,617 +3.9%
    2017$1,508 +4.2%$47,766 +7.1%
    2016$1,447 +2.5%$44,594 +3.6%
    2015$1,412 +3.2%$43,054 +8.1%
    2014$1,367 +6.1%$39,818 +2.6%
    2013$1,288 +3%$38,822 -1.7%
    2012$1,251 +3%$39,476 -14.4%
    2011$1,214 +3%$46,111 -15.6%
    2010$1,179 +3%$54,615 -3%
    2009$1,145 +3.1%$56,296 -6%
    2008$1,111 +6%$59,903 +11.5%
    2007$1,048 $53,719 +15.1%
    2006-- $46,673 +17.8%
    2005-- $39,622 +0.3%
    2004-- $39,507 +5.8%
    2003-- $37,340 -1.6%
    2002-- $37,953 +0.9%
    2001$933 $37,598
    Find assessor info on the county website

    Neighborhood: 89703

    Nearby schools

    GreatSchools rating
    Schools provided by the listing agent
    • Elementary: Fritsch
    • Middle: Carson
    • High: Carson

    Source: NNRMLS. This data may not be complete. We recommend contacting the local school district to confirm school assignments for this home.

    Get a cash offer in 3 minutes
    Find out how much your home could sell for in as little as 3 minutes with a no-obligation cash offer.
    Estimated market value
    $514,800
    Get a cash offer in 3 minutes
    Find out how much your home could sell for in as little as 3 minutes with a no-obligation cash offer.
    Estimated market value
    $514,800