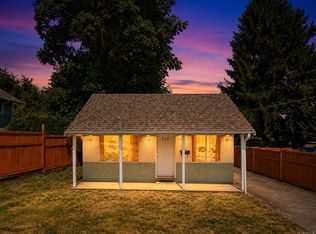
Welcome to this charming rancher in Nanaimo’s hospital area, offering comfortable single-level living on a large, fully fenced lot. Inside, you’ll find an updated kitchen with newer appliances, fresh flooring, updated paint, & a cozy natural gas fireplace. The bright & functional layout is complemented by numerous updates, including the roof, &windows. Step outside to enjoy multiple patio & garden spaces, a shaded deck for summer evenings, raised garden beds, & plenty of room for kids & pets to play. A detached shop with 220 power & a hobby area provides excellent flexibility for projects and storage. With gated RV parking, additional side parking, & room for all your vehicles and toys, space is never an issue. Conveniently located near schools, transit, shopping, & Nanaimo General Regional Hospital, this well-maintained property is ideal for first-time buyers, downsizers, & those looking for a property with future potential. All Msmts approx, pls verify if important
For sale
C$569,900
1316 Waddington Rd, Nanaimo, BC V9S 4V7
2beds
1baths
810sqft
Single Family Residence
Built in 1948
8,712 Square Feet Lot
$-- Zestimate®
C$704/sqft
C$-- HOA
What's special
Charming rancherComfortable single-level livingLarge fully fenced lotFresh flooringUpdated paintCozy natural gas fireplaceBright and functional layout
- 1 day |
- 38 |
- 3 |
Zillow last checked:
Listing updated:
Listed by:
Kiel Bach Personal Real Estate Corporation,
REMAX Professionals (NA),
Travis Bach,
REMAX Professionals (NA)
Source: VIVA,MLS®#: 1046637
Facts & features
Interior
Bedrooms & bathrooms
- Bedrooms: 2
- Bathrooms: 1
- Main level bathrooms: 1
- Main level bedrooms: 2
Kitchen
- Level: Main
Heating
- Baseboard, Electric
Cooling
- None
Appliances
- Included: Refrigerator, Washer
- Laundry: Inside
Features
- Basement: Crawl Space
- Number of fireplaces: 1
- Fireplace features: Wood Burning
Interior area
- Total structure area: 1,228
- Total interior livable area: 810 sqft
Video & virtual tour
Property
Parking
- Total spaces: 6
- Parking features: Garage, RV Access/Parking
- Garage spaces: 1
Features
- Levels: 1
- Entry location: Ground Level
Lot
- Size: 8,712 Square Feet
- Features: Corner Lot, Easy Access, Family-Oriented Neighbourhood, Landscaped, Recreation Nearby, Shopping Nearby
Details
- Parcel number: 005819725
- Zoning: RES1
- Zoning description: Residential
Construction
Type & style
- Home type: SingleFamily
- Property subtype: Single Family Residence
Materials
- Insulation: Ceiling, Insulation: Walls, Wood Siding
- Foundation: Concrete Perimeter
- Roof: Asphalt Shingle
Condition
- Resale
- New construction: No
- Year built: 1948
Utilities & green energy
- Water: Municipal
Community & HOA
Community
- Features: Family-Oriented Neighbourhood
Location
- Region: Nanaimo
Financial & listing details
- Price per square foot: C$704/sqft
- Tax assessed value: C$570,000
- Annual tax amount: C$3,848
- Date on market: 8/13/2026
- Ownership: Freehold
Price history
| Date | Event | Price |
|---|---|---|
| 8/13/2026 | Listed for sale | C$569,900C$704/sqft |
Source: VIVA #1046637 Report a problem | ||
Public tax history
Tax history is unavailable.
Climate risks
Neighborhood: Townsite
Nearby schools
GreatSchools rating
No schools nearby
We couldn't find any schools near this home.
- C$385,0003,920 sqft1305 Waddington Rd LOT 2, Nanaimo, BC V9S4V8Lot/Land

- C$385,0003,920 sqft1305 Waddington Rd LOT 1, Nanaimo, BC V9S4V8Lot/Land
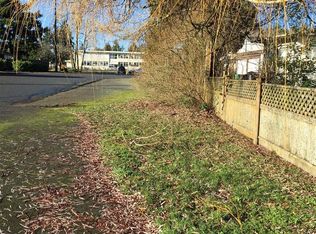
- C$499,9003 bd1 ba1k sqft1445 Waddington Rd, Nanaimo, BC V9S4W1For Sale
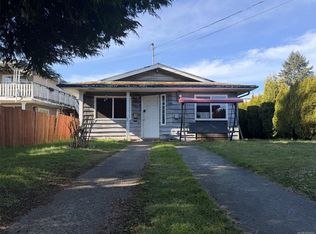
- C$---- bd-- ba-- sqft1667 Waddington Rd, Nanaimo, BC V9S4W4Off Market
- C$--2 bd1 ba871 sqft1055 Saint George Cres #316, Nanaimo, BC V9S5N8Off Market
- C$--1 bd1 ba648 sqft1055 Saint George Cres #1-BEDROOM, Nanaimo, BC V9S5N8Off Market
- C$--2 bd1 ba871 sqft1055 Saint George Cres #2-BEDROOM, Nanaimo, BC V9S5N8Off Market
- C$--2 bd1 ba806 sqft1055 Saint George Cres #859702, Nanaimo, BC V9S5N8Off Market
Similar homes
- C$599,9002 bd1 ba1.1k sqft1080 Nelson St, Nanaimo, BC V9S 2K2For Sale
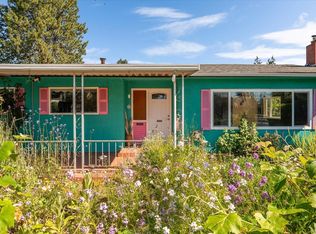 MLS ID #1043623, Julien Prevost Personal Real Estate Corporation, REMAX Professionals (NA). VIVA
 - C$600,0003 bd2 ba1.1k sqft184 Westwood Rd #B, Nanaimo, BC V9R 6R8For Sale
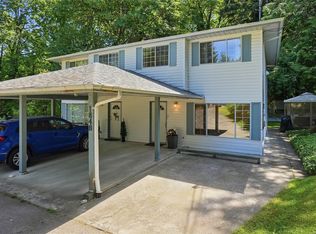 MLS ID #1044280, Jim Grieve, eXp Realty (NA). VIVA
 - C$568,0003 bd1 ba710 sqft710 Fitzwilliam St, Nanaimo, BC V9R 3B6For Sale
 MLS ID #1041238, Michael Guan Personal Real Estate Corporation, Sutton Group-West Coast Realty (Nan). VIVA
 - C$529,9002 bd1 ba676 sqft121 Pine St, Nanaimo, BC V9R 2B4For Sale
 MLS ID #1044689, Quinn Abbey Personal Real Estate Corporation, REMAX Professionals (NA). VIVA
 - C$499,9003 bd1 ba1k sqft1445 Waddington Rd, Nanaimo, BC V9S 4W1For SaleMLS ID #1028870, Scott Parker Personal Real Estate Corporation, REMAX Professionals (NA). VIVA
- C$479,9002 bd1 ba1k sqft308 Holly Ave, Nanaimo, BC V9S 3M2For SaleMLS ID #1043443, Sandra Madson Personal Real Estate Corporation, REMAX Professionals (NA). VIVA
- C$549,0002 bd1 ba565 sqft640 Campbell St, Nanaimo, BC V9R 3H2For SaleMLS ID #1029437, Carol Warkentin Personal Real Estate Corporation, REMAX Professionals (LD). VIVA
- C$549,9001 bd1 ba664 sqft1620 Loat St, Nanaimo, BC V9S 3L4For SaleMLS ID #1044107, Jay Deleskie Personal Real Estate Corporation, William Wright Commercial Real Estate Services. VIVA
- C$624,5002 bd1 ba1.1k sqft172 Bryden St, Nanaimo, BC V9S 1A6For SaleMLS ID #1032659, Jason Blanchette, Royal LePage Nanaimo Realty (NanIsHwyN). VIVA
- C$549,9003 bd1 ba1.2k sqft203 Prideaux St, Nanaimo, BC V9R 2M9For SaleMLS ID #1042961, John Cooper Personal Real Estate Corporation, eXp Realty (NA). VIVA
- C$529,0002 bd2 ba1.1k sqft11 Treasure Trl, Nanaimo, BC V9R 6R1For SaleMLS ID #1038931, Janine Sedola, Sutton Group-West Coast Realty (Nan). VIVA
- C$550,0001 bd2 ba890 sqft643 Kennedy St, Nanaimo, BC V9R 2J9For SaleMLS ID #1044016, Julien Prevost Personal Real Estate Corporation, REMAX Professionals (NA). VIVA
- C$649,9003 bd1 ba1k sqft2189 Jingle Pot Rd, Nanaimo, BC V9R 6J2For SaleMLS ID #1044717, Josh Wynia Personal Real Estate Corporation, 460 Realty Inc. (NA). VIVA
- C$545,0002 bd1 ba770 sqft485 Park Ave, Nanaimo, BC V9R 4H3For SaleMLS ID #1031335, Janine Sedola, Sutton Group-West Coast Realty (Nan). VIVA
- C$649,9002 bd2 ba961 sqft1250 Stewart Ave #401, Nanaimo, BC V9S 4C9For SaleMLS ID #1044259, Jim Johnson Personal Real Estate Corporation, Sutton Group-West Coast Realty (Nan). VIVA
- C$599,0003 bd3 ba1.1k sqft1720 Dufferin Cres #157, Nanaimo, BCFor SaleMLS ID #1043939, Sandy Clark Personal Real Estate Corporation, Macdonald Commercial Real Estate Services Ltd.. VIVA
- C$499,9002 bd2 ba1.1k sqft1620 Townsite Rd #308, Nanaimo, BC V9S 1N2For SaleMLS ID #1045121, Travis Mickelson, REMAX Professionals (NA). VIVA
- C$450,0003 bd2 ba1.1k sqft770 Poplar St #204, Nanaimo, BC V9S 2H6For SaleMLS ID #1044392, Cory Chapman Personal Real Estate Corporation, Stonehaus Realty Corp.. VIVA
- C$549,9002 bd2 ba1.2k sqft566 A Stewart Ave #402, Nanaimo, BC V9S 5T5For SaleMLS ID #1041653, Jamie Odgers Personal Real Estate Corporation, REMAX Professionals (NA). VIVA
- C$467,0001 bd2 ba880 sqft555 Franklyn St #316, Nanaimo, BC V9R 2X9For SaleMLS ID #1046516, Ken Lucente, Royal LePage Nanaimo Realty (NanIsHwyN). VIVA
