Skip main navigation
Closed
  • $780,000

    1316 Walker Ave, East Point, GA 30344

    5beds
    --sqft
    Single Family Residence, Residential
    Built in 2022
    10,018.8 Square Feet Lot
    $703,700 Zestimate®
    $--/sqft
    $2,645 Estimated rent

    Home value

    $703,700

    $640,000 - $774,000

    $2,645/mo

    Zestimate® history
    Loading
    Loading...

    Owner options

    List your home for rent

    $2,645/mo

    Rent Zestimate®

    Find your next renter with Zillow Rental Manager. Plus, with online applications, you can quickly screen prospective tenants – for free.

    Learn more

    $2,645/mo

    Rent Zestimate®

    Refinance and save

    $4,746/mo

    Est. payment

    Refinancing to a lower rate could help reduce your monthly payments and save thousands over the life of the loan.

    See today's rates

    $4,746/mo

    Est. payment

    Explore your selling options

    Work with a Zillow partner agent

    Leverage their expertise and Zillow's premium Showcase listings to get your home seen by more buyers.

    Get started

    List with your own agent

    Get your home in front of millions of buyers by listing it on Zillow.

    Learn how to do it

    Sell it yourself

    Take full control of how buyers see your home on Zillow by listing For Sale by Owner (FSBO).

    List your home

    What's special

    Luxury homeExquisite stylePorsche headquartersNatural lightCool-toned wallsAttic spaceSelf-contained living space
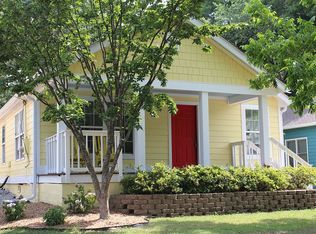
    Welcome to this spectacular new construction 5-bedroom 5-bathroom home, located in the highly sought-after neighborhood of Egan Park in East Point, Atlanta. Positioned conveniently close to Woodward Academy, one of Atlanta's top-rated schools, and just a short drive from Hartsfield Jackson International Airport, Delta, and Porsche headquarters, this property offers an ideal combination of luxury, convenience, and tranquility. As you step inside, you'll immediately notice the warmth and charm exuding from every corner of this expansive family home. Immaculate craftsmanship and exquisite style define this residence, making it the perfect sanctuary for your loved ones. The kitchen is a culinary enthusiast's dream, featuring custom, leathered granite countertops and a professional high-end range stove that will elevate your cooking experience to new heights. Two inviting fireplaces beckon you to relax, unwind, or entertain guests in the cozy living spaces. The harmonious blend of warm-toned hardwood floors and clean, cool-toned walls creates an atmosphere of elegance and sophistication throughout the entire house, while ample windows flood each room with an abundance of natural light. Each family member will enjoy the luxury of their own spacious bathroom adorned with beautiful one-of-a-kind tile work and custom spa-style embellishments. The house offers an abundance of storage space, including large closets, pantries, and storage areas, ensuring that everyone can find their own private retreat within this magnificent property. Adding to the allure, this home also features a bonus apartment located above the garage. Whether it's for in-laws, young adults, or visiting guests, this self-contained living space offers the utmost convenience and privacy. Additionally, you have the opportunity to generate income by renting out the apartment, which includes a full kitchen with appliance outlets for connectivity, a bathroom, a bedroom with a well-sized closet, and even attic space for storage. This apartment even has its own separate street entrance, providing independence and ease of access. Surrounded by a fenced property, you'll find privacy and tranquility, with a delightful array of hardwood and fruiting trees and the pleasant sounds of birds nearby. This residence offers a harmonious blend of comfort, elegance, and functionality, making it an exceptional choice for those seeking a luxury home that truly ticks all the boxes. Prepare to be captivated by this stunning property in Egan Park, where craftsmanship, style, and convenience combine to create an extraordinary living experience for you and your family.

    Zillow last checked:

    Listing updated:

    Listing Provided by:

    Meko Fountain,

    Compass

    Bought with:

    Tamara Robertson, 360433

    Compass

    Source: FMLS GA,MLS#: 7222987MLS Logo

    Facts & features

    Interior

    Bedrooms & bathrooms
    • Bedrooms: 5
    • Bathrooms: 5
    • Full bathrooms: 5
    • Main level bathrooms: 1
    • Main level bedrooms: 1
    Primary bedroom
    • Features: In-Law Floorplan
    • Level: In-Law Floorplan
    Bedroom
    • Features: In-Law Floorplan
    Primary bathroom
    • Features: Double Vanity, Separate Tub/Shower, Soaking Tub
    Dining room
    • Features: Open Concept
    Kitchen
    • Features: Kitchen Island, Pantry Walk-In, Solid Surface Counters
    Heating
    • Forced Air, Natural Gas, Zoned
    Cooling
    • Ceiling Fan(s), Central Air, Zoned
    Appliances
    • Included: Dishwasher, Disposal, Gas Water Heater, Microwave, Refrigerator, Tankless Water Heater
    • Laundry: Laundry Room, Upper Level
    Features
    • High Ceilings, High Ceilings 9 ft Lower, High Ceilings 9 ft Main, High Ceilings 9 ft Upper, Vaulted Ceiling(s), Walk-In Closet(s)
    • Flooring: Ceramic Tile, Hardwood
    • Windows: Double Pane Windows, Insulated Windows
    • Basement: None
    • Number of fireplaces: 2
    • Fireplace features: Family Room, Gas Starter, Living Room
    • Common walls with other units/homes: No Common Walls
    Interior area
    • Total structure area: 0
    • Finished area above ground: 0
    • Finished area below ground: 0

    Property

    Parking
    • Total spaces: 2
    • Parking features: Detached, Garage, Garage Faces Rear, Garage Faces Side
    • Garage spaces: 2
    Accessibility
    • Accessibility features: None
    Features
    • Levels: Two
    • Stories: 2
    • Patio & porch: Deck
    • Exterior features: Private Yard, No Dock
    • Pool features: None
    • Spa features: None
    • Fencing: Back Yard,Privacy
    • Has view: Yes
    • View description: Other
    • Waterfront features: None
    • Body of water: None
    Lot
    • Size: 10,018 sqft
    • Features: Private
    Details
    • Additional structures: Garage(s), Guest House
    • Parcel number: 14 013000070197
    • Other equipment: None
    • Horse amenities: None

    Construction

    Type & style
    • Home type: SingleFamily
    • Architectural style: Craftsman
    • Property subtype: Single Family Residence, Residential
    Materials
    • Other
    • Foundation: Block
    • Roof: Composition
    Condition
    • New Construction
    • New construction: Yes
    • Year built: 2022
    Details
    • Warranty included: Yes

    Utilities & green energy

    • Electric: 220 Volts
    • Sewer: Public Sewer
    • Water: Public
    • Utilities for property: Cable Available, Electricity Available, Natural Gas Available, Phone Available, Sewer Available, Water Available
    Green energy
    • Energy efficient items: Appliances, Doors, Insulation, Water Heater, Windows
    • Energy generation: None

    Community & neighborhood

    Security
    • Security features: Carbon Monoxide Detector(s), Fire Alarm, Smoke Detector(s)
    Community
    • Community features: Near Public Transport, Near Schools, Near Shopping, Park, Playground, Public Transportation, Restaurant, Street Lights
    Location
    • Region: East Point
    • Subdivision: Egan Park

    HOA & financial

    HOA
    • Has HOA: No

    Other

    Other facts
    • Ownership: Fee Simple
    • Road surface type: Paved

    Price history

    DateEventPrice
    9/7/2023Sold$780,000-2.5%
    Source: FMLS GA #7222987 Report a problem
    7/28/2023Pending sale$799,900
    Source: GAMLS #10164179 Report a problem
    7/6/2023Price change$799,900-4.8%
    Source: GAMLS #10164179 Report a problem
    5/30/2023Listed for sale$839,900+1.8%
    Source: GAMLS #10164179 Report a problem
    4/18/2023Listing removed$824,999
    Source: FMLS GA #7161744 Report a problem
    4/2/2023Price change$824,999-2.9%
    Source: GAMLS #10121458 Report a problem
    1/11/2023Listed for sale$850,000+1033.3%
    Source: FMLS GA #7161744 Report a problem
    10/9/2020Sold$75,000+104.9%
    Source: Public Record Report a problem
    8/24/2015Sold$36,600
    Source: Public Record Report a problem

    Public tax history

    YearProperty taxesTax assessment
    2024$540 -52.6%$24,320 -44.1%
    2023$1,139 +36.6%$43,480 +37.2%
    2022$834 +43.4%$31,680 +49.4%
    2021$581 -1.8%$21,200 +1.1%
    2020$592 -48.6%$20,960 -49.7%
    2019$1,151 $41,680 +68.6%
    2018$1,151 $24,720 +56.1%
    2017$1,151 +42.2%$15,840
    2016$810 +133%$15,840
    2015$347 +112.7%$15,840
    2014$163 $15,840 +33.3%
    2013-- $11,880
    2012-- $11,880
    2011-- $11,880 -64.6%
    2010-- $33,600 -12.2%
    2009-- $38,280
    2008$36 +6.4%$38,280
    2007$34 +301%$38,280 +30.4%
    2005$8 +4.5%$29,360 +2.9%
    2004$8 +4.6%$28,520 +3.2%
    2003$8 +791.9%$27,640 +116.6%
    2002$1 $12,760 +19.5%
    2001$1 $10,680

    Find assessor info on the county website

    Neighborhood: 30344

    Nearby schools

    GreatSchools rating
    Schools provided by the listing agent
    • Elementary: Parklane
    • Middle: Paul D. West
    • High: Tri-Cities

    Source: FMLS GA. This data may not be complete. We recommend contacting the local school district to confirm school assignments for this home.

    Get a cash offer in 3 minutes
    Find out how much your home could sell for in as little as 3 minutes with a no-obligation cash offer.
    Estimated market value
    $703,700
    Get a cash offer in 3 minutes
    Find out how much your home could sell for in as little as 3 minutes with a no-obligation cash offer.
    Estimated market value
    $703,700