* PRICE IMPROVEMENT * * PAID SOLAR SYSTEM* Experience the perfect blend of luxury, comfort, and sustainability in this breathtaking 2018-built home on a prime corner lot. Boasting 4 spacious bedrooms, 3 full bathrooms, and a 3-car garage, this home provides abundant space for modern living. Step through the impressive eight-foot front door into a welcoming foyer featuring elegant tray ceilings and soaring nine-foot ceilings throughout. The open floor plan is enhanced by recessed lighting, luxury vinyl flooring, and stylish 5¼” baseboards. The gourmet kitchen outfitted with premium appliances, granite countertops, a large undermount single bowl sink, and a water filtration hook-up. Retreat to the expansive 16x19 ft owner’s suite, where a tray ceiling and luxurious en-suite await. The master bathroom offers a serene escape with its garden tub, frameless 7x4 ft glass shower featuring built-in seating and multiple showerheads (including a rain shower), dual vanities with granite countertops, and a dedicated make-up station. The third bedroom includes its own en-suite bathroom and walk-in closet, ensuring privacy for guests. A versatile flex room is perfect as an office or den. The oversized laundry room (6x13 ft) adds convenience with built-in sink cabinetry, counter space, and shelving. Step outside to the covered screened lanai, a relaxing oasis for outdoor enjoyment. This home’s extensive upgrades include a 2024 solar panel system with 23 panels—fully paid at closing—guaranteeing minimal energy costs for years to come. Additional features include a comprehensive security system, Ring doorbell, exterior cameras, Nest thermostat, rain gutters, floodlights, and an in-wall pest control system. This stunning home redefines modern living with its blend of luxury, functionality, and energy efficiency. Don’t miss out on this exceptional opportunity!
Sold for $485,000
$485,000
1316 WATER WILLOW DRIVE, GROVELAND, FL 34736
4beds
2,736sqft
Single Family Residence
Built in 2018
7,810 Square Feet Lot
$476,800 Zestimate®
$177/sqft
$2,923 Estimated rent
Home value
$476,800
$434,000 - $524,000
$2,923/mo
Zestimate® history
Owner options
List your home for rent
$2,923/mo
Rent Zestimate®
Find your next renter with Zillow Rental Manager. Plus, with online applications, you can quickly screen prospective tenants – for free.
$2,923/mo
Rent Zestimate®
Refinance and save
$3,345/mo
Est. payment
Refinancing to a lower rate could help reduce your monthly payments and save thousands over the life of the loan.
$3,345/mo
Est. payment
Explore your selling options
Work with a Zillow partner agent
Leverage their expertise and Zillow's premium Showcase listings to get your home seen by more buyers.
Get startedList with your own agent
Get your home in front of millions of buyers by listing it on Zillow.
Learn how to do itSell it yourself
Take full control of how buyers see your home on Zillow by listing For Sale by Owner (FSBO).
List your homeWhat's special
Granite countertopsOversized laundry roomFlex roomCovered screened lanaiOpen floor planPremium appliancesGourmet kitchen
Zillow last checked:
Listing updated:
Listed by:
Ricardo Escobar 407-777-1054,
FLORIDA HOMES REALTY & MORTGAGE 904-996-9115
Bought with:
Christina Dalton, 3328393
LPT REALTY, LLC
Source: Stellar MLS,MLS#: G5086929 Originating MLS: Orlando Regional
Originating MLS: Orlando Regional
Facts & features
Interior
Bedrooms & bathrooms
- Bedrooms: 4
- Bathrooms: 3
- Full bathrooms: 3
Rooms
- Room types: Attic, Den/Library/Office, Great Room
Primary bedroom
- Features: Ceiling Fan(s), Other, No Closet
- Level: First
- Dimensions: 16x19
Bedroom 2
- Features: Ceiling Fan(s), Built-in Closet
- Level: First
- Dimensions: 11x13
Bedroom 3
- Features: Ceiling Fan(s), En Suite Bathroom, Walk-In Closet(s)
- Level: First
- Dimensions: 12x12
Bedroom 4
- Features: Ceiling Fan(s), Built-in Closet
- Level: First
- Dimensions: 11x13
Primary bathroom
- Features: Built-In Shower Bench, Dual Sinks, Garden Bath, Makeup/Vanity Space, Multiple Shower Heads, Rain Shower Head, Tub with Separate Shower Stall, Walk-In Closet(s)
- Level: First
- Dimensions: 11x14
Bathroom 3
- Features: En Suite Bathroom, Shower No Tub
- Level: First
- Dimensions: 5x8
Balcony porch lanai
- Level: First
- Dimensions: 10x13
Den
- Features: Ceiling Fan(s)
- Level: First
- Dimensions: 9x14
Dinette
- Level: First
- Dimensions: 9x11
Dining room
- Level: First
- Dimensions: 10x13
Great room
- Features: Ceiling Fan(s)
- Level: First
- Dimensions: 14x20
Kitchen
- Features: Breakfast Bar, Granite Counters, Kitchen Island, Pantry
- Level: First
- Dimensions: 10x18
Laundry
- Features: Built-In Shelving, Sink - Pedestal
- Level: First
- Dimensions: 6x13
Heating
- Central
Cooling
- Central Air
Appliances
- Included: Oven, Cooktop, Dishwasher, Disposal, Electric Water Heater, Exhaust Fan, Microwave
- Laundry: Electric Dryer Hookup, Inside, Laundry Room, Washer Hookup
Features
- Ceiling Fan(s), High Ceilings, In Wall Pest System, Kitchen/Family Room Combo, Living Room/Dining Room Combo, Open Floorplan, Solid Surface Counters, Solid Wood Cabinets, Thermostat, Tray Ceiling(s), Walk-In Closet(s)
- Flooring: Ceramic Tile, Luxury Vinyl
- Doors: Sliding Doors
- Windows: ENERGY STAR Qualified Windows
- Has fireplace: No
Interior area
- Total structure area: 3,482
- Total interior livable area: 2,736 sqft
Property
Parking
- Total spaces: 3
- Parking features: Driveway, Garage Door Opener, Split Garage
- Attached garage spaces: 3
- Has uncovered spaces: Yes
- Details: Garage Dimensions: 28x20
Features
- Levels: One
- Stories: 1
- Patio & porch: Covered, Screened
- Exterior features: Irrigation System, Lighting, Rain Gutters, Sidewalk
- Has view: Yes
- View description: Park/Greenbelt
Lot
- Size: 7,810 Square Feet
- Features: Corner Lot, Sidewalk
Details
- Parcel number: 212225020000003900
- Zoning: RESI
- Special conditions: None
Construction
Type & style
- Home type: SingleFamily
- Property subtype: Single Family Residence
Materials
- Block, Stucco
- Foundation: Slab
- Roof: Shingle
Condition
- New construction: No
- Year built: 2018
Utilities & green energy
- Electric: Photovoltaics Seller Owned
- Sewer: Public Sewer
- Water: Public
- Utilities for property: BB/HS Internet Available, Cable Available, Electricity Connected, Fire Hydrant, Phone Available, Public, Sewer Connected, Solar, Sprinkler Meter, Street Lights, Underground Utilities, Water Connected
Community & HOA
Community
- Features: Community Mailbox, Irrigation-Reclaimed Water, Park, Playground, Sidewalks
- Security: Security System Owned, Smoke Detector(s)
- Pet fee: $0 monthly
- Subdivision: LAKE DOUGLAS PRESERVE
HOA
- Has HOA: Yes
- Amenities included: Park
- HOA fee: $60 monthly
- HOA name: Louis Kauffmann
- HOA phone: 407-647-2622
Location
- Region: Groveland
Financial & listing details
- Price per square foot: $177/sqft
- Tax assessed value: $386,774
- Annual tax amount: $4,405
- Date on market: 9/10/2024
- Cumulative days on market: 128 days
- Listing terms: Cash,Conventional,FHA,VA Loan
- Ownership: Fee Simple
- Total actual rent: 0
- Electric utility on property: Yes
- Road surface type: Paved, Asphalt
Price history
| Date | Event | Price |
|---|---|---|
| 3/13/2025 | Sold | $485,000-2.8%$177/sqft |
Source:  Stellar MLS #G5086929 Report a problem Stellar MLS #G5086929 Report a problem | ||
| 1/17/2025 | Pending sale | $498,999$182/sqft |
Source: Stellar MLS #G5086929 Report a problem | ||
| 12/10/2024 | Price change | $498,9990%$182/sqft |
Source: Stellar MLS #G5086929 Report a problem | ||
| 11/5/2024 | Price change | $499,000-5%$182/sqft |
Source: Stellar MLS #G5086929 Report a problem | ||
| 10/22/2024 | Price change | $525,000-2.8%$192/sqft |
Source: Stellar MLS #G5086929 Report a problem | ||
| 9/21/2024 | Price change | $540,000-1.8%$197/sqft |
Source: Stellar MLS #G5086929 Report a problem | ||
| 9/10/2024 | Listed for sale | $550,000+93.8%$201/sqft |
Source: Stellar MLS #G5086929 Report a problem | ||
| 3/16/2018 | Sold | $283,738$104/sqft |
Source: Public Record Report a problem | ||
Public tax history
| Year | Property taxes | Tax assessment |
|---|---|---|
| 2025 | $4,949 +4.6% | $299,170 +2.9% |
| 2024 | $4,731 +3.1% | $290,740 +3% |
| 2023 | $4,589 +4.5% | $282,280 +3% |
| 2022 | $4,394 +8.7% | $274,060 +3% |
| 2021 | $4,042 +0.9% | $266,085 +1.4% |
| 2020 | $4,006 -1.8% | $262,412 +2.3% |
| 2019 | $4,078 +413.3% | $256,513 +502.4% |
| 2018 | $794 | $42,581 +6.9% |
| 2017 | $794 +6.3% | $39,840 |
| 2016 | $747 | $39,840 |
Find assessor info on the county website
Neighborhood: 34736
Nearby homes
- $439,7004 bd3 ba2.7k sqft1320 Water Willow Dr, Groveland, FL 34736Off Market
- $320,4003 bd2 ba1.5k sqft1284 Water Willow Dr, Groveland, FL 34736Off Market
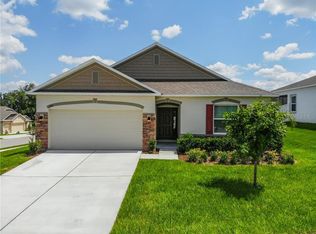
- $395,3004 bd2 ba2k sqft1276 Water Willow Dr, Groveland, FL 34736Off Market
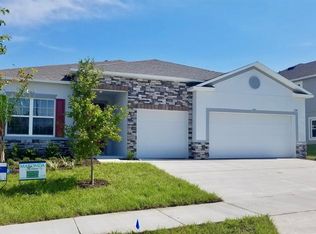
- $374,3003 bd2 ba2k sqft1305 Water Willow Dr, Groveland, FL 34736Off Market
- $415,5004 bd3 ba2.4k sqft1309 Water Willow Dr, Groveland, FL 34736Off Market
- $474,5005 bd5 ba3.3k sqft1272 Water Willow Dr, Groveland, FL 34736Off Market
- $328,3003 bd2 ba1.6k sqft1301 Water Willow Dr, Groveland, FL 34736Off Market
- $429,5004 bd2 ba2.7k sqft1323 Water Willow Dr, Groveland, FL 34736Off Market
Nearby schools
GreatSchools rating
- 2/10Groveland Elementary SchoolGrades: PK-5Distance: 2.4 mi
- 4/10Gray Middle SchoolGrades: 6-8Distance: 3 mi
- 4/10South Lake High SchoolGrades: 9-12Distance: 1.3 mi
Schools provided by the listing agent
- Elementary: Groveland Elem
- Middle: Gray Middle
- High: South Lake High
Source: Stellar MLS. This data may not be complete. We recommend contacting the local school district to confirm school assignments for this home.
Get a cash offer in 3 minutes
Find out how much your home could sell for in as little as 3 minutes with a no-obligation cash offer.
Estimated market value
$476,800
Get a cash offer in 3 minutes
Find out how much your home could sell for in as little as 3 minutes with a no-obligation cash offer.
Estimated market value
$476,800
- Florida
- Lake County
- Groveland
- 34736
- 1316 WATER WILLOW DRIVE
Nearby cities
Nearby zip codes
Other Groveland Topics
