Skip main navigation
Sold for $450,000
  • $450,000

    1316 Weber Dr, Clearwater, FL 33764

    3beds
    1,858sqft
    Single Family Residence
    Built in 1958
    10,215 Square Feet Lot
    $490,600 Zestimate®
    $242/sqft
    $3,110 Estimated rent

    Home value

    $490,600

    $461,000 - $520,000

    $3,110/mo

    Zestimate® history
    Loading
    Loading...

    Owner options

    List your home for rent

    $3,110/mo

    Rent Zestimate®

    Find your next renter with Zillow Rental Manager. Plus, with online applications, you can quickly screen prospective tenants – for free.

    Learn more

    $3,110/mo

    Rent Zestimate®

    Refinance and save

    $3,104/mo

    Est. payment

    Refinancing to a lower rate could help reduce your monthly payments and save thousands over the life of the loan.

    See today's rates

    $3,104/mo

    Est. payment

    Explore your selling options

    Work with a Zillow partner agent

    Leverage their expertise and Zillow's premium Showcase listings to get your home seen by more buyers.

    Get started

    List with your own agent

    Get your home in front of millions of buyers by listing it on Zillow.

    Learn how to do it

    Sell it yourself

    Take full control of how buyers see your home on Zillow by listing For Sale by Owner (FSBO).

    List your home

    What's special

    Fully fenced-in yardAmple storageModern luxuryFront yardSolid wood cabinetryMaster bedroomGuest bathroom
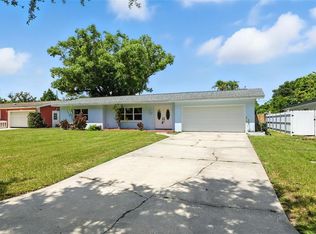
    Uncover your dream home in the heart of Clearwater, Florida, with this stunning 3-bedroom, 3-bathroom gem that combines modern luxury with the warmth of a family abode. Step into a home that has recently undergone a lavish remodel, starting with the kitchen. Revel in the Corian countertops and sink, stainless steel appliances, and the beauty of solid wood cabinetry featuring soft-close drawers. Illuminate your culinary endeavors with undermount lights, and enjoy the convenience of a well-appointed food pantry. As you traverse the hall, discover a versatile walk-in closet, perfect for a second pantry or extra storage. The master bedroom is a retreat in itself, featuring an en-suite bath that has been tastefully updated with a walk-in shower. Dual double-door closets provide generous storage, while a ceiling fan and updated window treatments complete this private sanctuary. The indoor laundry room beckons with practicality, boasting a washer and dryer, a sink, and ample storage within large cabinets. A strategically placed door leads you to the expansive backyard, seamlessly blending indoor and outdoor living. The other bedrooms offer comfort and convenience with ceiling fans and spacious closets. The guest bathroom, adjacent to the bedrooms, features a cast iron tub/shower combo. Entertain or unwind in the spacious family room, where sliding glass doors open onto an oversized backyard. Discover two distinct patios within a fully fenced-in yard, adorned with an array of fruit trees and plants, including jackfruit, lychee, mango, key lime, carambola, and pineapple. The front yard boasts frangipani, papaya, carambola, key lime, and a thriving Lincoln rose bush. This residence is not just aesthetically pleasing; it is functionally sound. A 2-car garage provides convenience, and recent upgrades include a 2019 roof, A/C ductwork with a programmable thermostat, and a 2018 electrical panel. Enjoy the freedom of no HOA fees and the security of a non-flood zone. Enjoy the proximity to schools, shopping, restaurants, airports, and the world-famous sugar sand beaches of the Gulf of Mexico—truly a haven that encapsulates the essence of Florida living. Don't miss the opportunity to make this stunning property your new home!

    Zillow last checked:

    Listing updated:

    Listed by:

    Andrew Duncan 813-359-8990,

    LPT REALTY LLC 813-359-8990

    Bought with:

    Melissa Nicholls, 3203192

    RICHARD DOYLE REAL ESTATE

    Source: Stellar MLS,MLS#: T3493955MLS LogoOriginating MLS: Tampa

    Facts & features

    Interior

    Bedrooms & bathrooms
    • Bedrooms: 3
    • Bathrooms: 3
    • Full bathrooms: 3
    Rooms
    • Room types: Family Room
    Primary bedroom
    • Features: Built-In Shelving, Ceiling Fan(s), En Suite Bathroom, Shower No Tub, Single Vanity, Built-in Closet
    • Level: First
    • Dimensions: 17x11
    Kitchen
    • Features: Built-In Shelving, Pantry
    • Level: First
    • Dimensions: 11x10
    Living room
    • Features: Ceiling Fan(s)
    • Level: First
    • Dimensions: 22x15
    Heating
    • Central, Electric
    Cooling
    • Central Air
    Appliances
    • Included: Dishwasher, Microwave, Refrigerator
    • Laundry: Inside, Laundry Room
    Features
    • Built-in Features, Ceiling Fan(s), Solid Wood Cabinets
    • Flooring: Laminate, Other, Tile
    • Doors: Sliding Doors
    • Windows: Window Treatments
    • Has fireplace: No
    Interior area
    • Total structure area: 2,789
    • Total interior livable area: 1,858 sqft

    Property

    Parking
    • Total spaces: 2
    • Parking features: Driveway, Garage Door Opener
    • Attached garage spaces: 2
    • Has uncovered spaces: Yes
    • Details: Garage Dimensions: 00X00
    Features
    • Levels: One
    • Stories: 1
    • Patio & porch: Patio
    • Exterior features: Garden
    • Fencing: Fenced
    • Has view: Yes
    • View description: Garden, Trees/Woods
    Lot
    • Size: 10,215 Square Feet
    • Dimensions: 93 x 110
    Details
    • Parcel number: 242915453060020280
    • Zoning: R-3
    • Special conditions: None

    Construction

    Type & style
    • Home type: SingleFamily
    • Property subtype: Single Family Residence
    Materials
    • Stucco
    • Foundation: Slab
    • Roof: Shingle
    Condition
    • New construction: No
    • Year built: 1958

    Utilities & green energy

    • Sewer: Septic Tank
    • Water: Public
    • Utilities for property: Cable Available, Electricity Connected, Public

    Community & HOA

    Community
    • Pet fee: $0 monthly
    • Subdivision: KEENE ACRES SUB
    HOA
    • Has HOA: No
    Location
    • Region: Clearwater

    Financial & listing details

    • Price per square foot: $242/sqft
    • Tax assessed value: $407,485
    • Annual tax amount: $6,830
    • Date on market: 12/29/2023
    • Cumulative days on market: 2 days
    • Listing terms: Cash,Conventional,FHA,VA Loan
    • Ownership: Fee Simple
    • Total actual rent: 0
    • Electric utility on property: Yes
    • Road surface type: Other

    Price history

    DateEventPrice
    1/19/2024Sold$450,000+2.3%$242/sqft
    Source: Stellar MLS #T3493955 Report a problem
    1/2/2024Pending sale$440,000$237/sqft
    Source: Stellar MLS #T3493955 Report a problem
    12/29/2023Listed for sale$440,000-2.8%$237/sqft
    Source: Stellar MLS #T3493955 Report a problem
    4/12/2022Sold$452,500+0.6%$244/sqft
    Source: Public Record Report a problem
    2/22/2022Pending sale$449,900$242/sqft
    Source: Stellar MLS #U8152551 Report a problem
    2/18/2022Listed for sale$449,900$242/sqft
    Source: Stellar MLS #U8152551 Report a problem

    Public tax history

    YearProperty taxesTax assessment
    2024$6,424 -5.9%$407,485 -1.5%
    2023$6,831 +129.8%$413,629 +110%
    2022$2,973 -2.2%$196,965 +3%
    2021$3,040 -0.4%$191,228 +1.4%
    2020$3,052 +1.1%$188,588 +2.3%
    2019$3,018 $184,348 +1.9%
    2018$3,018 +0.5%$180,911 +1%
    2017$3,003 +0.7%$179,178 +2.1%
    2016$2,981 -11.8%$175,493 +9.3%
    2015$3,381 +9.2%$160,511 +9.8%
    2014$3,098 +12.9%$146,211 +23.2%
    2013$2,743 +14.6%$118,676 +9.4%
    2012$2,392 $108,439 -5.6%
    2011-- $114,828 +1.5%
    2010-- $113,131 +2.7%
    2009-- $110,157 +0.1%
    2008$1,404 $110,047 +3%
    2007-- $106,842 -37.9%
    2005-- $172,000 +20.4%
    2004$1,650 +0.7%$142,900 +5.7%
    2003$1,639 +5.2%$135,200 +9%
    2002$1,558 $124,000 +16.2%
    2001$1,558 +7.4%$106,700 +12.7%
    2000$1,451 $94,700
    Find assessor info on the county website

    Neighborhood: Keene Acres

    Nearby schools

    GreatSchools rating
    Schools provided by the listing agent
    • Elementary: Plumb Elementary-PN
    • Middle: Oak Grove Middle-PN
    • High: Clearwater High-PN

    Source: Stellar MLS. This data may not be complete. We recommend contacting the local school district to confirm school assignments for this home.

    Get a cash offer in 3 minutes
    Find out how much your home could sell for in as little as 3 minutes with a no-obligation cash offer.
    Estimated market value
    $490,600
    Get a cash offer in 3 minutes
    Find out how much your home could sell for in as little as 3 minutes with a no-obligation cash offer.
    Estimated market value
    $490,600