Skip main navigation
Sold
  • Price Unknown

    1316 Wellington Way, Liberty, MO 64068

    4beds
    3,949sqft
    Single Family Residence
    Built in 1990
    10,018 Square Feet Lot
    $516,400 Zestimate®
    $--/sqft
    $4,302 Estimated rent

    Home value

    $516,400

    $491,000 - $542,000

    $4,302/mo

    Zestimate® history
    Loading
    Loading...

    Owner options

    List your home for rent

    $4,302/mo

    Rent Zestimate®

    Find your next renter with Zillow Rental Manager. Plus, with online applications, you can quickly screen prospective tenants – for free.

    Learn more

    $4,302/mo

    Rent Zestimate®

    Refinance and save

    Refinancing to a lower rate could help reduce your monthly payments and save thousands over the life of the loan.

    See today's rates

    Explore your selling options

    Work with a Zillow partner agent

    Leverage their expertise and Zillow's premium Showcase listings to get your home seen by more buyers.

    Get started

    List with your own agent

    Get your home in front of millions of buyers by listing it on Zillow.

    Learn how to do it

    Sell it yourself

    Take full control of how buyers see your home on Zillow by listing For Sale by Owner (FSBO).

    List your home

    What's special

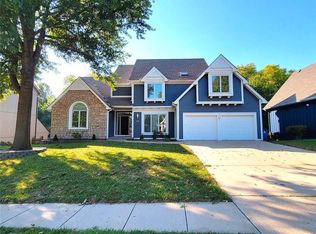
    Formal dining roomFinished walk out basementFrench doorsHeated floorNewer windowsGood sized fenced yardEat in kitchen
    Step in to this beautiful 2 Story Home and you won't think twice! With Finished Walk Out Basement, Main level with Formal Dining Room and Great Room with Wood Beamed Ceiling. There is a Nice Size Office or Formal Living Room with French Doors for privacy. The Kitchen features Granite Counters,Stainless Appliances ,and a pantry with pull out shelves. Enjoy your meals in the eat in kitchen overlooking your beautiful landscaped back yard that backs to green space. Plenty of kitchen cabinets and a wall of windows. Upstairs are 4 Large Bedrooms all with adjoining baths. Luxury Primary bath includes an Exceptional Multiple Head Shower as well as Jetted Tub and Heated Floor for added comfort! The lower level features a second Fireplace, built ins, full bathroom and walks out to a screened in porch leading to patio. The good sized fenced yard is wonderful for entertainment and grilling ,plus a shed for extra storage. Newer windows, roof, carpet and blinds. Who could ask for anything more !

    Zillow last checked:

    Listing updated:

    Listed by:

    Janet Toplikar 913-378-6276,

    ReeceNichols - College Blvd,

    Bob Toplikar 913-963-1349,

    ReeceNichols - College Blvd

    Bought with:

    Explore Home Group

    Keller Williams KC North

    Source: Heartland MLS as distributed by MLS GRID,MLS#: 2437335MLS Logo

    Facts & features

    Interior

    Bedrooms & bathrooms
    • Bedrooms: 4
    • Bathrooms: 5
    • Full bathrooms: 4
    • 1/2 bathrooms: 1
    Primary bedroom
    • Features: Carpet, Ceiling Fan(s), Walk-In Closet(s)
    • Level: Second
    • Dimensions: 19 x 14
    Bedroom 2
    • Features: Carpet, Walk-In Closet(s)
    • Level: Second
    Bedroom 3
    • Features: Carpet, Walk-In Closet(s)
    • Level: Second
    Bedroom 4
    • Features: Carpet
    • Level: Second
    Dining room
    • Level: First
    Family room
    • Features: Built-in Features, Fireplace
    • Level: Basement
    Great room
    • Features: Built-in Features, Carpet, Fireplace
    • Level: First
    Kitchen
    • Features: Granite Counters, Pantry
    • Level: First
    Laundry
    • Level: First
    Other
    • Level: Second
    Office
    • Level: First
    Heating
    • Forced Air, Zoned
    Cooling
    • Electric, Zoned
    Appliances
    • Laundry: Main Level, Off The Kitchen
    Features
    • Ceiling Fan(s), Kitchen Island, Pantry, Vaulted Ceiling(s), Walk-In Closet(s), Wet Bar
    • Flooring: Carpet, Wood
    • Windows: Thermal Windows
    • Basement: Finished,Full,Walk-Out Access
    • Number of fireplaces: 2
    • Fireplace features: Family Room, Great Room
    Interior area
    • Total structure area: 3,949
    • Total interior livable area: 3,949 sqft
    • Finished area above ground: 2,646
    • Finished area below ground: 1,303

    Property

    Parking
    • Total spaces: 2
    • Parking features: Attached, Garage Faces Front
    • Attached garage spaces: 2
    Features
    • Patio & porch: Deck, Patio
    • Spa features: Bath
    • Fencing: Wood
    Lot
    • Size: 10,018 Square Feet
    • Features: City Limits
    Details
    • Additional structures: Outbuilding
    • Parcel number: 146120005005.00

    Construction

    Type & style
    • Home type: SingleFamily
    • Architectural style: Traditional
    • Property subtype: Single Family Residence
    Materials
    • Brick Trim, Wood Siding
    • Roof: Composition
    Condition
    • Year built: 1990

    Utilities & green energy

    • Sewer: Public Sewer
    • Water: City/Public - Verify

    Community & HOA

    Community
    • Subdivision: Wellington Park
    HOA
    • Has HOA: No
    Location
    • Region: Liberty

    Financial & listing details

    • Tax assessed value: $85,770
    • Annual tax amount: $5,232
    • Date on market: 6/8/2023
    • Listing terms: Cash,Conventional,FHA,VA Loan
    • Ownership: Private

    Price history

    DateEventPrice
    7/27/2023Sold--
    Source: Heartland MLS as distributed by MLS GRID #2437335 Report a problem
    6/29/2023Pending sale$469,000$119/sqft
    Source: Heartland MLS as distributed by MLS GRID #2437335 Report a problem
    6/20/2023Price change$469,000-2.1%$119/sqft
    Source: Heartland MLS as distributed by MLS GRID #2437335 Report a problem
    6/8/2023Listed for sale$479,000+29.5%$121/sqft
    Source: Heartland MLS as distributed by MLS GRID #2437335 Report a problem
    9/28/2020Sold--
    Source: Heartland MLS as distributed by MLS GRID #2239505 Report a problem
    8/28/2020Pending sale$369,900$94/sqft
    Source: BHG Kansas City Homes #2239505 Report a problem
    8/26/2020Listed for sale$369,900+34.6%$94/sqft
    Source: BHG Kansas City Homes #2239505 Report a problem
    3/18/2016Sold--
    Source: Heartland MLS as distributed by MLS GRID #45001_1948380 Report a problem
    2/2/2016Pending sale$274,900$70/sqft
    Source: RE/MAX 1st Choice #1948380 Report a problem
    12/3/2015Price change$274,900-1.8%$70/sqft
    Source: RE/MAX 1st Choice #1948380 Report a problem
    11/6/2015Price change$279,900-2.8%$71/sqft
    Source: RE/MAX 1st Choice #1948380 Report a problem
    8/28/2015Price change$287,880-1.9%$73/sqft
    Source: RE/MAX 1st Choice #1948380 Report a problem
    7/14/2015Listed for sale$293,432$74/sqft
    Source: RE/MAX 1st Choice #1948380 Report a problem

    Public tax history

    YearProperty taxesTax assessment
    2025$6,163 +3.7%$85,770 +10.9%
    2024$5,946 -1.7%$77,310
    2023$6,047 +11.3%$77,310 +12.7%
    2022$5,432 +0.8%$68,570
    2021$5,389 +32.8%$68,570 +41.4%
    2020$4,059 $48,490 +0%
    2019$4,059 +0%$48,488 +10.5%
    2018$4,058 +9.5%$43,890
    2017$3,706 $43,890
    2016$3,706 $43,890
    2015$3,706 0%$43,890
    2014$3,707 $43,890
    2013-- $43,890 +4.5%
    2012-- $42,010
    2011-- $42,010 -9.1%
    2010-- $46,210
    2009-- $46,210 -1.1%
    2007-- $46,740 +3%
    2006-- $45,370
    2005$2,942 $45,370 +8.7%
    2004-- $41,740
    2003-- $41,740 -0.3%
    2002-- $41,860 +4%
    2001-- $40,260
    Find assessor info on the county website

    Neighborhood: 64068

    Nearby schools

    GreatSchools rating
    Schools provided by the listing agent
    • Elementary: Ridge View
    • Middle: Liberty
    • High: Liberty

    Source: Heartland MLS as distributed by MLS GRID. This data may not be complete. We recommend contacting the local school district to confirm school assignments for this home.

    Get a cash offer in 3 minutes
    Find out how much your home could sell for in as little as 3 minutes with a no-obligation cash offer.
    Estimated market value
    $516,400
    Get a cash offer in 3 minutes
    Find out how much your home could sell for in as little as 3 minutes with a no-obligation cash offer.
    Estimated market value
    $516,400