PRICE TO SELL!!!!COME SEE THIS CHARMING 3 BEDROOM, 2 BATH, MOVE IN READY HOME, FOR COMFORT, EASY LIVING, & LOW MAINTENANCE!!!!WOW!!!SOLAR PANELS ARE INCLUDED IN THE PRICE OF THE HOME, WHICH PROVIDE ENERGY EFFICIENCY AND UNBELIEVABLE UTILITY SAVINGS! (ASK AGENT ABOUT AVERAGE ELECTRIC BILLS)!!! THE OPEN FLOOR PLAN WITH VAULTED CEILINGS FEATURES 42 INCH CABINETS, NEW CARPETING & FRESH PAINT THROUGHOUT, A LARGE CENTER ISLAND,.... CREATING A WARM, COZY, INVITING, WELCOMING SPACE IDEAL FOR EVERYDAY LIVING AND ENTERTAINING. DON'T MISS OUT! THIS HOUSE HAS MANY EXTRAS!!!!
QUIET, COVERED BACK PORCH FEATURING TV OUTLETS AND VIEWS OF THE BACKYARD , PERFECT SPOT FOR MORNING COFFEE, EVENING RELAXATION & GATHERINGS. THE SPACIOUS BASEMENT PROVIDES EXCELLENT FUTURE POTENTIAL, INCLUDING SPACE FOR POSSIBLE 4TH BEDROOM WITH AN EGRESS WINDOW AND BATHROOM ROUGH IN ALREADY IN PLACE, AWAITING FOR YOUR PERSONAL TOUCH.
IN ADDITIONAL HIGHLIGHTS INCLUDE OVER-SIZED 2 CAR GARAGE, WITH EXTRA , MUTLIPLE OUTLETS, NEW ROOF INSTALLED IN 2024. GATED SUBDIVISION POOL A MUST SEE! TAKE YOUR TIME WHEN VIEWING, MAKE YOURSELF AT HOME, AND IMAGINE ALL THE NEW MEMORIES WAITING TO BE MADE HERE.
Closed
Listed by: Mid County Properties • Laurie A Berra • Contact: 314-574-3244
Bought with: Epique Realty
Price Unknown
1316 Wesford Way, Herculaneum, MO 63048
3beds
1,582sqft
Single Family Residence
Built in 2019
9,147 Square Feet Lot
$333,900 Zestimate®
$--/sqft
$2,248 Estimated rent
Home value
$333,900
$297,000 - $374,000
$2,248/mo
Zestimate® history
Owner options
List your home for rent
$2,248/mo
Rent Zestimate®
Find your next renter with Zillow Rental Manager. Plus, with online applications, you can quickly screen prospective tenants – for free.
$2,248/mo
Rent Zestimate®
Refinance and save
$425/mo
Est. payment
Refinancing to a lower rate could help reduce your monthly payments and save thousands over the life of the loan.
$425/mo
Est. payment
Explore your selling options
Work with a Zillow partner agent
Leverage their expertise and Zillow's premium Showcase listings to get your home seen by more buyers.
Get startedList with your own agent
Get your home in front of millions of buyers by listing it on Zillow.
Learn how to do itSell it yourself
Take full control of how buyers see your home on Zillow by listing For Sale by Owner (FSBO).
List your homeWhat's special
Large center islandSpacious basementGated subdivision pool
Zillow last checked:
Listing updated:
Listed by:
Laurie A Berra 314-574-3244,
Mid County Properties
Bought with:
David B Nall, 2007016826
Epique Realty
Source: MARIS,MLS#: 26004043 Originating MLS: St. Louis Association of REALTORS
Originating MLS: St. Louis Association of REALTORSFacts & features
Interior
Bedrooms & bathrooms
- Bedrooms: 3
- Bathrooms: 2
- Full bathrooms: 2
- Main level bathrooms: 2
- Main level bedrooms: 3
Bedroom
- Description: Master Bedroom
- Features: Floor Covering: Carpeting
- Level: Main
- Area: 195
- Dimensions: 13x15
Bedroom 2
- Description: Bedroom to the right of the hall bathroom
- Features: Floor Covering: Carpeting
- Level: Main
- Area: 130
- Dimensions: 10x13
Bathroom 3
- Description: Bedroom to the left of the Hall bathroom
- Features: Floor Covering: Carpeting
- Level: Main
- Area: 143
- Dimensions: 11x13
Great room
- Features: Floor Covering: Laminate
- Level: Main
Laundry
- Features: Floor Covering: Laminate
- Level: Main
- Area: 48
- Dimensions: 8x6
Heating
- Electric
Cooling
- Ceiling Fan(s), Central Air, Electric
Appliances
- Included: Stainless Steel Appliance(s), Dishwasher, Disposal, Plumbed For Ice Maker, Microwave, Electric Oven, Range
- Laundry: Electric Dryer Hookup, In Hall, Laundry Closet, Main Level, Washer Hookup
Features
- Ceiling Fan(s), Custom Cabinetry, Double Vanity, Entrance Foyer, Kitchen Island, Kitchen/Dining Room Combo, Laminate Counters, Open Floorplan, Pantry, Shower, Smart Thermostat, Tub, Vaulted Ceiling(s), Walk-In Closet(s)
- Flooring: Laminate
- Doors: Panel Door(s)
- Basement: Concrete,Sump Pump,Unfinished
- Has fireplace: No
Interior area
- Total structure area: 1,582
- Total interior livable area: 1,582 sqft
- Finished area above ground: 1,582
Property
Parking
- Total spaces: 2
- Parking features: Garage - Attached
- Attached garage spaces: 2
Features
- Levels: One
- Patio & porch: Covered, Rear Porch
- Exterior features: Private Yard
- Fencing: None
Lot
- Size: 9,147 Square Feet
- Features: Adjoins Wooded Area, Back Yard
Details
- Parcel number: 117.025.00000448
- Special conditions: Standard
Construction
Type & style
- Home type: SingleFamily
- Architectural style: Ranch
- Property subtype: Single Family Residence
Materials
- Brick Veneer, Frame, Vinyl Siding
- Foundation: Other
- Roof: Architectural Shingle
Condition
- Updated/Remodeled
- New construction: No
- Year built: 2019
Details
- Builder name: Kab Homes
Utilities & green energy
- Electric: Ameren
- Sewer: Public Sewer
- Water: Public
- Utilities for property: Cable Connected
Community & HOA
Community
- Features: Pool
- Security: Carbon Monoxide Detector(s), Smoke Detector(s)
- Subdivision: Providence 02
HOA
- Has HOA: Yes
- Amenities included: Pool
- Services included: Pool Maintenance
- HOA fee: $425 annually
- HOA name: DNI Properties
Location
- Region: Herculaneum
Financial & listing details
- Tax assessed value: $249,600
- Annual tax amount: $3,406
- Date on market: 1/29/2026
- Cumulative days on market: 19 days
- Listing terms: Cash,Conventional,FHA,VA Loan
- Ownership: Private
Price history
| Date | Event | Price |
|---|---|---|
| 3/12/2026 | Sold | -- |
Source:  MARIS #26004043 Report a problem MARIS #26004043 Report a problem | ||
| 2/19/2026 | Pending sale | $334,900$212/sqft |
Source: MARIS #26004043 Report a problem | ||
| 2/19/2026 | Contingent | $334,900$212/sqft |
Source: MARIS #26004043 Report a problem | ||
| 1/29/2026 | Listed for sale | $334,9000%$212/sqft |
Source: MARIS #26004043 Report a problem | ||
| 12/15/2025 | Listing removed | $335,000$212/sqft |
Source: MARIS #25041624 Report a problem | ||
| 7/5/2025 | Price change | $335,000-2.9%$212/sqft |
Source: MARIS #25041624 Report a problem | ||
| 6/23/2025 | Listed for sale | $345,000$218/sqft |
Source: MARIS #25041624 Report a problem | ||
| 12/12/2019 | Sold | -- |
Source: MARIS #19047245 Report a problem | ||
Public tax history
| Year | Property taxes | Tax assessment |
|---|---|---|
| 2025 | $3,406 +8.7% | $47,400 +7% |
| 2024 | $3,134 +0.1% | $44,300 |
| 2023 | $3,131 +9.5% | $44,300 +9.9% |
| 2022 | $2,858 -0.1% | $40,300 |
| 2021 | $2,861 +8.5% | $40,300 +12.3% |
| 2020 | $2,637 +632.9% | $35,900 +632.7% |
| 2019 | $360 | $4,900 |
| 2018 | $360 +3% | $4,900 |
| 2017 | $349 | $4,900 +8.9% |
| 2016 | $349 | $4,500 |
| 2015 | -- | $4,500 |
Find assessor info on the county website
Neighborhood: 63048
Nearby homes
- $324,400-- bd-- ba1.6k sqft1322 Wesford Way, Herculaneum, MO 63048Off Market
- $326,2003 bd2 ba1.4k sqft2105 Providence Park Ln, Herculaneum, MO 63048Off Market
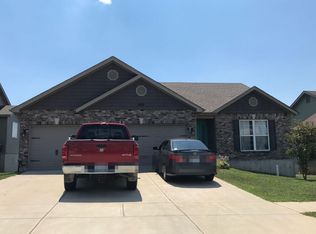
- $316,3003 bd2 ba1.4k sqft2101 Providence Park Ln, Herculaneum, MO 63048Off Market
- $297,300-- bd-- ba1.2k sqft1328 Wesford Way, Herculaneum, MO 63048Off Market

- $313,6004 bd3 ba1.3k sqft2109 Providence Park Ln, Herculaneum, MO 63048Off Market
- $--3 bd2 ba1.3k sqft2113 Providence Park Ln, Herculaneum, MO 63048Sold
- $340,3004 bd3 ba2.1k sqft1332 Wesford Way, Herculaneum, MO 63048Off Market
- $436,9004 bd4 ba2.8k sqft1339 Wesford Way, Herculaneum, MO 63048Off Market
Nearby schools
GreatSchools rating
- 4/10Pevely Elementary SchoolGrades: K-5Distance: 2.2 mi
- 8/10Senn-Thomas Middle SchoolGrades: 6-8Distance: 2.3 mi
- 7/10Herculaneum High SchoolGrades: 9-12Distance: 2.1 mi
Schools provided by the listing agent
- Elementary: Pevely Elem.
- Middle: Senn-Thomas Middle
- High: Herculaneum High
Source: MARIS. This data may not be complete. We recommend contacting the local school district to confirm school assignments for this home.
Get a cash offer in 3 minutes
Find out how much your home could sell for in as little as 3 minutes with a no-obligation cash offer.
Estimated market value
$333,900
Get a cash offer in 3 minutes
Find out how much your home could sell for in as little as 3 minutes with a no-obligation cash offer.
Estimated market value
$333,900
- Missouri
- Jefferson County
- Herculaneum
- 63048
- 1316 Wesford Way
Nearby cities
Nearby zip codes
Other Herculaneum Topics
