BOM AT NO FAULT OF SELLER! Located in the highly desirable Ballwin area this spacious 4 bed, 2 bath ranch offers a strong opportunity for investors or buyers seeking minor sweat equity in a prime West County location. The main level features vaulted ceilings, hardwood floors, and abundant natural light from newer windows, creating a solid foundation for future updates. The kitchen offers custom cabinetry, newer appliances, breakfast bar, and ceramic flooring with excellent potential for modernization. Multiple living spaces include a formal dining room, sunken living room, and large family room, providing flexible layout options. The finished lower level adds valuable additional living space with sleeping areas and a large recreation room. Exterior features include vinyl siding with brick front and an attached 2-car garage. Property is being sold as-is with a new roof already completed, offering a key recent upgrade. Home needs cosmetic updates but has solid structure, strong layout, and excellent upside in a convenient location near shopping, dining, and highways.
Closed
Zillow last checked:
Listing updated:
Bought with:
Ally L Miller, 2019013356
DRG - Delhougne Realty Group
Source: MARIS,MLS#: 26028764 Originating MLS: St. Charles County Association of REALTORS
Originating MLS: St. Charles County Association of REALTORSPrice history
| Date | Event | Price |
|---|---|---|
| 8/14/2026 | Sold | -- |
Source:  MARIS #26028764 Report a problem MARIS #26028764 Report a problem | ||
| 7/17/2026 | Pending sale | $364,900$127/sqft |
Source: MARIS #26028764 Report a problem | ||
| 7/10/2026 | Listed for sale | $364,900$127/sqft |
Source: MARIS #26028764 Report a problem | ||
| 6/25/2026 | Pending sale | $364,900$127/sqft |
Source: MARIS #26028764 Report a problem | ||
| 6/11/2026 | Price change | $364,900-1.4%$127/sqft |
Source: MARIS #26028764 Report a problem | ||
| 5/28/2026 | Listed for sale | $369,900-2.6%$129/sqft |
Source: MARIS #26028764 Report a problem | ||
| 5/15/2026 | Sold | -- |
Source: Public Record Report a problem | ||
| 5/15/2026 | Listed for sale | $379,900-1.3%$132/sqft |
Source: MARIS #26028764 Report a problem | ||
| 4/13/2026 | Listing removed | $385,000$134/sqft |
Source: BHHS broker feed #26003076 Report a problem | ||
| 4/1/2026 | Pending sale | $385,000$134/sqft |
Source: MARIS #26003076 Report a problem | ||
| 3/18/2026 | Price change | $385,000-1.3%$134/sqft |
Source: MARIS #26003076 Report a problem | ||
| 2/18/2026 | Price change | $390,000-3.7%$136/sqft |
Source: MARIS #26003076 Report a problem | ||
| 2/3/2026 | Listed for sale | $405,000+19.5%$141/sqft |
Source: MARIS #26003076 Report a problem | ||
| 5/24/2023 | Sold | -- |
Source: MARIS #22077112 Report a problem | ||
| 5/24/2023 | Pending sale | $339,000$118/sqft |
Source: MARIS #22077112 Report a problem | ||
| 4/24/2023 | Contingent | $339,000$118/sqft |
Source: MARIS #22077112 Report a problem | ||
| 4/19/2023 | Price change | $339,000-5.8%$118/sqft |
Source: MARIS #22077112 Report a problem | ||
| 3/13/2023 | Listed for sale | $359,900$125/sqft |
Source: MARIS #22077112 Report a problem | ||
| 3/3/2023 | Contingent | $359,900$125/sqft |
Source: MARIS #22077112 Report a problem | ||
| 12/29/2022 | Listed for sale | $359,900+80%$125/sqft |
Source: MARIS #22077112 Report a problem | ||
| 5/16/2016 | Sold | -- |
Source: Public Record Report a problem | ||
| 2/15/2016 | Pending sale | $199,900$70/sqft |
Source: Coldwell Banker Gundaker - Des Peres / Kirkwood #15043122 Report a problem | ||
| 2/15/2016 | Price change | $199,900$70/sqft |
Source: Coldwell Banker Gundaker - Des Peres / Kirkwood #15043122 Report a problem | ||
| 2/12/2016 | Price change | -- |
Source: Auction.com Report a problem | ||
| 8/20/2015 | Pending sale | $199,900$70/sqft |
Source: Coldwell Banker Gundaker - Des Peres / Kirkwood #15043122 Report a problem | ||
| 8/14/2015 | Price change | $199,900-14.6%$70/sqft |
Source: Coldwell Banker Gundaker - Des Peres / Kirkwood #15043122 Report a problem | ||
| 7/29/2015 | Listed for sale | $234,000-0.4%$82/sqft |
Source: Coldwell Banker Gundaker - Des Peres / Kirkwood #15043122 Report a problem | ||
| 6/5/2015 | Listing removed | $234,900$82/sqft |
Source: Keller Williams - St. Louis - Kirkwood #15018348 Report a problem | ||
| 8/19/2004 | Sold | -- |
Source: Public Record Report a problem | ||
| 9/30/1999 | Sold | -- |
Source: Public Record Report a problem | ||
Nearby homes
- $--3 bd3 ba2.8k sqft1312 Westbrooke Terrace Dr, Ballwin, MO 63021Sold
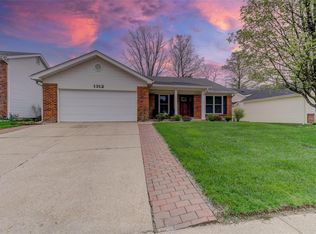
- $358,3004 bd2 ba2.2k sqft1322 Westbrooke Terrace Dr, Ballwin, MO 63021Off Market
- $319,9004 bd4 ba2.3k sqft1327 Culpepper Ridge Dr, Ballwin, MO 63021Pending

- $495,9004 bd2 ba2.2k sqft1328 Westbrooke Terrace Dr, Ballwin, MO 63021Off Market
Get a cash offer in 3 minutes
Find out how much your home could sell for in as little as 3 minutes with a no-obligation cash offer.
Estimated market value
$355,100
