Skip main navigation
Sold
Street View
  • Price Unknown

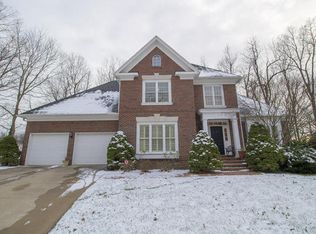
    1316 Westview Ter, Columbia, MO 65203

    5beds
    4,610sqft
    Single Family Residence
    Built in 1989
    0.27 Acres Lot
    $677,000 Zestimate®
    $--/sqft
    $3,962 Estimated rent

    Home value

    $677,000

    $623,000 - $738,000

    $3,962/mo

    Zestimate® history
    Loading
    Loading...

    Owner options

    List your home for rent

    $3,962/mo

    Rent Zestimate®

    Find your next renter with Zillow Rental Manager. Plus, with online applications, you can quickly screen prospective tenants – for free.

    Learn more

    $3,962/mo

    Rent Zestimate®

    Refinance and save

    $285/mo

    Est. payment

    Refinancing to a lower rate could help reduce your monthly payments and save thousands over the life of the loan.

    See today's rates

    $285/mo

    Est. payment

    Explore your selling options

    Work with a Zillow partner agent

    Leverage their expertise and Zillow's premium Showcase listings to get your home seen by more buyers.

    Get started

    List with your own agent

    Get your home in front of millions of buyers by listing it on Zillow.

    Learn how to do it

    Sell it yourself

    Take full control of how buyers see your home on Zillow by listing For Sale by Owner (FSBO).

    List your home

    What's special

    Private backyardEnclosed sunroomMaster suiteHvac systemDecorative bannisterCrown moldingUpgraded trim
    If you believe ''they don't make things like they used to''- this home is for you from master builder of the times. You see quality as you note crown molding, upgraded trim and even decorative bannister to the 2nd floor.Special features include an enclosed sunroom with HVAC system to enjoy the private backyard all seasons. Two family rooms with massive windows opening to private back give family many options for use and even turning one into main floor bdr with full bath attached. Upstairs bedrooms include master suite with oversized office or reading retreat. All bedrooms have access to their own bath. Lower level has recently bend updated from floor to ceiling. Home includes a sprinkler system and multiple HVAC systems. This home has access to community lake with boat access and gazeb

    Zillow last checked:

    Listing updated:

    Listed by:

    Jane Boles 573-999-2188,

    REMAX Boone Realty 573-442-6121,

    Keith Boles 573-442-6121,

    REMAX Boone Realty

    Bought with:

    Stephanie Baehman, 2016033737

    Weichert, Realtors - First Tier

    Source: CBORMLS,MLS#: 423354MLS Logo

    Facts & features

    Interior

    Bedrooms & bathrooms
    • Bedrooms: 5
    • Bathrooms: 6
    • Full bathrooms: 5
    • 1/2 bathrooms: 1
    Primary bedroom
    • Description: Primary bedroom
    • Level: Upper
    • Area: 252.32
    • Dimensions: 13.58 x 18.58
    Bedroom
    • Level: Basement
    • Area: 169.12
    • Dimensions: 14 x 12.08
    Bedroom
    • Level: Upper
    • Area: 150.54
    • Dimensions: 10.83 x 13.9
    Bedroom
    • Level: Upper
    • Area: 140.61
    • Dimensions: 10.9 x 12.9
    Bedroom
    • Level: Upper
    • Area: 159.74
    • Dimensions: 14.75 x 10.83
    Full bathroom
    • Level: Main
    • Area: 100.4
    • Dimensions: 12.17 x 8.25
    Full bathroom
    • Level: Basement
    • Area: 60.6
    • Dimensions: 8.08 x 7.5
    Full bathroom
    • Description: Primary bath
    • Level: Upper
    • Area: 96.04
    • Dimensions: 7.58 x 12.67
    Full bathroom
    • Level: Upper
    • Area: 34.38
    • Dimensions: 5.5 x 6.25
    Full bathroom
    • Level: Upper
    • Area: 49.06
    • Dimensions: 7.75 x 6.33
    Half bathroom
    • Level: Main
    • Area: 24.13
    • Dimensions: 4.75 x 5.08
    Breakfast room
    • Level: Main
    • Area: 136.87
    • Dimensions: 14.67 x 9.33
    Dining room
    • Level: Main
    • Area: 179.94
    • Dimensions: 13.58 x 13.25
    Family room
    • Level: Main
    • Area: 246.3
    • Dimensions: 18.83 x 13.08
    Foyer
    • Level: Main
    • Area: 178.95
    • Dimensions: 11.42 x 15.67
    Garage
    • Level: Main
    • Area: 813.18
    • Dimensions: 32.75 x 24.83
    Kitchen
    • Level: Main
    • Area: 237.76
    • Dimensions: 18.9 x 12.58
    Living room
    • Level: Main
    • Area: 367.78
    • Dimensions: 21.42 x 17.17
    Office
    • Level: Upper
    • Area: 487.98
    • Dimensions: 32.75 x 14.9
    Other
    • Description: Storage
    • Level: Basement
    • Area: 305.34
    • Dimensions: 12.9 x 23.67
    Other
    • Description: Walk-in closet
    • Level: Basement
    • Area: 59.11
    • Dimensions: 9.58 x 6.17
    Other
    • Description: Screened porch
    • Level: Main
    • Area: 234.13
    • Dimensions: 17.9 x 13.08
    Other
    • Description: Laundry
    • Level: Main
    • Area: 46.02
    • Dimensions: 7.08 x 6.5
    Other
    • Description: Room
    • Level: Main
    • Area: 231.05
    • Dimensions: 14.67 x 15.75
    Other
    • Description: Pantry
    • Level: Main
    • Area: 25.69
    • Dimensions: 5.5 x 4.67
    Other
    • Description: Walk-in closet
    • Level: Upper
    • Area: 137.27
    • Dimensions: 18.5 x 7.42
    Other
    • Description: Hall
    • Level: Upper
    • Area: 221.87
    • Dimensions: 11 x 20.17
    Heating
    • Wall Furnace, Forced Air, Electric, Natural Gas
    Cooling
    • Central Electric, Attic Fan
    Appliances
    • Included: Water Softener Owned
    • Laundry: Washer/Dryer Hookup
    Features
    • High Speed Internet, Tub/Shower, Stand AloneShwr/MBR, Walk-In Closet(s), Bar, Wet Bar, Central Vacuum, Breakfast Room, Formal Dining, Granite Counters, Wood Cabinets, Kitchen Island
    • Flooring: Carpet, Tile
    • Windows: Window Treatments
    • Has basement: Yes
    • Has fireplace: Yes
    • Fireplace features: Living Room, Gas, Family Room, Wood Burning, Screen
    Interior area
    • Total structure area: 4,610
    • Total interior livable area: 4,610 sqft
    • Finished area below ground: 1,087

    Property

    Parking
    • Total spaces: 3
    • Parking features: Attached
    • Attached garage spaces: 3
    Features
    • Levels: 2 Story
    • Patio & porch: Concrete, Back, Deck, Front Porch
    • Has spa: Yes
    • Spa features: Tub/Built In Jetted
    Lot
    • Size: 0.27 Acres
    • Dimensions: 57 x 203
    • Features: Cul-De-Sac
    Details
    • Parcel number: 1690500020900001
    • Zoning description: R-1 One- Family Dwelling*

    Construction

    Type & style
    • Home type: SingleFamily
    • Property subtype: Single Family Residence
    Materials
    • Foundation: Concrete Perimeter
    • Roof: ArchitecturalShingle
    Condition
    • Year built: 1989
    Details
    • Builder name: Schmidt

    Utilities & green energy

    • Electric: City
    • Gas: Gas-Natural
    • Sewer: City
    • Water: Public
    • Utilities for property: Natural Gas Connected, Trash-City

    Community & HOA

    Community
    • Security: Smoke Detector(s)
    • Subdivision: Lake Woodrail
    HOA
    • Has HOA: Yes
    • HOA fee: $285 annually
    Location
    • Region: Columbia

    Financial & listing details

    • Tax assessed value: $528,900
    • Annual tax amount: $5,871
    • Date on market: 10/28/2024
    • Road surface type: Paved

    Price history

    DateEventPrice
    1/24/2025Sold--
    Source: CBORMLS #423354 Report a problem
    12/26/2024Pending sale$655,500$142/sqft
    Source: CBORMLS #423354 Report a problem
    11/1/2024Price change$655,500-5%$142/sqft
    Source: CBORMLS #423354 Report a problem
    10/28/2024Listed for sale$690,000$150/sqft
    Source: CBORMLS #423354 Report a problem
    10/7/2024Listing removed$690,000$150/sqft
    Source: CBORMLS #421424 Report a problem
    9/12/2024Price change$690,000-4.8%$150/sqft
    Source: CBORMLS #421424 Report a problem
    8/28/2024Price change$725,000-6.5%$157/sqft
    Source: CBORMLS #421424 Report a problem
    7/20/2024Listed for sale$775,000$168/sqft
    Source: CBORMLS #421424 Report a problem

    Public tax history

    YearProperty taxesTax assessment
    2025-- $100,491 +14.5%
    2024$5,921 +0.8%$87,761
    2023$5,872 +8.1%$87,761 +8%
    2022$5,431 -0.2%$81,263
    2021$5,441 -2.3%$81,263 +4%
    2020$5,568 0%$78,139
    2019$5,568 +7.2%$78,139 +8%
    2018$5,192 +1.2%$72,352
    2017$5,129 +0.2%$72,352
    2016$5,120 $72,352
    2015$5,120 +8.9%$72,352
    2014$4,702 $72,352
    2013-- $72,352
    2012-- $72,352
    2011-- $72,352
    2010-- $72,352
    2009-- $72,352
    2008-- $72,352
    2007-- --
    2003-- $67,716
    2002-- $67,716
    2001-- $67,716
    Find assessor info on the county website

    Neighborhood: 65203

    Nearby schools

    GreatSchools rating
    Schools provided by the listing agent
    • Elementary: Russell Boulevard
    • Middle: Gentry
    • High: Rock Bridge

    Source: CBORMLS. This data may not be complete. We recommend contacting the local school district to confirm school assignments for this home.

    Sell for more on Zillow
    Get a Zillow Showcase℠ listing at no additional cost and you could sell for .
    $677,000
    2% more
    +$13,540
    With Zillow Showcase(estimated)
    $690,540