Welcome to this stunning 3 bedroom, 2.5 bath townhouse that boasts an array of impressive upgrades. Nestled in a desirable neighborhood, this property exudes elegance and offers a comfortable living experience. The living area is the perfect place to relax and unwind, with a cozy fireplace providing a warm ambiance during those chilly evenings. The kitchen is truly a chef's dream, showcasing modern appliances, sleek granite countertops, and ample cabinet space for all your culinary needs. The breakfast bar offers a convenient spot for quick meals, while the adjacent dining area is ideal for hosting intimate gatherings or enjoying family dinners. The upgrades throughout the property include modern fixtures, wood flooring, and custom finishes. A private patio area awaits, providing a serene outdoor space for relaxation or entertaining. MULTIPLE OFFERS RECEIVED, please submit highest and best offer by Friday, October 20, 2023 @ 2p.
Sold
Price Unknown
1316 Wildflower Ct, Richardson, TX 75081
3beds
1,889sqft
Townhouse, Duplex
Built in 1975
2,787 Square Feet Lot
$319,900 Zestimate®
$--/sqft
$2,616 Estimated rent
Home value
$319,900
$301,000 - $339,000
$2,616/mo
Zestimate® history
Owner options
List your home for rent
$2,616/mo
Rent Zestimate®
Find your next renter with Zillow Rental Manager. Plus, with online applications, you can quickly screen prospective tenants – for free.
$2,616/mo
Rent Zestimate®
Refinance and save
Refinancing to a lower rate could help reduce your monthly payments and save thousands over the life of the loan.
Explore your selling options
Work with a Zillow partner agent
Leverage their expertise and Zillow's premium Showcase listings to get your home seen by more buyers.
Get startedList with your own agent
Get your home in front of millions of buyers by listing it on Zillow.
Learn how to do itSell it yourself
Take full control of how buyers see your home on Zillow by listing For Sale by Owner (FSBO).
List your homeWhat's special
Zillow last checked:
Listing updated:
Listed by:
Karen Sims 0710357 214-673-1654,
Keller Williams Realty DPR 972-732-6000
Bought with:
Jackie Ku
EXP REALTY
Source: NTREIS,MLS#: 20453644
Facts & features
Interior
Bedrooms & bathrooms
- Bedrooms: 3
- Bathrooms: 3
- Full bathrooms: 2
- 1/2 bathrooms: 1
Primary bedroom
- Features: En Suite Bathroom, Garden Tub/Roman Tub, Sitting Area in Primary, Walk-In Closet(s)
- Level: Second
- Dimensions: 18 x 12
Bedroom
- Level: Second
- Dimensions: 12 x 11
Bedroom
- Level: Second
- Dimensions: 14 x 12
Dining room
- Features: Fireplace
- Level: First
- Dimensions: 12 x 9
Kitchen
- Features: Breakfast Bar, Built-in Features, Eat-in Kitchen, Pantry
- Level: First
- Dimensions: 12 x 10
Living room
- Level: First
- Dimensions: 14 x 11
Living room
- Level: First
- Dimensions: 11 x 11
Heating
- Electric
Cooling
- Ceiling Fan(s), Electric
Appliances
- Included: Dishwasher, Electric Cooktop, Electric Oven, Electric Water Heater, Disposal, Microwave
- Laundry: Washer Hookup, Electric Dryer Hookup, Laundry in Utility Room
Features
- Decorative/Designer Lighting Fixtures, Eat-in Kitchen, High Speed Internet, Open Floorplan, Pantry, Cable TV, Vaulted Ceiling(s), Walk-In Closet(s)
- Flooring: Carpet, Ceramic Tile, Laminate
- Has basement: No
- Number of fireplaces: 1
- Fireplace features: Double Sided, Family Room, Masonry, Wood Burning
Interior area
- Total interior livable area: 1,889 sqft
Property
Parking
- Total spaces: 2
- Parking features: Door-Single, Driveway, Garage Faces Front, Garage, Garage Door Opener
- Attached garage spaces: 2
- Has uncovered spaces: Yes
Features
- Levels: Two
- Stories: 2
- Patio & porch: Covered
- Exterior features: Rain Gutters
- Pool features: None
- Fencing: Back Yard,Fenced,Wood
Lot
- Size: 2,787 Square Feet
- Features: Interior Lot, Subdivision
Details
- Parcel number: 42199700030340000
Construction
Type & style
- Home type: SingleFamily
- Architectural style: Traditional
- Property subtype: Townhouse, Duplex
- Attached to another structure: Yes
Materials
- Brick
- Roof: Slate,Tile
Condition
- Year built: 1975
Utilities & green energy
- Sewer: Public Sewer
- Water: Public
- Utilities for property: Sewer Available, Water Available, Cable Available
Community & HOA
Community
- Features: Curbs
- Security: Smoke Detector(s)
- Subdivision: Richardson Racquet Club Estates
HOA
- Has HOA: No
Location
- Region: Richardson
Financial & listing details
- Tax assessed value: $315,080
- Annual tax amount: $4,388
- Date on market: 10/13/2023
- Cumulative days on market: 8 days
- Listing terms: Cash,Conventional,FHA,VA Loan
Price history
| Date | Event | Price |
|---|---|---|
| 12/22/2024 | Listing removed | $2,500$1/sqft |
Source: Zillow Rentals Report a problem | ||
| 11/5/2024 | Listed for rent | $2,500+2%$1/sqft |
Source: Zillow Rentals Report a problem | ||
| 12/12/2023 | Listing removed | -- |
Source: Zillow Rentals Report a problem | ||
| 11/21/2023 | Listed for rent | $2,450$1/sqft |
Source: Zillow Rentals Report a problem | ||
| 11/17/2023 | Sold | -- |
Source: NTREIS #20453644 Report a problem | ||
| 10/27/2023 | Pending sale | $290,000$154/sqft |
Source: NTREIS #20453644 Report a problem | ||
| 10/22/2023 | Contingent | $290,000$154/sqft |
Source: NTREIS #20453644 Report a problem | ||
| 10/13/2023 | Listed for sale | $290,000$154/sqft |
Source: NTREIS #20453644 Report a problem | ||
Public tax history
| Year | Property taxes | Tax assessment |
|---|---|---|
| 2025 | $3,391 +0.1% | $315,080 |
| 2024 | $3,388 +451.5% | $315,080 +28.3% |
| 2023 | $614 -15% | $245,570 +36.8% |
| 2022 | $723 -11.5% | $179,460 |
| 2021 | $816 +7.8% | $179,460 |
| 2020 | $758 +23.8% | $179,460 |
| 2019 | $612 +4.9% | $179,460 |
| 2018 | $583 -56.6% | $179,460 +35.7% |
| 2017 | $1,344 +2% | $132,230 +12.9% |
| 2016 | $1,317 -45.1% | $117,120 +6.9% |
| 2015 | $2,398 | $109,560 |
| 2014 | $2,398 | $109,560 |
| 2013 | -- | -- |
| 2012 | -- | -- |
| 2011 | -- | -- |
| 2010 | -- | -- |
| 2009 | -- | -- |
| 2008 | -- | -- |
| 2007 | -- | -- |
| 2005 | -- | -- |
| 2004 | -- | -- |
| 2003 | -- | -- |
| 2002 | -- | -- |
| 2001 | -- | -- |
Find assessor info on the county website
Neighborhood: Yale Park
Nearby homes
- $285,0003 bd3 ba1.5k sqft1318 Wildflower Ct, Richardson, TX 75081Off Market

- $291,6002 bd3 ba1.9k sqft1314 Wildflower Ct, Richardson, TX 75081Off Market
- $295,9003 bd2 ba1.6k sqft1320 Wildflower Ct, Richardson, TX 75081Off Market
- $278,7004 bd3 ba1.8k sqft1322 Wildflower Ct, Richardson, TX 75081Off Market
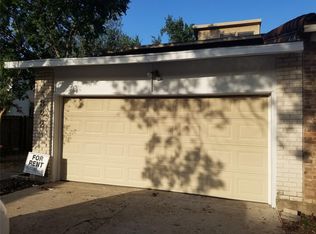
- $380,1003 bd2 ba1.6k sqft1306 Wildflower Ct, Richardson, TX 75081Off Market
- $353,6003 bd2 ba1.6k sqft1500 Starshadow Dr, Richardson, TX 75081Off Market
- $308,7003 bd2 ba1.5k sqft1304 Wildflower Ct, Richardson, TX 75081Off Market
- $--3 bd3 ba1.5k sqft1502 Starshadow Dr, Richardson, TX 75081Sold
Nearby schools
GreatSchools rating
- 9/10Yale Elementary SchoolGrades: PK-6Distance: 0.5 mi
- 5/10Apollo Junior High SchoolGrades: 7-8Distance: 0.8 mi
- 4/10Berkner High SchoolGrades: 9-12Distance: 1.9 mi
Schools provided by the listing agent
- Elementary: Yale
- High: Berkner
- District: Richardson ISD
Source: NTREIS. This data may not be complete. We recommend contacting the local school district to confirm school assignments for this home.
Get a cash offer in 3 minutes
Find out how much your home could sell for in as little as 3 minutes with a no-obligation cash offer.
Estimated market value
$319,900
Get a cash offer in 3 minutes
Find out how much your home could sell for in as little as 3 minutes with a no-obligation cash offer.
Estimated market value
$319,900
- Texas
- Dallas County
- Richardson
- 75081
- Yale Park
- 1316 Wildflower Ct
Nearby cities
Nearby neighborhoods
Nearby zip codes
Other Richardson Topics
