Elegant and family functional French country home. Stunning marble floors and grand staircase welcome you into a open floor plan perfect for entertaining. Dark hardwood floors throughout are complemented by large windows and detailed woodwork. Custom kitchen designed by General Woodcrafting in Cannonsburg, PA with Cambria Quartz counters, Sub- Zero and Wolf appliances. Kitchen and living room combine for a large open concept space perfect for entertaining and cozy family evenings. Walk in pantry, office with French doors, large mud room with built in storage and separate pub door entryway add charm. A second stairwell conveniently provides access from the kitchen to the upstairs. Spacious master suite with large bathroom and dressing room area with custom built in closet. Each additional bedroom with its own full bath and walk-in closet. State of the art Sonos sound system throughout the home and in outdoor pool area. Main floor also features a custom built home theater with granite bar counter seating and custom woodwork.
Large lagoon style heated salt water pool, fenced backyard, covered porch and a separate pool bath entrance to home provide excellent summer family and entertaining fun.
Other amenities include Control4 home automation system, whole house LED lighting, multi-zone heating and cooling, chandelier lift, four car garage, advanced security system, sprinkler system, heated concrete driveway.
Sold for $1,300,000
$1,300,000
1316 Woodbridge Dr, Latrobe, PA 15650
5beds
6,800sqft
SingleFamily
Built in 2014
1.61 Acres Lot
$1,470,300 Zestimate®
$191/sqft
$4,088 Estimated rent
Home value
$1,470,300
$1.34M - $1.62M
$4,088/mo
Zestimate® history
Owner options
List your home for rent
$4,088/mo
Rent Zestimate®
Find your next renter with Zillow Rental Manager. Plus, with online applications, you can quickly screen prospective tenants – for free.
$4,088/mo
Rent Zestimate®
Refinance and save
$6,870/mo
Est. payment
Refinancing to a lower rate could help reduce your monthly payments and save thousands over the life of the loan.
$6,870/mo
Est. payment
Explore your selling options
Work with a Zillow partner agent
Leverage their expertise and Zillow's premium Showcase listings to get your home seen by more buyers.
Get startedList with your own agent
Get your home in front of millions of buyers by listing it on Zillow.
Learn how to do itSell it yourself
Take full control of how buyers see your home on Zillow by listing For Sale by Owner (FSBO).
List your homeWhat's special
Facts & features
Interior
Bedrooms & bathrooms
- Bedrooms: 5
- Bathrooms: 7
- Full bathrooms: 5
- 1/2 bathrooms: 2
Heating
- Forced air, Gas
Cooling
- Central
Appliances
- Included: Dishwasher, Dryer, Freezer, Garbage disposal, Microwave, Range / Oven, Refrigerator, Trash compactor, Washer
Features
- Flooring: Tile, Other, Carpet, Hardwood, Slate
- Basement: Finished
- Has fireplace: Yes
Interior area
- Total interior livable area: 6,800 sqft
Property
Parking
- Total spaces: 4
- Parking features: Garage - Attached
Features
- Exterior features: Shingle, Stone, Brick, Cement / Concrete, Metal
- Has spa: Yes
- Has view: Yes
- View description: Mountain
Lot
- Size: 1.61 Acres
Details
- Parcel number: 6108000231
Construction
Type & style
- Home type: SingleFamily
Materials
- Roof: Composition
Condition
- Year built: 2014
Community & HOA
HOA
- Has HOA: Yes
- HOA fee: $150 monthly
Location
- Region: Latrobe
Financial & listing details
- Price per square foot: $191/sqft
- Tax assessed value: $105,470
- Annual tax amount: $12,728
Price history
| Date | Event | Price |
|---|---|---|
| 8/27/2024 | Sold | $1,300,000+1429.4%$191/sqft |
Source: Public Record Report a problem | ||
| 5/2/2013 | Sold | $85,000$13/sqft |
Source: Public Record Report a problem | ||
Public tax history
| Year | Property taxes | Tax assessment |
|---|---|---|
| 2024 | $12,728 +6.1% | $105,470 |
| 2023 | $11,991 +2.7% | $105,470 |
| 2022 | $11,674 +0.9% | $105,470 |
| 2021 | $11,569 +2.1% | $105,470 |
| 2020 | $11,332 | $105,470 |
| 2019 | $11,332 +1.4% | $105,470 |
| 2018 | $11,173 +337.9% | $105,470 |
| 2017 | $2,551 | $105,470 |
| 2016 | $2,551 | $105,470 |
| 2015 | $2,551 | $105,470 +531.6% |
| 2014 | $2,551 +4992.5% | $16,700 +3240% |
| 2013 | $50 +1.5% | $500 |
| 2012 | $49 | $500 |
| 2011 | $49 +1% | $500 |
| 2010 | $49 +4.8% | $500 |
| 2009 | $47 | $500 |
| 2008 | $47 | $500 |
| 2007 | -- | $500 |
Find assessor info on the county website
Neighborhood: 15650
Nearby homes
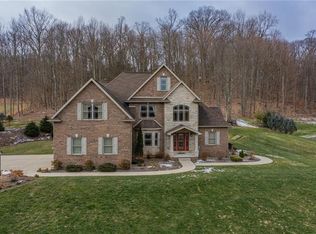
- $925,6004 bd4 ba3.3k sqft1318 Woodbridge Dr, Latrobe, PA 15650Off Market
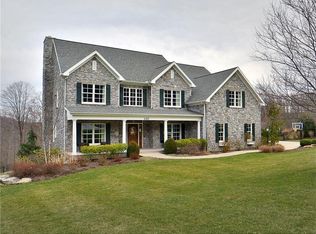
- $956,0004 bd5 ba3.6k sqft1317 Woodbridge Dr, Latrobe, PA 15650Off Market
- $3,730-- bd-- ba-- sqft1314 Woodbridge Dr, Latrobe, PA 15650Off Market
- $397,3004 bd3 ba-- sqft2225 Longview Dr, Greensburg, PA 15601Off Market
- $1,442,5004 bd7 ba8.1k sqft1320 Woodbridge Dr, Latrobe, PA 15650Off Market
- $472,200-- bd-- ba-- sqft2223 Longview Dr, Greensburg, PA 15601Off Market
- $1,084,300-- bd-- ba5.7k sqft1319 Woodbridge Dr, Latrobe, PA 15650Off Market
- $396,700-- bd-- ba3.1k sqft1233 Mountain View Dr, Greensburg, PA 15601Off Market
Nearby schools
GreatSchools rating
- 7/10Mountain View El SchoolGrades: K-6Distance: 0.6 mi
- 7/10Greater Latrobe Junior High SchoolGrades: 7-8Distance: 4.9 mi
- 7/10Greater Latrobe Senior High SchoolGrades: 9-12Distance: 4.9 mi


Get pre-qualified for a loan
At Zillow Home Loans, we can pre-qualify you in as little as 5 minutes with no impact to your credit score.An equal housing lender. NMLS #10287.
Sell for more on Zillow
Get a Zillow Showcase℠ listing at no additional cost and you could sell for .
$1,470,300
2% more
+$29,406
With Zillow Showcase(estimated)
$1,499,706
- Pennsylvania
- Westmoreland County
- Greensburg
- 15650
- 1316 Woodbridge Dr
Nearby cities
Nearby neighborhoods
Nearby zip codes
Other Greensburg Topics
