Beautiful curb appeal with tasteful landscaping, paver stone bulkhead, curved walkway to front door, and sheltered porch. Welcoming foyer with leaded glass windows, warm natural woodwork, hardwood floor, and turned staircase. Generously sized family room with brick wood-burning gas-starter fireplace with mantel and arched hearth. Flanking both sides of this majestic fireplace are built-in wood bookcases, with top to bottom adjustable shelving and lower storage behind doors. Bay window. Soaring beamed cathedral ceiling with twin skylights, complete with built in adjustable shades. Ceiling fan with light. Chef's kitchen is laid out nicely with plenty of raised-panel cabinetry & quartz countertops. Planning desk. Sun drenched breakfast nook with bay window and sliding glass door to deck. Extra large formal dining room with bay window, chair rail and crown moldings. French doors to living room with crown molding. First floor office may also be used as a first floor bedroom and comes complete with an entire wall of built-in bookcases, crown molding and hardwood flooring. First floor powder room. First floor laundry / mud room right off the garage with utility sink and wall cabinets. Now, let's go up to the second floor... Humongous master suite with beamed cathedral ceiling, ceiling fan with light, and entire wall of built-in bookcases with fully adjustable shelves. Two closets - one that is conventional and the other is a spacious walk in closet. Master bath has a large soaking tub with jets, and a separate shower. Double bowl vanity and linen closet. Second bedroom with entire wall of built-in bookcases with fully adjustable shelves, ceiling fan with light, and generously sized closet. This second bedroom also has a pass-through door to the hall bath. Third bedroom - again with an entire wall of built-in bookcases with fully adjustable shelves, ceiling fan with light, and walk in closet. (The fourth bedroom is on the first floor, and was described earlier.) The second floor hall bath has a tub / shower combo, a linen closet and again - a pass through door to the second bedroom. Now, let's check out the basement... Sprawling unfinished basement (35 feet x 30 feet) is ready for your finishing touches! There is even MORE storage area in the additional crawl space, which is concreted over. 3 car garage has finished walls & ceilings, insulated overhead doors, whisper quiet door openers, extra room for additional storage, and a service door to the yard. The driveway is concrete and will never need to be blacktop sealed. The yard living area - complete with top of the line custom deck and stone patio - is WONDERFUL for relaxing and entertaining with family and friends. The deck is comprised of engineered wood, which will last for decades and never need staining. The deck also has built in lighting and anchors for attaching shading blankets. Prefer a fully fenced yard? It would be super easy to do that simply by bridging the fence to the home on both sides. Let's talk about the ages of major components on the home, and then let's talk about upgrades - you won't believe how many expensive upgrades have recently been done for you... In 2015, the seller replaced the roof, the siding, and the windows (using high grade Anderson architectural windows). Over the course of the last 5 years, the list of expensive upgrades is extensive, including a new furnace, new air conditioning, new water heater, new sump pump, new backup sump pump, new ejector pump, all new toilets, new faucets, remodeled master bath shower, new 2nd floor carpeting, new can lights in the kitchen, new garage doors, new garage door openers, new chimney top, new landscaping, new 15' section of fence in SW corner of the yard, and new exterior dusk to dawn lighting. Also included as new within the last 5 years are all the kitchen appliances (which are all included), the washer and dryer (which are also included), and a whopping $80,000 spent on a new deck and patio!! THIS is home!
Closed
$565,000
1316 Yorkshire Ln, Carol Stream, IL 60188
4beds
2,490sqft
Single Family Residence
Built in 1990
9,583 Square Feet Lot
$587,600 Zestimate®
$227/sqft
$3,633 Estimated rent
Home value
$587,600
$535,000 - $640,000
$3,633/mo
Zestimate® history
Owner options
List your home for rent
$3,633/mo
Rent Zestimate®
Find your next renter with Zillow Rental Manager. Plus, with online applications, you can quickly screen prospective tenants – for free.
$3,633/mo
Rent Zestimate®
Refinance and save
$4,267/mo
Est. payment
Refinancing to a lower rate could help reduce your monthly payments and save thousands over the life of the loan.
$4,267/mo
Est. payment
Explore your selling options
Work with a Zillow partner agent
Leverage their expertise and Zillow's premium Showcase listings to get your home seen by more buyers.
Get startedList with your own agent
Get your home in front of millions of buyers by listing it on Zillow.
Learn how to do itSell it yourself
Take full control of how buyers see your home on Zillow by listing For Sale by Owner (FSBO).
List your homeWhat's special
Brick wood-burning gas-starter fireplaceBuilt-in wood bookcasesFirst floor officeFenced yardTasteful landscapingMaster suiteCrown moldings
Zillow last checked:
Listing updated:
Listed by:
Chris Macak, CRS,CSC,E-PRO,GRI,SFR (630)585-7050,
Keller Williams Infinity
Bought with:
Jennifer Strubler, ABR,e-PRO
Berkshire Hathaway HomeServices Starck Real Estate
Source: MRED as distributed by MLS GRID,MLS#: 12486372
Facts & features
Interior
Bedrooms & bathrooms
- Bedrooms: 4
- Bathrooms: 3
- Full bathrooms: 2
- 1/2 bathrooms: 1
Rooms
- Room types: Eating Area, Foyer
Primary bedroom
- Features: Flooring (Carpet), Bathroom (Full, Double Sink, Whirlpool & Sep Shwr)
- Level: Second
- Area: 247 Square Feet
- Dimensions: 19X13
Bedroom 2
- Features: Flooring (Carpet)
- Level: Second
- Area: 192 Square Feet
- Dimensions: 12X16
Bedroom 3
- Features: Flooring (Carpet)
- Level: Second
- Area: 192 Square Feet
- Dimensions: 12X16
Bedroom 4
- Features: Flooring (Hardwood)
- Level: Main
- Area: 120 Square Feet
- Dimensions: 12X10
Dining room
- Features: Flooring (Carpet), Window Treatments (Bay Window(s))
- Level: Main
- Area: 195 Square Feet
- Dimensions: 15X13
Eating area
- Features: Flooring (Ceramic Tile), Window Treatments (Bay Window(s))
- Level: Main
- Area: 143 Square Feet
- Dimensions: 13X11
Family room
- Features: Flooring (Carpet), Window Treatments (Bay Window(s), Skylight(s))
- Level: Main
- Area: 315 Square Feet
- Dimensions: 21X15
Foyer
- Features: Flooring (Hardwood)
- Level: Main
- Area: 120 Square Feet
- Dimensions: 12X10
Kitchen
- Features: Flooring (Ceramic Tile)
- Level: Main
- Area: 143 Square Feet
- Dimensions: 13X11
Laundry
- Features: Flooring (Ceramic Tile)
- Level: Main
- Area: 49 Square Feet
- Dimensions: 7X7
Living room
- Features: Flooring (Carpet)
- Level: Main
- Area: 195 Square Feet
- Dimensions: 15X13
Heating
- Natural Gas, Forced Air
Cooling
- Central Air
Appliances
- Included: Range, Microwave, Dishwasher, Refrigerator, Washer, Dryer, Gas Water Heater
- Laundry: Main Level, In Unit
Features
- Cathedral Ceiling(s), 1st Floor Bedroom, Built-in Features, Walk-In Closet(s), Bookcases, Beamed Ceilings, Special Millwork, Dining Combo, Separate Dining Room, Quartz Counters
- Flooring: Hardwood, Carpet, Wood
- Doors: Storm Door(s), 6 Panel Door(s), Sliding Glass Door(s)
- Windows: Screens, Skylight(s), Window Treatments, Bay Window(s), Blinds, Double Pane Windows, Storm Window(s)
- Basement: Unfinished,Partial
- Number of fireplaces: 1
- Fireplace features: Wood Burning, Gas Log, Family Room
Interior area
- Total structure area: 0
- Total interior livable area: 2,490 sqft
Property
Parking
- Total spaces: 3
- Parking features: Concrete, Garage Door Opener, Yes, Garage Owned, Attached, Garage
- Attached garage spaces: 3
- Has uncovered spaces: Yes
Accessibility
- Accessibility features: No Disability Access
Features
- Stories: 2
- Patio & porch: Deck, Patio
Lot
- Size: 9,583 Square Feet
Details
- Parcel number: 0126202035
- Special conditions: None
- Other equipment: Central Vacuum, Ceiling Fan(s), Sump Pump, Backup Sump Pump;
Construction
Type & style
- Home type: SingleFamily
- Architectural style: Traditional
- Property subtype: Single Family Residence
Materials
- Vinyl Siding, Brick
- Foundation: Concrete Perimeter
- Roof: Asphalt
Condition
- New construction: No
- Year built: 1990
Utilities & green energy
- Electric: Circuit Breakers
- Sewer: Public Sewer
- Water: Public
Community & HOA
Community
- Features: Curbs, Sidewalks, Street Lights, Street Paved
- Security: Carbon Monoxide Detector(s)
- Subdivision: Rolling Oaks
HOA
- Services included: None
Location
- Region: Carol Stream
Financial & listing details
- Price per square foot: $227/sqft
- Tax assessed value: $166,438
- Annual tax amount: $11,793
- Date on market: 10/3/2025
- Listing terms: Conventional
- Ownership: Fee Simple
Price history
| Date | Event | Price |
|---|---|---|
| 11/7/2025 | Sold | $565,000+2.7%$227/sqft |
Source:  MRED as distributed by MLS GRID #12486372 Report a problem MRED as distributed by MLS GRID #12486372 Report a problem | ||
| 10/6/2025 | Contingent | $550,000$221/sqft |
Source: MRED as distributed by MLS GRID #12486372 Report a problem | ||
| 10/3/2025 | Listed for sale | $550,000$221/sqft |
Source: MRED as distributed by MLS GRID #12486372 Report a problem | ||
Public tax history
| Year | Property taxes | Tax assessment |
|---|---|---|
| 2025 | $12,248 +3.9% | $166,438 +8.7% |
| 2024 | $11,793 +4.7% | $153,117 +10.2% |
| 2023 | $11,259 +6.9% | $138,920 +11.1% |
| 2022 | $10,528 +4.7% | $125,000 +5.3% |
| 2021 | $10,052 +2.7% | $118,660 +3.1% |
| 2020 | $9,786 -4.1% | $115,110 -2.5% |
| 2019 | $10,204 +5.9% | $118,050 +4.5% |
| 2018 | $9,634 -6.6% | $112,960 -3.8% |
| 2017 | $10,310 +2.1% | $117,440 +4.7% |
| 2016 | $10,093 +1.2% | $112,180 +5.6% |
| 2015 | $9,971 +4.8% | $106,190 +6.5% |
| 2014 | $9,516 +1.9% | $99,730 -2.3% |
| 2013 | $9,337 +2.8% | $102,120 -5% |
| 2012 | $9,084 -0.5% | $107,490 -7.6% |
| 2011 | $9,134 +3.2% | $116,290 -3% |
| 2010 | $8,851 +2.4% | $119,890 -6.4% |
| 2009 | $8,640 +1.3% | $128,110 |
| 2008 | $8,526 -2.1% | $128,110 -1.5% |
| 2007 | $8,712 +2.4% | $130,030 +4.2% |
| 2006 | $8,510 +3.8% | $124,820 +5.2% |
| 2005 | $8,202 -4% | $118,650 -3.2% |
| 2004 | $8,547 +5.1% | $122,530 +8.1% |
| 2003 | $8,131 +9.5% | $113,340 +8% |
| 2002 | $7,423 +3.2% | $104,940 +7.9% |
| 2001 | $7,191 +4.2% | $97,250 +5.5% |
| 2000 | $6,899 | $92,170 |
Find assessor info on the county website
Neighborhood: 60188
Nearby homes
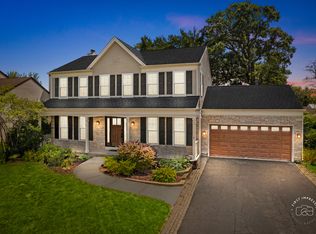
- $480,0004 bd4 ba1.8k sqft1310 Yorkshire Ln, Carol Stream, IL 60188Sold
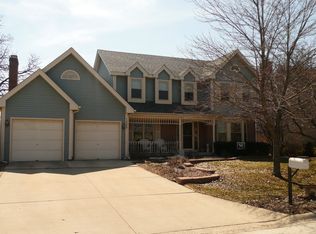
- $592,3004 bd3 ba2.6k sqft1320 Yorkshire Ln, Carol Stream, IL 60188Off Market
- $115,000-- bd-- ba1k sqft788 Hemlock Ln, Carol Stream, IL 60188Sold
- $369,500-- bd-- ba884 sqft784 Hemlock Ln, Carol Stream, IL 60188Off Market
- $402,7004 bd2 ba1.7k sqft792 Hemlock Ln, Carol Stream, IL 60188Off Market
- $565,6004 bd2 ba2.4k sqft827 New Britton Rd, Carol Stream, IL 60188Off Market
- $380,0003 bd2 ba1.5k sqft1304 Yorkshire Ln, Carol Stream, IL 60188Sold
- $595,9005 bd3 ba3.4k sqft1324 Yorkshire Ln, Carol Stream, IL 60188Off Market
Nearby schools
GreatSchools rating
- 7/10Evergreen Elementary SchoolGrades: PK-4Distance: 0.5 mi
- 8/10Benjamin Middle SchoolGrades: 5-8Distance: 0.7 mi
- 5/10Community High SchoolGrades: 9-12Distance: 3.5 mi
Schools provided by the listing agent
- Elementary: Evergreen Elementary School
- Middle: Benjamin Middle School
- High: Community High School
- District: 25
Source: MRED as distributed by MLS GRID. This data may not be complete. We recommend contacting the local school district to confirm school assignments for this home.
Get a cash offer in 3 minutes
Find out how much your home could sell for in as little as 3 minutes with a no-obligation cash offer.
Estimated market value
$587,600
Get a cash offer in 3 minutes
Find out how much your home could sell for in as little as 3 minutes with a no-obligation cash offer.
Estimated market value
$587,600
- Illinois
- DuPage County
- Carol Stream
- 60188
- 1316 Yorkshire Ln
