Skip main navigation
Closed
  • $470,000

    13160 Cold Springs Dr, Huntley, IL 60142

    2beds
    1,788sqft
    Single Family Residence
    Built in 1999
    -- sqft lot
    $493,900 Zestimate®
    $263/sqft
    $2,797 Estimated rent

    Home value

    $493,900

    $445,000 - $548,000

    $2,797/mo

    Zestimate® history
    Loading
    Loading...

    Owner options

    List your home for rent

    $2,797/mo

    Rent Zestimate®

    Find your next renter with Zillow Rental Manager. Plus, with online applications, you can quickly screen prospective tenants – for free.

    Learn more

    $2,797/mo

    Rent Zestimate®

    Refinance and save

    $3,536/mo

    Est. payment

    Refinancing to a lower rate could help reduce your monthly payments and save thousands over the life of the loan.

    See today's rates

    $3,536/mo

    Est. payment

    Explore your selling options

    Work with a Zillow partner agent

    Leverage their expertise and Zillow's premium Showcase listings to get your home seen by more buyers.

    Get started

    List with your own agent

    Get your home in front of millions of buyers by listing it on Zillow.

    Learn how to do it

    Sell it yourself

    Take full control of how buyers see your home on Zillow by listing For Sale by Owner (FSBO).

    List your home

    What's special

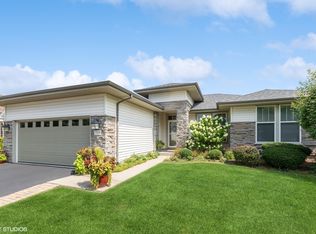
    Peaceful prairie viewsThoughtfully updated interiorCharming front porchVaulted ceilingsQuartz countertopsScenic lotBrick paver patio
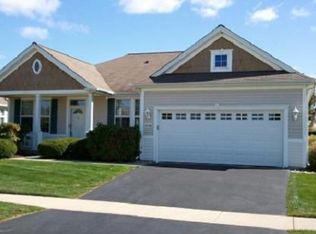
    * Offer has been accepted* First Time on the Market - Remodeled Del Webb Home with a One-of-a-Kind Sunroom! Welcome to this beautifully updated home, built by Del Webb, in the highly sought-after 55+ Sun City community in Huntley. This home showcases the ever-popular Mackinac model, known for its open-concept layout with two bedrooms, two baths, and airy 9-foot ceilings. It sits on a scenic lot and features a stunning 22' x 13' three-season insulated sunroom-designed to impress with vaulted ceilings, walls of double pane picture windows, and peaceful prairie views-truly a space like no other. Inside, enjoy a thoughtfully updated interior featuring new luxury vinyl plank flooring, new carpet, quartz countertops, a stylish tiled backsplash, stainless steel appliances, fresh paint throughout, updated guest bath,-plus other additional upgrades that make it truly move-in ready. Outside, enjoy morning coffee on the charming front porch or unwind on the brick paver patio just off the sunroom-perfect for relaxing or entertaining. Additional updates include a new furnace and A/C (2022) and a new asphalt driveway (2022). Sold-"As Is'. This is a rare opportunity to own a beautifully updated Del Webb home with standout features and unbeatable views. Don't miss your chance to make this special home yours!

    Zillow last checked:

    Listing updated:

    Listing courtesy of:

    Geriann Gatziolis 630-377-1855,

    Baird & Warner Fox Valley - Geneva

    Bought with:

    Brian Knott, GRI

    RE/MAX Horizon

    Source: MRED as distributed by MLS GRID,MLS#: 12362208MLS Logo

    Facts & features

    Interior

    Bedrooms & bathrooms
    • Bedrooms: 2
    • Bathrooms: 2
    • Full bathrooms: 2
    Primary bedroom
    • Features: Flooring (Carpet), Bathroom (Full, Tub & Separate Shwr)
    • Level: Main
    • Area: 204 Square Feet
    • Dimensions: 12X17
    Bedroom 2
    • Features: Flooring (Carpet)
    • Level: Main
    • Area: 132 Square Feet
    • Dimensions: 12X11
    Dining room
    • Level: Main
    • Area: 132 Square Feet
    • Dimensions: 11X12
    Eating area
    • Features: Flooring (Vinyl)
    • Level: Main
    • Area: 104 Square Feet
    • Dimensions: 13X8
    Kitchen
    • Features: Kitchen (Eating Area-Table Space, Island, Pantry-Closet)
    • Level: Main
    • Area: 130 Square Feet
    • Dimensions: 13X10
    Laundry
    • Level: Main
    • Area: 121 Square Feet
    • Dimensions: 11X11
    Living room
    • Level: Main
    • Area: 270 Square Feet
    • Dimensions: 15X18
    Sun room
    • Features: Flooring (Ceramic Tile), Window Treatments (Blinds, Screens)
    • Level: Main
    • Area: 286 Square Feet
    • Dimensions: 22X13
    Heating
    • Natural Gas, Forced Air
    Cooling
    • Central Air
    Appliances
    • Included: Range, Microwave, Dishwasher, Refrigerator, Washer, Dryer, Disposal, Stainless Steel Appliance(s), Gas Water Heater
    • Laundry: Gas Dryer Hookup, Laundry Closet, Sink
    Features
    • Basement: None
    Interior area
    • Total structure area: 0
    • Total interior livable area: 1,788 sqft

    Property

    Parking
    • Total spaces: 2
    • Parking features: Asphalt, Garage Door Opener, On Site, Garage Owned, Attached, Garage
    • Attached garage spaces: 2
    • Has uncovered spaces: Yes
    Accessibility
    • Accessibility features: No Disability Access
    Features
    • Stories: 1
    • Patio & porch: Patio
    • Exterior features: Other
    Lot
    • Dimensions: 70X128X77X160
    Details
    • Parcel number: 0208205005
    • Special conditions: None
    • Other equipment: Ceiling Fan(s)

    Construction

    Type & style
    • Home type: SingleFamily
    • Property subtype: Single Family Residence
    Materials
    • Vinyl Siding
    • Roof: Asphalt
    Condition
    • New construction: No
    • Year built: 1999

    Utilities & green energy

    • Electric: 200+ Amp Service
    • Sewer: Public Sewer
    • Water: Lake Michigan

    Community & neighborhood

    Community
    • Community features: Clubhouse, Pool, Tennis Court(s), Lake, Curbs, Sidewalks, Street Paved
    Location
    • Region: Huntley
    • Subdivision: Del Webb Sun City

    HOA & financial

    HOA
    • Has HOA: Yes
    • HOA fee: $155 monthly
    • Services included: Clubhouse, Exercise Facilities, Pool, Scavenger

    Other

    Other facts
    • Listing terms: Cash
    • Ownership: Fee Simple

    Price history

    DateEventPrice
    7/25/2025Sold$470,000+1.1%$263/sqft
    Source: MRED as distributed by MLS GRID #12362208 Report a problem
    7/12/2025Pending sale$465,000$260/sqft
    Source: MRED as distributed by MLS GRID #12362208 Report a problem
    6/29/2025Contingent$465,000$260/sqft
    Source: MRED as distributed by MLS GRID #12362208 Report a problem
    6/27/2025Listed for sale$465,000+133.1%$260/sqft
    Source: MRED as distributed by MLS GRID #12362208 Report a problem
    5/26/1999Sold$199,500$112/sqft
    Source: Public Record Report a problem

    Public tax history

    YearProperty taxesTax assessment
    2024$2,846 -8%$113,192 +10.6%
    2023$3,095 -15.1%$102,362 +8.5%
    2022$3,646 -3.6%$94,378 +6.3%
    2021$3,781 -1.5%$88,767 +2.6%
    2020$3,840 +1.1%$86,500 +4.2%
    2019$3,798 -3.3%$83,021 +8%
    2018$3,927 +1.8%$76,851 +5%
    2017$3,856 -32.8%$73,184 +5%
    2016$5,738 $69,672 +5.9%
    2015-- $65,803 +16.1%
    2014-- $56,680 -1.8%
    2013-- $57,719 -8%
    2012-- $62,727 -6.9%
    2011-- $67,357 -6.1%
    2010-- $71,763 -3.3%
    2009-- $74,196 +3.5%
    2008-- $71,721 +11.4%
    2007-- $64,389 +2.7%
    2006-- $62,709 +2%
    2005-- $61,504 -17.7%
    2004-- $74,738 +10.7%
    2003-- $67,539 +6.2%
    2002-- $63,570 +8.6%
    2001-- $58,515
    2000-- $58,515

    Find assessor info on the county website

    Neighborhood: 60142

    Nearby schools

    GreatSchools rating
    Schools provided by the listing agent
    • District: 158

    Source: MRED as distributed by MLS GRID. This data may not be complete. We recommend contacting the local school district to confirm school assignments for this home.

    Get a cash offer in 3 minutes
    Find out how much your home could sell for in as little as 3 minutes with a no-obligation cash offer.
    Estimated market value
    $493,900
    Get a cash offer in 3 minutes
    Find out how much your home could sell for in as little as 3 minutes with a no-obligation cash offer.
    Estimated market value
    $493,900