Skip main navigation
For sale
  • $365,000

    13160 Larks View Point, Fort Worth, TX 76244

    3beds
    2,421sqft
    : 
    $2,754/mo
    Get pre-qualified
    Single Family Residence
    Built in 2011
    0.28 Acres Lot
    $354,500 Zestimate®
    $151/sqft
    $42/mo HOA

    What's special

    Open floor planHuge pie-shaped lotStainless steel appliancesGranite countertopsSplit bedroomsStudy nookIsland kitchen
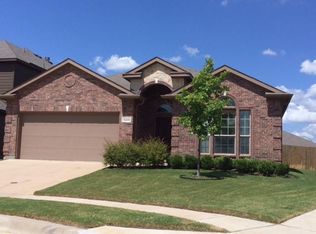
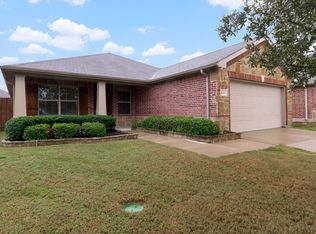
    Great house in Keller ISD! Huge pie-shaped lot with spacious covered patio. Large backyard for a pool and entertaining! Featuring 1.5 story home offering 3 bedrooms, 2 baths, and study with French doors. Perfectly located in a beautiful neighborhood with a community pool and playground. Large game room upstairs with a study nook can be used as a 4th bedroom. This home offers an open floor plan with split bedrooms and a family room with a stone fireplace. Island kitchen features stainless steel appliances, Granite countertops, breakfast bar, and an abundance of cabinets and countertop space. The master suite includes dual vanities, large bathtub, walk-in closet, and a separate shower. HVAC was replaced in 2025, Half of fence replaced within last 2 years, and Roof replaced in 2022 with upgraded shingles to withstand winds up to 100mph. Easy highway access and close to shopping, entertainment and schools!
    19 days
    |
    969
    |
    83
    |

    Likely to sell faster than

    Zillow last checked:

    Listing updated:

    Listed by:

    Michelle Chapman 0686692 817-937-5288,

    Heritage Homes Realty 817-937-5288

    Source: NTREIS,MLS#: 21337906

      Facts & features

      Interior

      Bedrooms & bathrooms
      • Bedrooms: 3
      • Bathrooms: 2
      • Full bathrooms: 2
      Primary bedroom
      • Features: Dual Sinks, Garden Tub/Roman Tub, Separate Shower, Walk-In Closet(s)
      • Level: First
      • Dimensions: 14 x 14
      Bedroom
      • Features: Split Bedrooms, Walk-In Closet(s)
      • Level: First
      • Dimensions: 13 x 11
      Bedroom
      • Features: Split Bedrooms, Walk-In Closet(s)
      • Level: First
      • Dimensions: 11 x 11
      Bonus room
      • Level: Second
      • Dimensions: 22 x 15
      Breakfast room nook
      • Level: First
      • Dimensions: 14 x 10
      Den
      • Level: First
      • Dimensions: 13 x 12
      Kitchen
      • Features: Breakfast Bar, Built-in Features, Kitchen Island, Pantry, Stone Counters
      • Level: First
      • Dimensions: 14 x 11
      Living room
      • Level: First
      • Dimensions: 16 x 15
      Utility room
      • Level: First
      • Dimensions: 6 x 5
      Heating
      • Central, Electric
      Cooling
      • Central Air, Electric
      Appliances
      • Included: Dishwasher, Electric Range, Disposal, Microwave
      Features
      • Decorative/Designer Lighting Fixtures, High Speed Internet, Cable TV
      • Flooring: Carpet, Ceramic Tile
      • Windows: Window Coverings
      • Has basement: No
      • Number of fireplaces: 1
      • Fireplace features: Stone, Wood Burning
      Interior area
      • Total interior livable area: 2,421 sqft
      Video & virtual tour

      Property

      Parking
      • Total spaces: 2
      • Parking features: Garage Faces Front, Garage, Garage Door Opener
      • Attached garage spaces: 2
      Features
      • Levels: One and One Half
      • Patio & porch: Covered
      • Exterior features: Rain Gutters
      • Pool features: None, Community
      • Fencing: Wood
      Lot
      • Size: 0.28 Acres
      • Features: Back Yard, Lawn
      Details
      • Parcel number: 41414225

      Construction

      Type & style
      • Home type: SingleFamily
      • Architectural style: Traditional,Detached
      • Property subtype: Single Family Residence
      Materials
      • Brick
      • Foundation: Slab
      • Roof: Composition
      Condition
      • Year built: 2011

      Utilities & green energy

      • Sewer: Public Sewer
      • Water: Public
      • Utilities for property: Sewer Available, Water Available, Cable Available

      Community & HOA

      Community
      • Features: Playground, Pool
      • Security: Security System
      • Subdivision: Rolling Meadows Fort Worth
      HOA
      • Has HOA: Yes
      • Services included: All Facilities
      • HOA fee: $500 annually
      • HOA name: Essex Community Management
      • HOA phone: 817-430-8993
      Location
      • Region: Fort Worth

      Financial & listing details

      • Price per square foot: $151/sqft
      • Tax assessed value: $356,000
      • Annual tax amount: $7,899
      • Date on market: 7/24/2026
      • Cumulative days on market: 19 days
      • Listing terms: Cash,Conventional,FHA,VA Loan

        Estimated market value

        $354,500

        $337,000 - $372,000

        $2,680/mo

        Price history

        DateEventPrice
        7/24/2026Listed for sale$365,000$151/sqft
        Source: NTREIS #21337906 Report a problem

        Public tax history

        YearProperty taxesTax assessment
        2025$5,647 -8.1%$356,000
        2024$6,141 +2.4%$356,000 -7.8%
        2023$5,998 -13.9%$386,274 +20.5%
        2022$6,967 +3.7%$320,691 +14.3%
        2021$6,719 +2.8%$280,685 +5.2%
        2020$6,537 -5.9%$266,741 +5.3%
        2019$6,950 -4.7%$253,241 +0.4%
        2018$7,291 +18.4%$252,342 +7%
        2017$6,158 +7.1%$235,806 +8.2%
        2016$5,752 +16.6%$217,844 +1.4%
        2015$4,932 $214,834 +11.7%
        2014$4,932 $192,300 +17.4%
        2013-- $163,817
        2012-- $163,817 +582.6%
        2011-- $24,000
        2010-- $24,000
        2009-- $24,000
        Find assessor info on the county website

        Monthly payment

        Est. payment

        Payment breakdown

        Explore the cost of this home by adjusting the details. Changes won't be saved.
        All calculations are estimates and provided by Zillow, Inc. for informational purposes only. Actual amounts may vary.
        HOA fees may include property taxes on listings classified as Co-Ops. Contact the listing agent and/or owner for fee details.
        See how much you could borrow to make a competitive offer.

        Climate risks

        Neighborhood: Rolling Meadows

        Getting around

        10 / 100
        Car-Dependent
        0 / 100
        No Nearby Transit
        29 / 100
        Somewhat Bikeable

        Nearby schools

        GreatSchools rating
        Schools provided by the listing agent
        • Elementary: Ridgeview
        • Middle: Trinity Springs,Trinity Meadows
        • High: Timber Creek
        • District: Keller ISD

        Source: NTREIS. This data may not be complete. We recommend contacting the local school district to confirm school assignments for this home.

        A local agent can set up tours, give advice and negotiate with sellers.

        A local lender can help you make sure your offer is ready when you are.

        Browse local experts

        Similar homes