Tucked beneath a canopy of trees on a premium oversized lakefront lot in Long Cove, 13160 Woodsy Way blends luxury, comfort, and privacy in a beautifully designed retreat. With over 4800 square feet, plus additional bonus space above the garage, this custom oasis offers stunning lake views and direct access to the shoreline trail, perfect for long walks or golf cart rides.
The open-concept layout connects expansive indoor and outdoor living spaces. A premium sound system runs throughout the home, including the large upstairs game room and covered outdoor porch with motorized screens, outdoor wood-burning fireplace, and built-in patio heaters—perfect for year-round entertaining. Gather around the outdoor fire pit or soak in the views from the sunning deck, all framed by a professionally designed landscape.
Inside, the chef’s kitchen features Taj Mahal quartzite countertops, premium appliances, custom cabinetry, a spacious walk-in pantry, and a large island ideal for entertaining. A marble-clad primary bathroom, Providence Lane custom drapery and window shades, Visual Comfort lighting, and a two-office setup, including one with incredible lake views, elevate the lifestyle even further.
Each of the additional four large bedrooms features its own en-suite bathroom, with one bedroom designed as a bunk room accommodating two California King beds and two twin beds. Practical elegance continues with a spacious mudroom, custom cubbies, and herringbone brick flooring. An outdoor breezeway is designed to hold two golf carts and connects the home to a two-car garage and carport, and turfed dog yard for furry friends.
Peace of mind comes built-in with full exterior video monitoring, lightning rods, a whole-house water filtration system, and a backup generator.
Whether you’re looking for the perfect weekend escape or a forever home, 13160 Woodsy Way delivers resort-style living in a private, wooded setting just steps from the lake.
Sold
Price Unknown
13160 Woodsy Way, Malakoff, TX 75148
5beds
4,854sqft
Farm, Single Family Residence
Built in 2023
0.77 Acres Lot
$3,605,800 Zestimate®
$--/sqft
$6,394 Estimated rent
Home value
$3,605,800
$3.06M - $4.25M
$6,394/mo
Zestimate® history
Owner options
List your home for rent
$6,394/mo
Rent Zestimate®
Find your next renter with Zillow Rental Manager. Plus, with online applications, you can quickly screen prospective tenants – for free.
$6,394/mo
Rent Zestimate®
Refinance and save
$575/mo
Est. payment
Refinancing to a lower rate could help reduce your monthly payments and save thousands over the life of the loan.
$575/mo
Est. payment
Explore your selling options
Work with a Zillow partner agent
Leverage their expertise and Zillow's premium Showcase listings to get your home seen by more buyers.
Get startedList with your own agent
Get your home in front of millions of buyers by listing it on Zillow.
Learn how to do itSell it yourself
Take full control of how buyers see your home on Zillow by listing For Sale by Owner (FSBO).
List your homeWhat's special
Outdoor wood-burning fireplaceTurfed dog yardTwo-office setupOutdoor fire pitTwo-car garageOutdoor breezewayCovered outdoor porch
Zillow last checked:
Listing updated:
Listed by:
Carrie Hill 0574767 214-572-1400,
Dave Perry Miller Real Estate 214-572-1400
Bought with:
Charles Shewchuk
Allie Beth Allman & Assoc.
Source: NTREIS,MLS#: 20941352
Facts & features
Interior
Bedrooms & bathrooms
- Bedrooms: 5
- Bathrooms: 6
- Full bathrooms: 5
- 1/2 bathrooms: 1
Primary bedroom
- Features: Dual Sinks, En Suite Bathroom, Garden Tub/Roman Tub, Sitting Area in Primary, Separate Shower, Walk-In Closet(s)
- Level: Second
- Dimensions: 15 x 20
Bedroom
- Features: Ceiling Fan(s), En Suite Bathroom
- Level: First
- Dimensions: 13 x 14
Bedroom
- Features: Built-in Features, En Suite Bathroom
- Level: Second
- Dimensions: 19 x 13
Bedroom
- Features: En Suite Bathroom
- Level: Second
- Dimensions: 14 x 11
Bedroom
- Features: En Suite Bathroom
- Level: Second
- Dimensions: 14 x 11
Primary bathroom
- Features: Built-in Features, Dual Sinks, En Suite Bathroom, Garden Tub/Roman Tub, Stone Counters, Separate Shower
- Level: Second
- Dimensions: 22 x 8
Bonus room
- Level: Second
- Dimensions: 23 x 38
Dining room
- Level: First
- Dimensions: 11 x 23
Other
- Features: En Suite Bathroom, Linen Closet, Stone Counters, Separate Shower
- Level: First
- Dimensions: 10 x 5
Game room
- Features: Ceiling Fan(s)
- Level: Second
- Dimensions: 29 x 24
Half bath
- Level: First
- Dimensions: 10 x 8
Kitchen
- Features: Breakfast Bar, Built-in Features, Eat-in Kitchen, Kitchen Island, Pantry, Pot Filler, Stone Counters, Walk-In Pantry
- Level: First
- Dimensions: 18 x 23
Living room
- Features: Fireplace
- Level: First
- Dimensions: 20 x 23
Mud room
- Features: Built-in Features
- Level: First
- Dimensions: 11 x 15
Office
- Features: Built-in Features, Ceiling Fan(s)
- Level: First
- Dimensions: 18 x 13
Office
- Level: Second
- Dimensions: 19 x 8
Utility room
- Features: Built-in Features, Closet, Linen Closet, Other, Utility Room, Utility Sink
- Level: First
- Dimensions: 13 x 8
Heating
- Central, Electric, Fireplace(s), Zoned
Cooling
- Central Air, Ceiling Fan(s), Electric
Appliances
- Included: Built-In Gas Range, Built-In Refrigerator, Dishwasher, Disposal, Ice Maker, Microwave, Vented Exhaust Fan, Warming Drawer, Water Purifier, Wine Cooler
- Laundry: Laundry in Utility Room, Other, Stacked
Features
- Wet Bar, Built-in Features, Chandelier, Decorative/Designer Lighting Fixtures, Eat-in Kitchen, Kitchen Island, Multiple Master Suites, Open Floorplan, Pantry, Walk-In Closet(s), Wired for Sound
- Flooring: Brick, Ceramic Tile, Engineered Hardwood, Slate, Tile, Wood
- Windows: Window Coverings
- Has basement: No
- Number of fireplaces: 2
- Fireplace features: Gas Log, Gas Starter, Living Room, Outside, Wood Burning
Interior area
- Total interior livable area: 4,854 sqft
Property
Parking
- Total spaces: 4
- Parking features: Attached Carport, Additional Parking, Covered, Carport, Direct Access, Door-Single, Driveway, Garage, Golf Cart Garage, Garage Door Opener, Gravel, Kitchen Level, Lighted, Outside, Private
- Garage spaces: 2
- Carport spaces: 1
- Covered spaces: 4
- Has uncovered spaces: Yes
Features
- Levels: Two
- Stories: 2
- Patio & porch: Rear Porch, Deck, Screened, Covered
- Exterior features: Dock, Dog Run, Fire Pit, Lighting, Outdoor Grill
- Pool features: None, Community
- Fencing: Other,Wood
- Has view: Yes
- View description: Water
- Has water view: Yes
- Water view: Water
- Waterfront features: Lake Front, Waterfront
Lot
- Size: 0.77 Acres
- Features: Back Yard, Irregular Lot, Lawn, Landscaped, Many Trees, Waterfront
Details
- Additional structures: Kennel/Dog Run
- Parcel number: 33940000036068
- Other equipment: Generator
Construction
Type & style
- Home type: SingleFamily
- Architectural style: Contemporary/Modern,Farmhouse,Modern,Detached
- Property subtype: Farm, Single Family Residence
Materials
- Cedar, Rock, Stone
- Foundation: Pillar/Post/Pier
- Roof: Composition,Metal
Condition
- Year built: 2023
Utilities & green energy
- Utilities for property: Electricity Connected, Municipal Utilities, Sewer Available, Water Available
Community & HOA
Community
- Features: Boat Facilities, Clubhouse, Golf, Lake, Marina, Playground, Park, Pool, Restaurant, Trails/Paths, Gated
- Security: Security System Owned, Security System, Security Gate, Gated Community, Security Guard, Wireless, Gated with Guard
- Subdivision: Long Cove Henderson Bay Sub Se
HOA
- Has HOA: Yes
- Services included: All Facilities, Association Management, Maintenance Grounds, Security
- HOA fee: $575 monthly
- HOA name: Long Cove
- HOA phone: 214-220-4900
Location
- Region: Malakoff
Financial & listing details
- Annual tax amount: $62,081
- Date on market: 5/21/2025
- Cumulative days on market: 132 days
- Listing terms: Cash,Conventional
- Electric utility on property: Yes
Price history
| Date | Event | Price |
|---|---|---|
| 12/15/2025 | Sold | -- |
Source: NTREIS #20941352 Report a problem | ||
| 12/15/2025 | Pending sale | $3,950,000$814/sqft |
Source: NTREIS #20941352 Report a problem | ||
| 10/2/2025 | Contingent | $3,950,000$814/sqft |
Source: NTREIS #20941352 Report a problem | ||
| 5/21/2025 | Listed for sale | $3,950,000$814/sqft |
Source: NTREIS #20941352 Report a problem | ||
Public tax history
Tax history is unavailable.
Neighborhood: 75148
Nearby homes
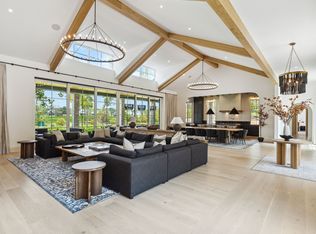
- $--7 bd9 ba8k sqft13431 Spinnaker Way, Malakoff, TX 75148Sold
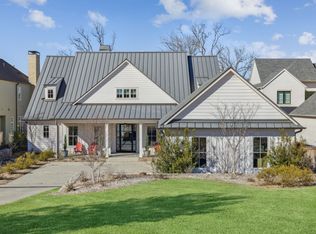
- $--5 bd6 ba4.5k sqft13381 Spinnaker Way, Malakoff, TX 75148Sold
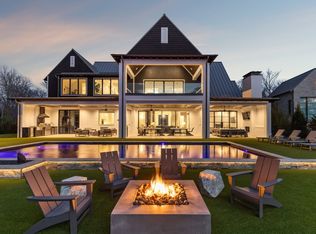
- $--7 bd8 ba5.6k sqft4071 Ridgeline Way, Malakoff, TX 75148Sold
- $2,617,800-- bd-- ba5.8k sqft13410 Lanyard Ln, Malakoff, TX 75148Off Market
- $1,944,000-- bd-- ba3.1k sqft3900 Windward Way, Malakoff, TX 75148Off Market
- $--5 bd6 ba5.3k sqft13430 Lanyard Ln, Malakoff, TX 75148Sold
- $1,955,700-- bd-- ba2.5k sqft3890 Windward Way, Malakoff, TX 75148Off Market
- $1,910,500-- bd-- ba3.1k sqft3880 Windward Way, Malakoff, TX 75148Off Market
Nearby schools
GreatSchools rating
- 8/10Malakoff Elementary SchoolGrades: PK-4Distance: 2.1 mi
- 5/10Malakoff Middle SchoolGrades: 7-8Distance: 2.7 mi
- 6/10Malakoff High SchoolGrades: 9-12Distance: 2.6 mi
Schools provided by the listing agent
- Elementary: Malakoff
- Middle: Malakoff
- High: Malakoff
- District: Malakoff ISD
Source: NTREIS. This data may not be complete. We recommend contacting the local school district to confirm school assignments for this home.
Get a cash offer in 3 minutes
Find out how much your home could sell for in as little as 3 minutes with a no-obligation cash offer.
Estimated market value
$3,605,800
Get a cash offer in 3 minutes
Find out how much your home could sell for in as little as 3 minutes with a no-obligation cash offer.
Estimated market value
$3,605,800
- Texas
- Henderson County
- Malakoff
- 75148
- 13160 Woodsy Way
Nearby cities
Nearby zip codes
Other Malakoff Topics
