This lovely low maintenance 3 bedroom, 3 full bath ranch in The Bluffs at Gray Eagle comes with a finished walkout lower level and is situated on the 12th tee of the Gray Eagle Golf Course. No balls in the yard, just a beautiful view of the course. Updated kitchen with granite counter tops, 42 " cabinets, a breakfast bar, back splash and a convection/induction range. All SS appliances and washer and dryer stays. Genuine hardwoods in the entry, great room, kitchen, dining room and primary bedroom. Tile in the sunroom which opens up to the deck area. The great room is spacious and has a gas fireplace and is open to the kitchen and dining area. The office has french solid doors and is carpeted. Over $83,000 in updates such as all new windows 2023, Fresh exterior paint 2024, New HVAC 2023, whole house dehumidifier 2022, interior paint 2021 and much more. The deck is beautiful with composite flooring and it has a sunsetter awning which makes it comfortable to sit out and take in the views of the golf course. The garage has a 6 ft bump for extra storage. The Bluffs at Gray Eagle is a special community with lawncare and irrigation and a very reasonable monthly maintenance fee which includes mulching and trimming. The neighborhood offers a pool, tennis, pickleball, basketball courts, lots of green space to walk and the golf course is being updated with a new club house, possible restaurant and bar. You will not find any other community like this where the homes on both sides of the street backs to the golf course.
Sold
$559,000
13161 Duval Dr, Fishers, IN 46037
3beds
3,952sqft
Residential, Single Family Residence
Built in 2003
9,147 Square Feet Lot
$578,600 Zestimate®
$141/sqft
$3,421 Estimated rent
Home value
$578,600
$544,000 - $613,000
$3,421/mo
Zestimate® history
Owner options
List your home for rent
$3,421/mo
Rent Zestimate®
Find your next renter with Zillow Rental Manager. Plus, with online applications, you can quickly screen prospective tenants – for free.
$3,421/mo
Rent Zestimate®
Refinance and save
$3,831/mo
Est. payment
Refinancing to a lower rate could help reduce your monthly payments and save thousands over the life of the loan.
$3,831/mo
Est. payment
Explore your selling options
Work with a Zillow partner agent
Leverage their expertise and Zillow's premium Showcase listings to get your home seen by more buyers.
Get startedList with your own agent
Get your home in front of millions of buyers by listing it on Zillow.
Learn how to do itSell it yourself
Take full control of how buyers see your home on Zillow by listing For Sale by Owner (FSBO).
List your homeWhat's special
Gas fireplaceGenuine hardwoodsGranite counter topsTile in the sunroomUpdated kitchenWasher and dryer staysSs appliances
Zillow last checked:
Listing updated:
Listed by:
Julianne Deely 317-414-6172,
Berkshire Hathaway Home
Bought with:
Kimberly Walsh
Keller Williams Indy Metro NE
Source: MIBOR as distributed by MLS GRID,MLS#: 22047172
Facts & features
Interior
Bedrooms & bathrooms
- Bedrooms: 3
- Bathrooms: 3
- Full bathrooms: 3
- Main level bathrooms: 2
- Main level bedrooms: 2
Primary bedroom
- Level: Main
- Area: 247 Square Feet
- Dimensions: 19x13
Bedroom 2
- Level: Main
- Area: 130 Square Feet
- Dimensions: 13x10
Bedroom 3
- Level: Basement
- Area: 120 Square Feet
- Dimensions: 12x10
Breakfast room
- Level: Main
- Area: 120 Square Feet
- Dimensions: 12x10
Dining room
- Level: Main
- Area: 160 Square Feet
- Dimensions: 16x10
Great room
- Level: Main
- Area: 256 Square Feet
- Dimensions: 16x16
Kitchen
- Level: Main
- Area: 196 Square Feet
- Dimensions: 14x14
Laundry
- Level: Main
- Area: 42 Square Feet
- Dimensions: 7x6
Library
- Level: Main
- Area: 130 Square Feet
- Dimensions: 13x10
Sun room
- Features: Tile-Ceramic
- Level: Main
- Area: 144 Square Feet
- Dimensions: 12x12
Heating
- Forced Air, Natural Gas
Cooling
- Central Air
Appliances
- Included: Electric Cooktop, Dishwasher, Dryer, Disposal, Gas Water Heater, Humidifier, Microwave, Convection Oven, Refrigerator, Washer, Water Heater, Water Purifier, Water Softener Owned
Features
- Attic Access, Double Vanity, Breakfast Bar, High Ceilings, Entrance Foyer, Ceiling Fan(s), Hardwood Floors, High Speed Internet, Pantry, Walk-In Closet(s)
- Flooring: Hardwood
- Windows: Wood Work Painted
- Basement: Ceiling - 9+ feet,Egress Window(s),Full,Storage Space,Walk-Out Access
- Attic: Access Only
- Number of fireplaces: 1
- Fireplace features: Gas Log, Great Room
Interior area
- Total structure area: 3,952
- Total interior livable area: 3,952 sqft
- Finished area below ground: 1,830
Property
Parking
- Total spaces: 2
- Parking features: Attached
- Attached garage spaces: 2
Features
- Levels: One
- Stories: 1
- Patio & porch: Deck
- Exterior features: Sprinkler System
Lot
- Size: 9,147 Square Feet
- Features: Curbs, On Golf Course, Sidewalks, Mature Trees
Details
- Parcel number: 291135004004000020
- Horse amenities: None
Construction
Type & style
- Home type: SingleFamily
- Architectural style: Ranch
- Property subtype: Residential, Single Family Residence
Materials
- Brick, Wood Siding
- Foundation: Concrete Perimeter
Condition
- New construction: No
- Year built: 2003
Details
- Builder name: Pulte
Utilities & green energy
- Water: Public
Community & HOA
Community
- Features: Low Maintenance Lifestyle
- Subdivision: Bluffs At Gray Eagle
HOA
- Has HOA: Yes
- Amenities included: Maintenance Grounds, Maintenance, Park, Playground, Snow Removal, Trash
- Services included: Entrance Common, Irrigation, Lawncare, Maintenance Grounds, Maintenance, ParkPlayground, Snow Removal
- HOA fee: $215 monthly
- HOA phone: 317-570-4358
Location
- Region: Fishers
Financial & listing details
- Price per square foot: $141/sqft
- Tax assessed value: $548,400
- Annual tax amount: $5,592
- Date on market: 6/27/2025
- Cumulative days on market: 4 days
Price history
| Date | Event | Price |
|---|---|---|
| 8/29/2025 | Sold | $559,000$141/sqft |
Source:  MIBOR as distributed by MLS GRID #22047172 Report a problem MIBOR as distributed by MLS GRID #22047172 Report a problem | ||
| 6/30/2025 | Pending sale | $559,000$141/sqft |
Source: MIBOR as distributed by MLS GRID #22047172 Report a problem | ||
| 6/27/2025 | Listed for sale | $559,000$141/sqft |
Source: MIBOR as distributed by MLS GRID #22047172 Report a problem | ||
Public tax history
| Year | Property taxes | Tax assessment |
|---|---|---|
| 2025 | $5,592 +1.1% | $548,400 +13.7% |
| 2024 | $5,529 +3.3% | $482,400 +0.9% |
| 2023 | $5,351 +13.4% | $477,900 +6.8% |
| 2022 | $4,718 +8% | $447,400 +14.2% |
| 2021 | $4,368 +1.2% | $391,800 +8.2% |
| 2020 | $4,317 -0.5% | $362,000 +1.1% |
| 2019 | $4,337 +4.8% | $357,900 +0.6% |
| 2018 | $4,141 +1.5% | $355,800 +3% |
| 2017 | $4,080 +16.1% | $345,600 +1.4% |
| 2016 | $3,513 +2.1% | $340,800 +7.6% |
| 2014 | $3,442 +5.2% | $316,800 +3.8% |
| 2013 | $3,272 +1.3% | $305,300 +1.3% |
| 2012 | $3,230 +1.6% | $301,400 +1% |
| 2011 | $3,178 -1.8% | $298,500 -2.7% |
| 2010 | $3,235 -2.4% | $306,800 -3.1% |
| 2009 | $3,316 -13.9% | $316,500 -7.1% |
| 2007 | $3,854 -15.6% | $340,600 +1.1% |
| 2006 | $4,568 | $336,800 +24.5% |
| 2005 | -- | $270,500 |
Find assessor info on the county website
Neighborhood: 46037
Nearby homes
- $574,6003 bd3 ba4.6k sqft13171 Duval Dr, Fishers, IN 46037Off Market
- $590,0003 bd3 ba4k sqft13151 Duval Dr, Fishers, IN 46037Sold

- $590,3004 bd3 ba4k sqft13151 Duval Dr, Fishers, IN 46038Off Market
- $500,0002 bd3 ba3.5k sqft13181 Duval Dr, Fishers, IN 46037Sold
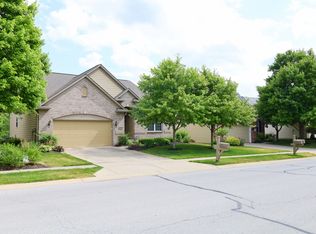
- $622,6004 bd3 ba4.1k sqft13131 Duval Dr, Fishers, IN 46037Off Market
- $457,6162 bd2 ba4k sqft13172 Duval Dr, Fishers, IN 46037Sold
- $549,1002 bd2 ba4.4k sqft13191 Duval Dr, Fishers, IN 46037Off Market
- $558,5003 bd3 ba4.2k sqft13121 Duval Dr, Fishers, IN 46037Off Market
Nearby schools
GreatSchools rating
- 9/10Fall Creek Elementary SchoolGrades: PK-4Distance: 0.6 mi
- 8/10Fall Creek Junior HighGrades: 7-8Distance: 0.6 mi
- 10/10Hamilton Southeastern High SchoolGrades: 9-12Distance: 1 mi
Get a cash offer in 3 minutes
Find out how much your home could sell for in as little as 3 minutes with a no-obligation cash offer.
Estimated market value
$578,600
Get a cash offer in 3 minutes
Find out how much your home could sell for in as little as 3 minutes with a no-obligation cash offer.
Estimated market value
$578,600
- Indiana
- Hamilton County
- Fishers
- 46037
- 13161 Duval Dr
