Looking for affordable space, peaceful surrounding, and easy access to Lake Belton. This well-maintained 4-bedroom, 2 full baths double wide offers 1568 square feet of living space on nearly one quarter-acre lot in Lakeaire community just outside of Temple. Enjoy the neighborhood boat ramp, community pool, and playground. The property has 16x10 outside building that could be used for a he/she shed or office plus a workshop building for those multiple projects. Home has been updated with vinyl flooring all throughout the house and bathroom upgrades. Combining affordable living, community amenities, and easy access to Lake Belton recreation, this property is ready for its next owner to make it their own.
***All dimensions and measurements are approximate*** Buyer to verify
Pending
Price cut: $6K (7/6)
$199,000
13161 Harbor Dr, Temple, TX 76502
4beds
1,568sqft
Manufactured Home, Single Family Residence
Built in 2001
10,001 Square Feet Lot
$193,000 Zestimate®
$127/sqft
$-- HOA
What's special
Workshop buildingBathroom upgradesNearly one quarter-acre lot
- 87 days
- 152
- 6
Zillow last checked:
Listing updated:
Listed by:
Mary McDonald 254-913-2630,
Infinite Realty
Source: Central Texas MLS,MLS#: 616517 Originating MLS: Temple Belton Board of REALTORS
Originating MLS: Temple Belton Board of REALTORSFacts & features
Interior
Bedrooms & bathrooms
- Bedrooms: 4
- Bathrooms: 2
- Full bathrooms: 2
Primary bedroom
- Dimensions: 15.5x13.3
Bedroom 2
- Dimensions: 13x9.6
Bedroom 3
- Dimensions: 12.4x9.9
Bedroom 4
- Dimensions: 12.3x9.5
Living room
- Dimensions: 19.8x13.3
Heating
- Central, Electric
Cooling
- Central Air, Electric, 1 Unit
Appliances
- Included: Dishwasher, Electric Water Heater, Refrigerator, Range
- Laundry: Electric Dryer Hookup, Laundry in Utility Room, Laundry Room
Features
- Ceiling Fan(s), Garden Tub/Roman Tub, Separate Shower, Kitchen/Family Room Combo, Solid Surface Counters
- Flooring: Vinyl
- Attic: None
- Has fireplace: No
- Fireplace features: None
Interior area
- Total interior livable area: 1,568 sqft
Video & virtual tour
Property
Features
- Levels: One
- Stories: 1
- Patio & porch: Covered, Porch
- Exterior features: Porch, Storage
- Pool features: Community, None
- Fencing: Partial,Wood
- Has view: Yes
- View description: None
- Body of water: None
Lot
- Size: 10,001 Square Feet
Details
- Additional structures: Storage, Workshop
- Parcel number: 98531
Construction
Type & style
- Home type: MobileManufactured
- Architectural style: Manufactured Home
- Property subtype: Manufactured Home, Single Family Residence
Materials
- Vinyl Siding
- Foundation: Block, Pillar/Post/Pier
- Roof: Composition,Shingle
Condition
- Resale
- Year built: 2001
Utilities & green energy
- Sewer: Not Connected (at lot), Public Sewer
- Utilities for property: Electricity Available, High Speed Internet Available
Community & HOA
Community
- Features: Boat Facilities, Playground, Park, Community Pool
- Subdivision: Lakeaire Sec II
HOA
- Has HOA: Yes
- HOA name: Lakeaire Owners Associaton
- HOA phone: 254-277-0097
Location
- Region: Temple
Financial & listing details
- Price per square foot: $127/sqft
- Tax assessed value: $52,301
- Annual tax amount: $776
- Date on market: 6/15/2026
- Cumulative days on market: 88 days
- Listing agreement: Exclusive Right To Sell
- Listing terms: Cash,Conventional,FHA,VA Loan
- Electric utility on property: Yes
- Road surface type: Paved
- Body type: Double Wide
Estimated market value
$193,000
$183,000 - $203,000
Not available
Price history
| Date | Event | Price |
|---|---|---|
| 8/19/2026 | Pending sale | $199,000$127/sqft |
Source:  Central Texas MLS #616517 Report a problem Central Texas MLS #616517 Report a problem | ||
| 7/6/2026 | Price change | $199,000-2.9%$127/sqft |
Source: Central Texas MLS #616517 Report a problem | ||
| 6/15/2026 | Listed for sale | $205,000$131/sqft |
Source: Central Texas MLS #616517 Report a problem | ||
Public tax history
| Year | Property taxes | Tax assessment |
|---|---|---|
| 2025 | $776 +7% | $52,301 |
| 2024 | $725 +22.4% | $52,301 +29.5% |
| 2023 | $593 +32.4% | $40,401 +51.6% |
| 2022 | $447 | $26,643 +23% |
| 2021 | -- | $21,666 -15.9% |
| 2020 | $462 -32.5% | $25,754 -27.8% |
| 2019 | $685 +11% | $35,690 +19% |
| 2018 | $617 +1.5% | $29,990 -4% |
| 2017 | $608 | $31,245 -2.6% |
| 2016 | $608 -0.3% | $32,080 +3.8% |
| 2015 | $610 | $30,917 -3.9% |
| 2014 | $610 | $32,170 -2.5% |
| 2013 | -- | $33,006 -9.2% |
| 2012 | -- | $36,350 -2.2% |
| 2011 | -- | $37,186 -1.2% |
| 2010 | -- | $37,629 +6% |
| 2009 | -- | $35,490 -29.6% |
| 2008 | -- | $50,413 +15.7% |
| 2007 | -- | $43,560 -3.5% |
| 2006 | -- | $45,143 -1.7% |
| 2005 | -- | $45,942 +1127.1% |
| 2004 | -- | $3,744 |
| 2003 | -- | $3,744 +30% |
| 2002 | -- | $2,880 +20% |
| 2001 | -- | $2,400 |
| 2000 | -- | $2,400 |
Find assessor info on the county website
Monthly payment
Climate risks
Neighborhood: 76502
Nearby schools
Schools provided by the listing agent
- District: Belton ISD
Source: Central Texas MLS. This data may not be complete. We recommend contacting the local school district to confirm school assignments for this home.


Similar homes
- $222,0003 bd3 ba2.1k sqft8506 Sunset Canyon Dr, Temple, TX 76502Active
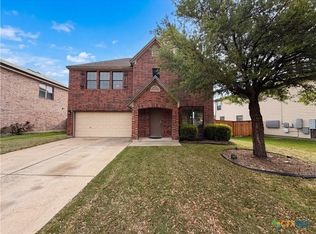
 MLS ID #608629, Amber Broadway, Opendoor Brokerage, LLC. Central Texas MLS
 - $205,0003 bd2 ba1.5k sqft410 Cole Ave, Temple, TX 76501Active
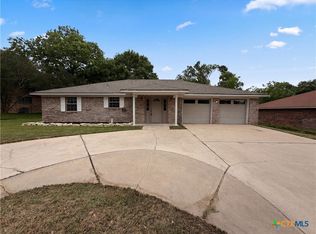 MLS ID #613906, Amber Broadway, Opendoor Brokerage, LLC. Central Texas MLS
 - $249,9003 bd2 ba1.6k sqft908 Starlight Dr, Temple, TX 76502Active
 MLS ID #619087, Jeremy Jirasek, Jirasek Realty. Central Texas MLS
 - $192,0003 bd2 ba1.3k sqft1023 Roanoke Dr, Temple, TX 76504Active
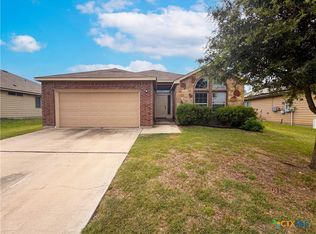 MLS ID #616230, Amber Broadway, Opendoor Brokerage, LLC. Central Texas MLS
 - $235,0004 bd2 ba2.1k sqft2711 Forest Trl, Temple, TX 76502ActiveMLS ID #609667, Mark Mahler, Mahler Group. Central Texas MLS
- $244,9003 bd2 ba1.3k sqft1110 Lakeway Crossing Dr, Temple, TX 76502ActiveMLS ID #618530, John Rios, TemTex Realty. Central Texas MLS
- $284,0004 bd2 ba1.8k sqft8710 Surrey Ct, Temple, TX 76502ActiveMLS ID #609884, Amber Broadway, Opendoor Brokerage, LLC. Central Texas MLS
- $189,0002 bd1 ba831 sqft1810 S 49th St, Temple, TX 76504ActiveMLS ID #624926, Marion Grayson, Bryan Properties. Central Texas MLS
- $260,0004 bd3 ba2.2k sqft7712 Redbrush, Temple, TX 76502ActiveMLS ID #621510, Amber Broadway, Opendoor Brokerage, LLC. Central Texas MLS
- $225,0003 bd2 ba1.4k sqft2106 Ranch Rd, Temple, TX 76502ActiveMLS ID #607807, John Rios, TemTex Realty. Central Texas MLS
- $259,0003 bd2 ba1.5k sqft1902 Bayou Wood Ln, Temple, TX 76502ActiveMLS ID #617742, Kenn Renner, Renner Realty, Inc.. Central Texas MLS
- $281,0004 bd2 ba1.8k sqft5415 Foxhill Rd, Temple, TX 76502ActiveMLS ID #622894, Amber Broadway, Opendoor Brokerage, LLC. Central Texas MLS
- $190,0003 bd2 ba1.4k sqft707 S 34th St, Temple, TX 76501ActiveMLS ID #621290, Steven Darden, Soldiers of Real Estate. Central Texas MLS
- $189,0004 bd3 ba1.5k sqft2505 Lain Dr, Killeen, TX 76543ActiveMLS ID #621247, Amber Broadway, Opendoor Brokerage, LLC. Central Texas MLS
- $269,9954 bd2 ba2k sqft1416 Starlight Dr, Temple, TX 76502ActiveMLS ID #611882, Mouneigh Pyatt, Foxx Den Properties, LLC. Central Texas MLS
- $209,9004 bd2 ba1.7k sqft2301 Zinnia Ct, Killeen, TX 76542ActiveMLS ID #622442, Joshua Isbell, Isbell Rentals. Central Texas MLS
- $189,0004 bd2 ba1.7k sqft10411 Chaparral Rd, Killeen, TX 76542ActiveMLS ID #605633, Daniel R. Webber, Home Simple of Texas, Inc. Central Texas MLS
- $199,9004 bd2 ba1.5k sqft4802 Rainbow Cir, Killeen, TX 76543ActiveMLS ID #603298, Lisa-Marie McGaughey, McG Homestead Rentals & Sales. Central Texas MLS
- $170,0003 bd2 ba963 sqft2806 Daniel Boone Trl, Temple, TX 76502ActiveMLS ID #622843, Ricardo DeLeon, Sovy Realty Group. Central Texas MLS
- $194,9003 bd2 ba1.2k sqft3310 Forest Hill Dr, Killeen, TX 76542ActiveMLS ID #621059, Measha Montoya, All City Real Estate Ltd. Co. Central Texas MLS
