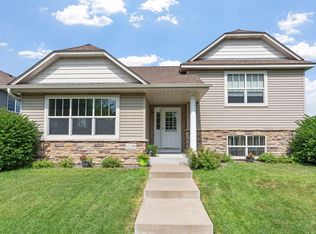
Welcome home to this meticulously maintained, modified 2 story. Outside of the home you will find in ground sprinklers, a beautiful garden space, an oversized concrete driveway, a shed that matches the home, and a brand new deck (in 2025). Inside you will find laundry on the main level, updated granite countertops in the kitchen, new carpet through out. Sellers are offering brand NEW carpet to be installed, in buyer’s choice of color, in the 2 basement bedrooms. The location is conveniently located in the heart of Blaine, close to restaurants and shopping, while still being in a quiet neighborhood with mature trees.
Active
$440,000
13161 Jenkins St NE, Blaine, MN 55449
5beds
2,014sqft
Single Family
Built in 1990
0.26 Acres Lot
$-- Zestimate®
$218/sqft
$-- HOA
What's special
- 8 days
- 673
- 36
Likely to sell faster than
Zillow last checked:
Listing updated:
Listed by:
Ashley Attia 612-804-9690,
eXp Realty
Source: NorthstarMLS as distributed by MLS GRID,MLS#: 7133422
Facts & features
Interior
Bedrooms & bathrooms
- Bedrooms: 5
- Bathrooms: 2
- Full bathrooms: 2
Bedroom
- Level: Upper
- Area: 196 Square Feet
- Dimensions: 14x14
Bedroom 2
- Level: Main
- Area: 100 Square Feet
- Dimensions: 10x10
Bedroom 3
- Level: Upper
- Area: 100 Square Feet
- Dimensions: 10x10
Bedroom 4
- Level: Lower
- Area: 121 Square Feet
- Dimensions: 11x11
Bedroom 5
- Level: Lower
- Area: 96 Square Feet
- Dimensions: 12x8
Deck
- Level: Main
- Area: 240 Square Feet
- Dimensions: 20x12
Family room
- Level: Main
- Area: 252 Square Feet
- Dimensions: 21x12
Foyer
- Level: Main
- Area: 99 Square Feet
- Dimensions: 11x9
Kitchen
- Level: Main
- Area: 216 Square Feet
- Dimensions: 18x12
Laundry
- Level: Main
- Area: 120 Square Feet
- Dimensions: 12x10
Living room
- Level: Main
- Area: 208 Square Feet
- Dimensions: 16x13
Heating
- Forced Air
Cooling
- Central Air
Appliances
- Included: Dishwasher, Disposal, Dryer, Exhaust Fan, Humidifier, Gas Water Heater, Water Filtration System, Microwave, Range, Refrigerator, Washer, Water Softener Owned
- Laundry: Gas Dryer Hookup, Laundry Room, Main Level, Sink, Washer Hookup
Features
- Basement: Daylight,Drain Tiled,Full,Partially Finished,Sump Pump
- Has fireplace: No
Interior area
- Total structure area: 2,853
- Total interior livable area: 2,014 sqft
- Finished area above ground: 1,773
- Finished area below ground: 241
Property
Parking
- Total spaces: 2
- Parking features: Attached, Concrete, Garage Door Opener, Guest, Heated Garage, Insulated Garage
- Attached garage spaces: 2
- Has uncovered spaces: Yes
Accessibility
- Accessibility features: None
Features
- Levels: Modified Two Story
- Stories: 2
- Patio & porch: Deck
- Fencing: Chain Link
Lot
- Size: 0.26 Acres
- Dimensions: 85 x 132
Details
- Additional structures: Storage Shed
- Foundation area: 1080
- Parcel number: 043123220089
- Zoning description: Residential-Single Family
Construction
Type & style
- Home type: SingleFamily
- Property subtype: Single Family
Materials
- Block, Concrete, Frame
- Roof: Age 8 Years or Less,Architectural Shingle
Condition
- New construction: No
- Year built: 1990
Utilities & green energy
- Electric: Circuit Breakers, 200+ Amp Service
- Gas: Natural Gas
- Sewer: City Sewer/Connected
- Water: City Water/Connected
Community & HOA
Community
- Subdivision: Roselands Shady Oaks
HOA
- Has HOA: No
Location
- Region: Blaine
Financial & listing details
- Price per square foot: $218/sqft
- Tax assessed value: $418,500
- Annual tax amount: $4,502
- Date on market: 8/27/2026
- Cumulative days on market: 32 days
Estimated market value
Not available
Estimated sales range
Not available
Not available
Price history
| Date | Event | Price |
|---|---|---|
| 8/27/2026 | Listed for sale | $440,000$218/sqft |
Source:  NorthstarMLS as distributed by MLS GRID #7133422 Report a problem NorthstarMLS as distributed by MLS GRID #7133422 Report a problem | ||
| 8/25/2026 | Listing removed | $440,000$218/sqft |
Source: eXp Realty #7113259 Report a problem | ||
| 8/14/2026 | Price change | $440,000-2.2%$218/sqft |
Source: NorthstarMLS as distributed by MLS GRID #7113259 Report a problem | ||
| 7/31/2026 | Listed for sale | $450,000+93.1%$223/sqft |
Source: NorthstarMLS as distributed by MLS GRID #7113259 Report a problem | ||
| 7/3/2003 | Sold | $233,000+72.6%$116/sqft |
Source: Public Record Report a problem | ||
| 7/17/1996 | Sold | $135,000$67/sqft |
Source: Public Record Report a problem | ||
Public tax history
| Year | Property taxes | Tax assessment |
|---|---|---|
| 2025 | $4,412 +6% | $409,615 +0.1% |
| 2024 | $4,162 +4.5% | $409,397 -3.3% |
| 2023 | $3,984 +11.2% | $423,300 +2% |
| 2022 | $3,582 +3.5% | $415,100 +26.3% |
| 2021 | $3,460 +1.9% | $328,673 +9.7% |
| 2019 | $3,397 +6.5% | $299,600 +8.3% |
| 2018 | $3,188 +1.3% | $276,600 +3.6% |
| 2017 | $3,147 +10.5% | $267,000 +9.9% |
| 2016 | $2,847 -2.6% | $242,900 |
| 2015 | $2,922 -0.6% | $242,900 +16.6% |
| 2014 | $2,939 +4.8% | $208,300 |
| 2013 | $2,803 +6.8% | -- |
| 2012 | $2,624 -0.2% | -- |
| 2011 | $2,631 -5.9% | -- |
| 2010 | $2,797 -0.9% | -- |
| 2008 | $2,821 +7.5% | -- |
| 2007 | $2,625 +10.7% | -- |
| 2006 | $2,371 +13.7% | -- |
| 2005 | $2,084 +13.8% | -- |
| 2004 | $1,832 -2% | -- |
| 2003 | $1,870 +30% | -- |
| 2002 | $1,439 -20.1% | -- |
| 2001 | $1,802 | -- |
Find assessor info on the county website
Monthly payment
Est. payment
Payment breakdown
Explore the cost of this home by adjusting the details. Changes won't be saved.Climate risks
Neighborhood: 55449

Similar homes
- $415,0003 bd2 ba1.7k sqft12188 Coral Sea St NE, Blaine, MN 55449For Sale
 MLS ID #7109759, Brian Forsythe, Edina Realty, Inc.. NorthstarMLS as distributed by MLS GRID
 - $499,9004 bd3 ba2.2k sqft983 114th Ave NE, Blaine, MN 55434For Sale
 MLS ID #7133691, Jake Eider, RE/MAX Results. NorthstarMLS as distributed by MLS GRID
 - $440,0004 bd2 ba2.7k sqft12347 Zea St NW, Coon Rapids, MN 55433For Sale
 MLS ID #7126323, Jacob Taylor, Keller Williams Classic Rlty NW. NorthstarMLS as distributed by MLS GRID
 - $599,0004 bd3 ba2.2k sqft12213 Kenyon Ct NE, Blaine, MN 55449For Sale
 MLS ID #7090830, Gregory Hiniker, Realty Inc. NorthstarMLS as distributed by MLS GRID
 - $585,0005 bd3 ba3k sqft11251 Nassau Cir NE, Blaine, MN 55449For SaleMLS ID #7121602, Natalie P Williams, Compass. NorthstarMLS as distributed by MLS GRID
- $450,0004 bd3 ba2.5k sqft1571 155th Ln NW, Andover, MN 55304For SaleMLS ID #7050401, Gina M Dumas, RE/MAX Results. NorthstarMLS as distributed by MLS GRID
- $399,9004 bd3 ba2k sqft9844 Butternut St NW, Coon Rapids, MN 55448For SaleMLS ID #7123153, Collin Keith Anderson, RE/MAX Results. NorthstarMLS as distributed by MLS GRID
- $425,0004 bd3 ba2.2k sqft3311 Bluebell Ave N, Brooklyn Park, MN 55443For SaleMLS ID #7124922, Megan Steinmetz, Keller Williams Classic Realty. NorthstarMLS as distributed by MLS GRID
- $450,0005 bd3 ba2.4k sqft2201 Mounds Ave, New Brighton, MN 55112For SaleMLS ID #7127807, Jeffrey R Shuman, Edina Realty, Inc.. NorthstarMLS as distributed by MLS GRID
- $445,0005 bd3 ba2.3k sqft8725 Queens Gdns, Minneapolis, MN 55443For SaleMLS ID #7097037, Prakash (PC) Singh, Bridge Realty, LLC. NorthstarMLS as distributed by MLS GRID
- $599,9004 bd4 ba2.7k sqft3554 122nd Cir NE, Blaine, MN 55449For SaleMLS ID #7105375, Sean Haller, LPT Realty, LLC. NorthstarMLS as distributed by MLS GRID
- $409,9004 bd3 ba2k sqft7712 Riverdale Dr N, Brooklyn Park, MN 55444For SaleMLS ID #7129141, Anna Christopherson, Keller Williams Classic Realty. NorthstarMLS as distributed by MLS GRID
- $449,0003 bd3 ba2.3k sqft2144 151st Ln NW, Andover, MN 55304For SaleMLS ID #7097429, Kelsey Saldana, eXp Realty. NorthstarMLS as distributed by MLS GRID
- $425,0003 bd3 ba1.8k sqft9225 Queens Gdns, Minneapolis, MN 55443For SaleMLS ID #7133308, Joseph R Johnson, eXp Realty. NorthstarMLS as distributed by MLS GRID
- $465,0004 bd3 ba2.7k sqft1500 93rd Ave N, Brooklyn Park, MN 55444For SaleMLS ID #7117660, Xue Lee, Bridge Realty, LLC. NorthstarMLS as distributed by MLS GRID
- $350,0003 bd2 ba1.6k sqft9466 Irving Ave N, Brooklyn Park, MN 55444For SaleMLS ID #7115257, Jana Williams, Ashworth Real Estate. NorthstarMLS as distributed by MLS GRID
- $409,9004 bd2 ba1.7k sqft5700 Deer Trl E, Shoreview, MN 55126For SaleMLS ID #7134005, Desrochers Realty Group, eXp Realty. NorthstarMLS as distributed by MLS GRID
- $374,9004 bd2 ba2k sqft7840 Bona Rd, Mounds View, MN 55112For SaleMLS ID #7132131, Katey Bean & Company, Keller Williams Realty Integrity Lakes. NorthstarMLS as distributed by MLS GRID
- $425,0004 bd4 ba2.2k sqft1407 Bay Point Dr SE, Forest Lake, MN 55025For SaleMLS ID #7127123, Herman S Antonov, eXp Realty. NorthstarMLS as distributed by MLS GRID
- $419,9004 bd3 ba1.8k sqft23855 Aspen Dr, Rogers, MN 55374For SaleMLS ID #7134404, Daniel Salamone, LPT Realty, LLC. NorthstarMLS as distributed by MLS GRID
