Welcome Home to this charming 3-bedroom, 2-full bathroom home that offers a perfect blend of comfort and style. Upon entering the foyer, you're greeted by a spacious open-concept floor plan, filled with natural light. The main floor features three bedrooms and two full bathrooms. The primary bedroom boasts an en suite bathroom with two sinks, vanity, shower and a spacious walk-in closet. The well-appointed kitchen has ample cabinetry, granite countertops, breakfast bar and a breakfast nook that is ideal for casual dining. Enjoy your mornings in the sun room off of the kitchen that leads to the backyard patio. Also on the main level is a living room with a gas fireplace, the dining room with a tray ceiling and a laundry room off the attached 2 car garage. But, there is more! A bonus room on the second level could be perfect for a home office, exercise room, playroom or storage. This home is move-in ready, close to the parks and a must see!
Closed
$367,500
13161 Northpointe Cir, Strongsville, OH 44136
3beds
2,155sqft
Single Family Residence
Built in 2007
5,915 Square Feet Lot
$392,300 Zestimate®
$171/sqft
$2,674 Estimated rent
Home value
$392,300
$373,000 - $412,000
$2,674/mo
Zestimate® history
Owner options
List your home for rent
$2,674/mo
Rent Zestimate®
Find your next renter with Zillow Rental Manager. Plus, with online applications, you can quickly screen prospective tenants – for free.
$2,674/mo
Rent Zestimate®
Refinance and save
$3,039/mo
Est. payment
Refinancing to a lower rate could help reduce your monthly payments and save thousands over the life of the loan.
$3,039/mo
Est. payment
Explore your selling options
Work with a Zillow partner agent
Leverage their expertise and Zillow's premium Showcase listings to get your home seen by more buyers.
Get startedList with your own agent
Get your home in front of millions of buyers by listing it on Zillow.
Learn how to do itSell it yourself
Take full control of how buyers see your home on Zillow by listing For Sale by Owner (FSBO).
List your homeWhat's special
Gas fireplaceWell-appointed kitchenSpacious open-concept floor planBreakfast barBreakfast nookBackyard patioSun room
Zillow last checked:
Listing updated:
Listed by:
Monica M Wolk monicawolk@stoufferrealty.com440-829-8044,
Berkshire Hathaway HomeServices Stouffer Realty
Bought with:
Joe Goldian, 2003013849
Redfin Real Estate Corporation
Source: MLS Now,MLS#: 5081174 Originating MLS: Akron Cleveland Association of REALTORS
Originating MLS: Akron Cleveland Association of REALTORSFacts & features
Interior
Bedrooms & bathrooms
- Bedrooms: 3
- Bathrooms: 2
- Full bathrooms: 2
- Main level bathrooms: 2
- Main level bedrooms: 3
Primary bedroom
- Description: Double trayed ceiling w/lighting. En suite bath. Upper windows.,Flooring: Carpet
- Features: Tray Ceiling(s)
- Level: First
- Dimensions: 15 x 15
Bedroom
- Description: Flooring: Carpet
- Level: First
- Dimensions: 12 x 12
Bedroom
- Description: Flooring: Carpet
- Level: First
- Dimensions: 12 x 12
Primary bathroom
- Description: Dual vanities w/ 2 sinks and make-up area. Built-in cabinet. Private WC. Stand up shower.,Flooring: Luxury Vinyl Tile
- Level: First
- Dimensions: 9 x 9
Bathroom
- Description: Shower/tub,Flooring: Luxury Vinyl Tile
- Features: Laminate Counters
- Level: First
- Dimensions: 9 x 6
Bonus room
- Description: Mechanicals and storage. Window.,Flooring: Wood
- Level: Second
- Dimensions: 41 x 21
Bonus room
- Description: Flooring: Wood
- Level: Second
- Dimensions: 32 x 21
Dining room
- Description: Crown molding,Flooring: Carpet
- Level: First
- Dimensions: 12 x 7
Eat in kitchen
- Description: Overhang with 2 stools,Flooring: Ceramic Tile
- Features: Breakfast Bar
- Level: First
- Dimensions: 23 x 12
Entry foyer
- Description: Open with closet.,Flooring: Ceramic Tile
- Level: First
- Dimensions: 10 x 8
Laundry
- Description: Off of garage. Closet.,Flooring: Ceramic Tile
- Level: First
- Dimensions: 9 x 7
Living room
- Description: Flooring: Carpet
- Features: Fireplace
- Level: First
- Dimensions: 18 x 16
Sunroom
- Description: Access to patio,Flooring: Wood
- Level: First
- Dimensions: 12 x 11
Heating
- Forced Air, Gas
Cooling
- Central Air
Appliances
- Included: Dryer, Dishwasher, Microwave, Range, Refrigerator, Washer
- Laundry: Washer Hookup, Gas Dryer Hookup, Main Level, Laundry Room, Laundry Tub, In Unit, Sink
Features
- Breakfast Bar, Tray Ceiling(s), Ceiling Fan(s), Crown Molding, Double Vanity, Entrance Foyer, Eat-in Kitchen, Granite Counters, High Ceilings, High Speed Internet, Primary Downstairs, Open Floorplan, Walk-In Closet(s)
- Windows: Blinds
- Has basement: No
- Number of fireplaces: 1
- Fireplace features: Gas, Living Room
Interior area
- Total structure area: 2,155
- Total interior livable area: 2,155 sqft
- Finished area above ground: 2,155
Property
Parking
- Total spaces: 2
- Parking features: Attached, Concrete, Drain, Driveway, Electricity, Garage Faces Front, Garage, Garage Door Opener, Water Available
- Attached garage spaces: 2
Features
- Levels: One and One Half
- Patio & porch: Front Porch, Patio
- Exterior features: Sprinkler/Irrigation
Lot
- Size: 5,915 Square Feet
Details
- Parcel number: 39812050
Construction
Type & style
- Home type: SingleFamily
- Architectural style: Cape Cod
- Property subtype: Single Family Residence
Materials
- Aluminum Siding, Vinyl Siding
- Foundation: Slab
- Roof: Asphalt,Fiberglass
Condition
- Year built: 2007
Details
- Warranty included: Yes
Utilities & green energy
- Sewer: Public Sewer
- Water: Public
Community & HOA
Community
- Subdivision: Bexley Place
HOA
- Has HOA: Yes
- Services included: Association Management, Common Area Maintenance, Insurance, Maintenance Grounds, Reserve Fund, Snow Removal
- HOA fee: $425 quarterly
- HOA name: Bexley Place
Location
- Region: Strongsville
Financial & listing details
- Price per square foot: $171/sqft
- Tax assessed value: $334,900
- Annual tax amount: $5,142
- Date on market: 11/1/2024
- Cumulative days on market: 89 days
Price history
| Date | Event | Price |
|---|---|---|
| 1/30/2025 | Pending sale | $375,000+2%$174/sqft |
Source:  MLS Now #5081174 Report a problem MLS Now #5081174 Report a problem | ||
| 1/29/2025 | Sold | $367,500-2%$171/sqft |
Source: MLS Now #5081174 Report a problem | ||
| 1/2/2025 | Contingent | $375,000$174/sqft |
Source: MLS Now #5081174 Report a problem | ||
| 12/18/2024 | Price change | $375,000-2.6%$174/sqft |
Source: MLS Now #5081174 Report a problem | ||
| 11/1/2024 | Listed for sale | $385,000+36.3%$179/sqft |
Source: MLS Now #5081174 Report a problem | ||
| 1/23/2008 | Sold | $282,513$131/sqft |
Source: Public Record Report a problem | ||
Public tax history
| Year | Property taxes | Tax assessment |
|---|---|---|
| 2025 | $5,027 -0.3% | $117,220 |
| 2024 | $5,043 -1.9% | $117,220 +28.4% |
| 2023 | $5,142 +0.2% | $91,280 |
| 2022 | $5,131 +0.8% | $91,280 |
| 2021 | $5,090 -4.6% | $91,280 +7% |
| 2020 | $5,336 -9.6% | $85,300 |
| 2019 | $5,906 +25.6% | $85,300 |
| 2018 | $4,701 -4% | $85,300 +3.3% |
| 2017 | $4,897 +1.9% | $82,570 |
| 2016 | $4,808 | $82,570 |
| 2015 | $4,808 +0.9% | $82,570 +3% |
| 2014 | $4,765 +1.5% | $80,150 |
| 2013 | $4,696 +3.8% | $80,150 |
| 2012 | $4,525 -2.6% | $80,150 -4.9% |
| 2011 | $4,646 -0.3% | $84,280 |
| 2010 | $4,660 -9.9% | $84,280 |
| 2009 | $5,171 +93.3% | $84,280 +89.3% |
| 2008 | $2,675 +423.5% | $44,520 +404.8% |
| 2007 | $511 +11% | $8,820 |
| 2006 | $460 +24.4% | $8,820 +31.3% |
| 2005 | $370 +979.7% | $6,720 +1020% |
| 2004 | $34 | $600 |
Find assessor info on the county website
Neighborhood: 44136
Nearby homes
- $370,6003 bd2 ba1.8k sqft13153 Northpointe Cir, Strongsville, OH 44136Off Market

- $379,9004 bd2 ba2.2k sqft13169 Northpointe Cir, Strongsville, OH 44136Off Market
- $362,5003 bd2 ba2.9k sqft13137 Northpointe Cir, Strongsville, OH 44136Sold

- $397,5003 bd2 ba1.9k sqft13145 Northpointe Cir, Strongsville, OH 44136Off Market
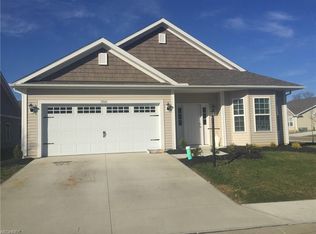
- $403,5004 bd3 ba2.5k sqft13129 Northpointe Cir, Strongsville, OH 44136Off Market
- $395,0004 bd3 ba2.7k sqft13177 Northpointe Cir, Strongsville, OH 44136Sold
- $379,9003 bd2 ba2.7k sqft13144 Northpointe Cir, Strongsville, OH 44136Off Market
- $343,9002 bd2 ba1.8k sqft13136 Northpointe Cir, Strongsville, OH 44136Off Market
Nearby schools
GreatSchools rating
- 9/10Whitney Elementary SchoolGrades: K-5Distance: 0.6 mi
- 8/10Strongsville Middle SchoolGrades: 6-8Distance: 2.9 mi
- 9/10Strongsville High SchoolGrades: 9-12Distance: 3.9 mi
Schools provided by the listing agent
- District: Strongsville CSD - 1830
Source: MLS Now. This data may not be complete. We recommend contacting the local school district to confirm school assignments for this home.
Get a cash offer in 3 minutes
Find out how much your home could sell for in as little as 3 minutes with a no-obligation cash offer.
Estimated market value
$392,300
Get a cash offer in 3 minutes
Find out how much your home could sell for in as little as 3 minutes with a no-obligation cash offer.
Estimated market value
$392,300
- Ohio
- Cuyahoga County
- Strongsville
- 44136
- 13161 Northpointe Cir
Nearby cities
Nearby zip codes
Other Strongsville Topics
