**Discover Your Dream Home at 13161 Upland Meadow Ct, Fort Worth, TX **
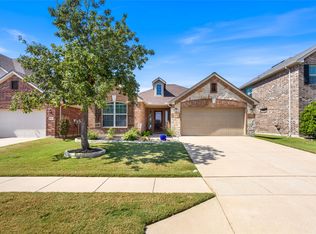
Step into a home that instantly feels welcoming, secure, and beautifully cared for. Located in a highly desirable, walkable neighborhood known for its low crime and strong sense of community, this stunning one-story residence blends thoughtful design with everyday comfort.
From the moment you enter, the charm is undeniable. A dedicated front office with custom built-ins and elegant French doors creates the perfect work-from-home sanctuary. The home features 3 spacious bedrooms and 2 full baths, including a serene primary suite complete with a custom built-in closet offering exceptional organization and storage.
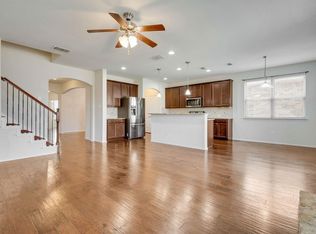
Throughout the home, you’ll find rich wood flooring, stylish tile, and timeless touches like crown molding that elevate every room. The open-concept layout flows effortlessly into a standout kitchen—featuring stainless steel appliances, granite countertops, crisp white cabinetry, and a large island with a deep sink. It’s the ideal space for cooking, gathering, and entertaining.
The secondary bedrooms are generously sized, offering comfort and flexibility for guests, family, or hobbies.
Step outside and fall in love with your private outdoor retreat. An extended covered patio with a pergola and warm decorative lighting sets the stage for morning coffee, afternoon relaxation, and unforgettable Texas sunsets.
This move-in ready gem is zoned to top-rated Keller ISD and offers unbeatable convenience—close to major highways, shopping, dining, and just minutes from a fire station for added peace of mind.
* Homes like this don’t come around often.*
Experience comfort, style, and community in one of North Fort Worth’s most sought-after locations.
Make this exceptional home yours before someone else does.
Sold
Price Unknown
13161 Upland Meadow Ct, Fort Worth, TX 76244
3beds
2,041sqft
Single Family Residence
Built in 2015
5,488 Square Feet Lot
$412,200 Zestimate®
$--/sqft
$2,515 Estimated rent
Home value
$412,200
$383,000 - $441,000
$2,515/mo
Zestimate® history
Owner options
List your home for rent
$2,515/mo
Rent Zestimate®
Find your next renter with Zillow Rental Manager. Plus, with online applications, you can quickly screen prospective tenants – for free.
$2,515/mo
Rent Zestimate®
Refinance and save
$575/mo
Est. payment
Refinancing to a lower rate could help reduce your monthly payments and save thousands over the life of the loan.
$575/mo
Est. payment
Explore your selling options
Work with a Zillow partner agent
Leverage their expertise and Zillow's premium Showcase listings to get your home seen by more buyers.
Get startedList with your own agent
Get your home in front of millions of buyers by listing it on Zillow.
Learn how to do itSell it yourself
Take full control of how buyers see your home on Zillow by listing For Sale by Owner (FSBO).
List your homeWhat's special
Stylish tilePrivate outdoor retreatRich wood flooringSerene primary suiteOpen-concept layout
Zillow last checked:
Listing updated:
Listed by:
Karla Zelaya-De La Rosa 0736050 818-795-3191,
eXp Realty LLC 888-519-7431
Bought with:
Tammy Gill
All City
Source: NTREIS,MLS#: 21161722
Facts & features
Interior
Bedrooms & bathrooms
- Bedrooms: 3
- Bathrooms: 2
- Full bathrooms: 2
Primary bedroom
- Features: Closet Cabinetry, Ceiling Fan(s), Dual Sinks, En Suite Bathroom, Garden Tub/Roman Tub, Sitting Area in Primary, Separate Shower, Walk-In Closet(s)
- Level: First
- Dimensions: 25 x 14
Bedroom
- Features: Ceiling Fan(s), Split Bedrooms
- Level: First
- Dimensions: 12 x 11
Bedroom
- Features: Split Bedrooms
- Level: First
- Dimensions: 14 x 10
Primary bathroom
- Features: Bidet, Built-in Features, Dual Sinks, En Suite Bathroom, Garden Tub/Roman Tub
- Level: First
- Dimensions: 12 x 7
Breakfast room nook
- Level: First
- Dimensions: 9 x 9
Dining room
- Level: First
- Dimensions: 10 x 9
Kitchen
- Features: Built-in Features, Granite Counters, Kitchen Island
- Level: First
- Dimensions: 13 x 13
Living room
- Features: Ceiling Fan(s)
- Level: First
- Dimensions: 16 x 14
Office
- Features: Built-in Features, Ceiling Fan(s)
- Level: First
- Dimensions: 13 x 10
Utility room
- Features: Utility Room
- Level: First
- Dimensions: 6 x 6
Heating
- Central, ENERGY STAR Qualified Equipment
Cooling
- Central Air, Ceiling Fan(s), Electric, ENERGY STAR Qualified Equipment
Appliances
- Included: Dryer, Dishwasher, Electric Oven, Electric Range, Electric Water Heater, Disposal, Microwave, Refrigerator, Washer
- Laundry: Washer Hookup, Dryer Hookup, ElectricDryer Hookup, Laundry in Utility Room
Features
- Built-in Features, Decorative/Designer Lighting Fixtures, Granite Counters, High Speed Internet, Kitchen Island, Open Floorplan, Cable TV, Walk-In Closet(s), Wired for Sound
- Flooring: Tile, Wood
- Has basement: No
- Has fireplace: No
Interior area
- Total interior livable area: 2,041 sqft
Property
Parking
- Total spaces: 2
- Parking features: Covered, Door-Single, Epoxy Flooring, Garage Faces Front, Garage, Garage Door Opener
- Attached garage spaces: 2
Features
- Levels: One
- Stories: 1
- Patio & porch: Covered
- Pool features: None
- Fencing: Wood
Lot
- Size: 5,488 Square Feet
Details
- Parcel number: 42071141
Construction
Type & style
- Home type: SingleFamily
- Architectural style: Traditional,Detached
- Property subtype: Single Family Residence
Materials
- Brick
- Foundation: Slab
Condition
- Year built: 2015
Utilities & green energy
- Sewer: Public Sewer
- Water: Public
- Utilities for property: Electricity Available, Electricity Connected, Sewer Available, Water Available, Cable Available
Green energy
- Energy efficient items: Appliances
Community & HOA
Community
- Features: Clubhouse, Sidewalks
- Security: Carbon Monoxide Detector(s), Smoke Detector(s)
- Subdivision: Rolling Mdws East
HOA
- Has HOA: Yes
- Services included: All Facilities, Maintenance Grounds
- HOA fee: $575 annually
- HOA name: neighborhood Management INC
- HOA phone: 972-359-1548
Location
- Region: Fort Worth
Financial & listing details
- Tax assessed value: $407,155
- Annual tax amount: $9,120
- Date on market: 1/23/2026
- Cumulative days on market: 23 days
- Listing terms: Cash,Conventional,FHA,VA Loan
- Electric utility on property: Yes
Price history
| Date | Event | Price |
|---|---|---|
| 3/6/2026 | Sold | -- |
Source: NTREIS #21161722 Report a problem | ||
| 2/18/2026 | Pending sale | $410,000$201/sqft |
Source: eXp Realty #21161722 Report a problem | ||
| 2/16/2026 | Contingent | $410,000$201/sqft |
Source: NTREIS #21161722 Report a problem | ||
| 1/23/2026 | Listed for sale | $410,000+2.5%$201/sqft |
Source: NTREIS #21161722 Report a problem | ||
| 5/31/2023 | Sold | -- |
Source: NTREIS #20320910 Report a problem | ||
| 5/22/2023 | Pending sale | $400,000$196/sqft |
Source: NTREIS #20320910 Report a problem | ||
| 5/17/2023 | Contingent | $400,000$196/sqft |
Source: NTREIS #20320910 Report a problem | ||
| 5/11/2023 | Price change | $400,000-3.6%$196/sqft |
Source: NTREIS #20320910 Report a problem | ||
| 5/5/2023 | Listed for sale | $415,000$203/sqft |
Source: NTREIS #20320910 Report a problem | ||
Public tax history
| Year | Property taxes | Tax assessment |
|---|---|---|
| 2025 | $5,150 -16.7% | $407,155 |
| 2024 | $6,184 +0.1% | $407,155 -2.9% |
| 2023 | $6,181 -13.7% | $419,439 +29.5% |
| 2022 | $7,160 +3.8% | $324,003 +12.5% |
| 2021 | $6,902 +3.7% | $287,937 +6.1% |
| 2020 | $6,653 -0.7% | $271,259 -0.2% |
| 2019 | $6,701 +123.4% | $271,804 +6.6% |
| 2018 | $3,000 -54% | $255,079 +2.4% |
| 2017 | $6,528 +1.6% | $249,152 +15.7% |
| 2016 | $6,423 | $215,416 |
Find assessor info on the county website
Neighborhood: Rolling Meadows
Nearby homes
- $447,4004 bd3 ba2.4k sqft13201 Upland Meadow Ct, Fort Worth, TX 76244Off Market
- $--4 bd3 ba2.3k sqft13157 Upland Meadow Ct, Fort Worth, TX 76244Sold

- $--3 bd2 ba1.7k sqft13153 Upland Meadow Ct, Fort Worth, TX 76244Sold
- $414,7003 bd2 ba2.6k sqft13205 Upland Meadow Ct, Fort Worth, TX 76244Off Market
- $339,5003 bd2 ba1.6k sqft13180 Palancar Dr, Fort Worth, TX 76244Off Market
- $400,1004 bd3 ba2.5k sqft13176 Palancar Dr, Fort Worth, TX 76244Off Market
- $433,2004 bd3 ba3k sqft13184 Palancar Dr, Fort Worth, TX 76244Off Market
- $376,500-- bd-- ba1.8k sqft4700 Meadow Green Trl, Fort Worth, TX 76244Off Market
Nearby schools
GreatSchools rating
- 7/10Ridgeview Elementary SchoolGrades: PK-4Distance: 1.1 mi
- 6/10Trinity Springs Middle SchoolGrades: 7-8Distance: 2.6 mi
- 6/10Timber Creek High SchoolGrades: 9-12Distance: 2.1 mi
Schools provided by the listing agent
- Elementary: Ridgeview
- Middle: Trinity Springs
- High: Timber Creek
- District: Keller ISD
Source: NTREIS. This data may not be complete. We recommend contacting the local school district to confirm school assignments for this home.
Get a cash offer in 3 minutes
Find out how much your home could sell for in as little as 3 minutes with a no-obligation cash offer.
Estimated market value
$412,200
Get a cash offer in 3 minutes
Find out how much your home could sell for in as little as 3 minutes with a no-obligation cash offer.
Estimated market value
$412,200
- Texas
- Tarrant County
- Fort Worth
- 76244
- Rolling Meadows
- 13161 Upland Meadow Ct
Nearby cities
Nearby neighborhoods
Nearby zip codes
Other Fort Worth Topics
