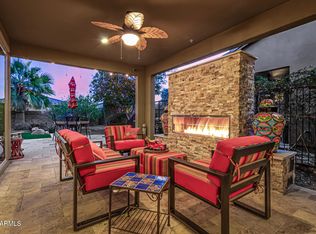
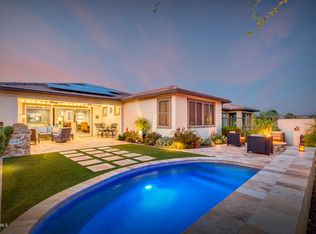
RARE Oppty for this BEAUTIFULLY upgraded 2 bed, 2.5 bath LUMINA in Trilogy at Vistancia! This OPEN Concept Flr-plan w/ NEUTRAL palette shows PRIDE of OWNERSHIP! Beautiful PLANK tile flooring, plantation shutters & DESIGNER touches thru-out! Great-Rm features CUSTOM wall unit, lighted WALL sconces & WALL OF GLASS w/STUNNING views of the beautifully DESIGNED R-yard! Highly upgraded CHEFS kitchen w/GE PROFILE S/S Appl., Upgrd. GLAZED 42'' Cabinets, GRANITE C-Tops, S/S sink, soft close drawers, O/sized island & STUNNING tile B-splash to CEILING! Spacious primary suite w/UPGRD bath features DECORATIVE tile that EXTENDS into shower, heavy glass, Engineered stone C-tops & dual sinks complete this space. Split Guest B/Room features UPGRD ensuite bath w/glass shower door & ENG. stone. C-tops. Den/library has French doors for privacy and also features a gorgeous built-in wall unit. This space can serve as a home office or overflow guest space if needed. The smart-space laundry area was thoughtfully designed for all of your additional storage needs. You will find a desk area, abundant upper/lower cabinetry w/ample counter space, a wall of closets, laundry sink and large walk-in pantry for all of your kitchen needs. The garage with it's 4 foot extension is ideal for larger vehicles and could provide enough space for golf cart parking or your sports equipment storage needs. (Golf bags, bicycles etc.) Tuscan elevation w/stone accent wall, mature trees/shrubs and the upgraded paver driveway/walkway provides immediate curb appeal as you pull up to the curb. The thoughtfully designed rear yard w/oversized covered patio and extended travertine patio is an ideal entertaining space. You will LOVE the convenience of the built in BBQ featuring "BULL Grill" insert. You will enjoy this outdoor space year round with the gas fire pit for those cool winter/spring evenings. Every attention to detail was considered in regards to the layout of trees/plants with visual aesthetics in mind. Beautiful olive trees, shrubs, cacti and natural desert plantings in framed travertine planter boxes topped with black river rock make for a beautiful space enhanced with up-lighting and low voltage lighting for ambiance.
Additional HOME features include: You will enjoy the convenience of the whole house central vacuum along with the DUAL zone thermostat in the primary suite. Additional insulation was added to the interior walls and the exterior walls/ceiling in garage. There is a reverse osmosis system installed in the kitchen along with soft water system. Control 4 (Audio/Visual) surround sound system for Great Room. Genius custom designed ZigZag retractable screen panel for patio door. Upgraded lighting, ceiling fans and hardware thru-out. Home is "prewired" for a security system. Home exterior was repainted in February 2024.
TRILOGY AT VISTANCA is an resort style 55+ active adult community in NW Peoria. Trilogy has 2 beautiful clubhouses, 2 heated outdoor pools, 1 heated indoor lap pool, 2 fitness centers, tennis courts, pickleball courts and bocce ball courts. Gary Panks designed 18 hole Championship Golf Course including V's Taproom. Trilogy offers numerous fitness classes, hosted lifestyle events/trip and numerous clubs ie: STEM Club, History Club, Women's Club, Veteran's Club, Wine Club, Pickleball Club & Car Club just to name a few. "ENJOY THE GOOD LIFE at TRILOGY VISTANCIA!"
Sold for $755,000
$755,000
13161 W DUANE Lane, Peoria, AZ 85383
2beds
3baths
2,080sqft
Single Family Residence
Built in 2017
6,350 Square Feet Lot
$695,600 Zestimate®
$363/sqft
$3,239 Estimated rent
Home value
$695,600
$661,000 - $730,000
$3,239/mo
Zestimate® history
Owner options
List your home for rent
$3,239/mo
Rent Zestimate®
Find your next renter with Zillow Rental Manager. Plus, with online applications, you can quickly screen prospective tenants – for free.
$3,239/mo
Rent Zestimate®
Refinance and save
$4,290/mo
Est. payment
Refinancing to a lower rate could help reduce your monthly payments and save thousands over the life of the loan.
$4,290/mo
Est. payment
Explore your selling options
Work with a Zillow partner agent
Leverage their expertise and Zillow's premium Showcase listings to get your home seen by more buyers.
Get startedList with your own agent
Get your home in front of millions of buyers by listing it on Zillow.
Learn how to do itSell it yourself
Take full control of how buyers see your home on Zillow by listing For Sale by Owner (FSBO).
List your homeWhat's special
Zillow last checked:
Listing updated:
Listed by:
Alica M Blas 623-235-7905,
Home Realty
Bought with:
Amy Nixon, SA654793000
My Home Group Real Estate
Timothy Nixon, SA654794000
My Home Group Real Estate
Source: ARMLS,MLS#: 6736976
Facts & features
Interior
Bedrooms & bathrooms
- Bedrooms: 2
- Bathrooms: 3
Heating
- Natural Gas
Cooling
- Central Air, Ceiling Fan(s), Programmable Thmstat
Appliances
- Included: Gas Cooktop, Water Purifier
Features
- High Speed Internet, Granite Counters, Double Vanity, Breakfast Bar, 9+ Flat Ceilings, Central Vacuum, No Interior Steps, Kitchen Island
- Flooring: Tile
- Windows: Double Pane Windows
- Has basement: No
- Has fireplace: Yes
- Fireplace features: Fire Pit
Interior area
- Total structure area: 2,080
- Total interior livable area: 2,080 sqft
Property
Parking
- Total spaces: 4
- Parking features: Garage Door Opener, Extended Length Garage, Direct Access
- Garage spaces: 2
- Uncovered spaces: 2
Accessibility
- Accessibility features: Zero-Grade Entry, Bath Lever Faucets, Bath Grab Bars, Accessible Hallway(s)
Features
- Stories: 1
- Patio & porch: Covered
- Exterior features: Built-in Barbecue
- Pool features: None
- Spa features: None
- Fencing: Block,Wrought Iron
Lot
- Size: 6,350 Square Feet
- Features: Sprinklers In Rear, Sprinklers In Front, Desert Back, Desert Front, Auto Timer H2O Front, Auto Timer H2O Back
Details
- Parcel number: 51010092
- Special conditions: Age Restricted (See Remarks)
Construction
Type & style
- Home type: SingleFamily
- Architectural style: Santa Barbara/Tuscan
- Property subtype: Single Family Residence
Materials
- Stucco, Wood Frame, Blown Cellulose, Painted, Stone
- Roof: Tile
Condition
- Year built: 2017
Details
- Builder name: Shea
Utilities & green energy
- Electric: 220 Volts in Kitchen
- Sewer: Public Sewer
- Water: City Water
Community & HOA
Community
- Features: Golf, Pickleball, Gated, Community Spa Htd, Community Media Room, Concierge, Tennis Court(s), Playground, Biking/Walking Path, Fitness Center
- Security: Fire Sprinkler System
- Subdivision: TRILOGY AT VISTANCIA
HOA
- Has HOA: Yes
- Services included: Maintenance Grounds, Street Maint
- HOA fee: $840 quarterly
- HOA name: Trilogy at Vistancia
- HOA phone: 623-215-6259
Location
- Region: Peoria
Financial & listing details
- Price per square foot: $363/sqft
- Tax assessed value: $534,800
- Annual tax amount: $3,354
- Date on market: 9/24/2025
- Cumulative days on market: 53 days
- Listing terms: Cash,Conventional
- Ownership: Fee Simple
- Electric utility on property: Yes
Price history
| Date | Event | Price |
|---|---|---|
| 9/25/2024 | Sold | $755,000-1.3%$363/sqft |
Source:  ARMLS #6736976 Report a problem ARMLS #6736976 Report a problem | ||
| 9/20/2024 | Pending sale | $765,000$368/sqft |
Source: ARMLS #6736976 Report a problem | ||
| 7/29/2024 | Listed for sale | $765,000+69.3%$368/sqft |
Source: ARMLS #6736976 Report a problem | ||
| 12/14/2017 | Sold | $451,966$217/sqft |
Source: Public Record Report a problem | ||
Public tax history
| Year | Property taxes | Tax assessment |
|---|---|---|
| 2025 | $2,664 +2.8% | $53,480 -5.4% |
| 2024 | $2,592 -1.4% | $56,520 +77.8% |
| 2023 | $2,629 -19.5% | $31,786 -17.9% |
| 2022 | $3,267 -4.5% | $38,720 +2% |
| 2021 | $3,420 +3.6% | $37,970 +0.6% |
| 2020 | $3,300 +2369.3% | $37,750 +3.9% |
| 2019 | $134 | $36,320 +2475.9% |
| 2018 | $134 +1% | $1,410 +2.2% |
| 2017 | $132 | $1,380 |
Find assessor info on the county website
Neighborhood: 85383
Nearby homes
- $696,0002 bd2 ba1.9k sqft13155 W Duane Ln, Peoria, AZ 85383Sold
- $705,6002 bd2 ba2.3k sqft13169 W Duane Ln, Peoria, AZ 85383Off Market

- $677,5002 bd2 ba2k sqft13149 W Duane Ln, Peoria, AZ 85383Off Market
- $833,500-- bd3 ba2.3k sqft13177 W Duane Ln, Peoria, AZ 85383Off Market
- $563,400-- bd2 ba1.7k sqft13162 W Nadine Way, Peoria, AZ 85383Off Market
- $576,200-- bd2 ba1.9k sqft13170 W Nadine Way, Peoria, AZ 85383Off Market
- $737,700-- bd2 ba2.3k sqft13156 W Nadine Way, Peoria, AZ 85383Off Market
- $638,200-- bd2 ba1.7k sqft13141 W Duane Ln, Peoria, AZ 85383Off Market
Nearby schools
GreatSchools rating
- 8/10Lake Pleasant Elementary SchoolGrades: PK-8Distance: 1.1 mi
- 6/10Liberty High SchoolGrades: 7-12Distance: 6.5 mi
Schools provided by the listing agent
- District: Peoria Unified School District
Source: ARMLS. This data may not be complete. We recommend contacting the local school district to confirm school assignments for this home.
Get a cash offer in 3 minutes
Find out how much your home could sell for in as little as 3 minutes with a no-obligation cash offer.
Estimated market value
$695,600
Get a cash offer in 3 minutes
Find out how much your home could sell for in as little as 3 minutes with a no-obligation cash offer.
Estimated market value
$695,600
- Arizona
- Maricopa County
- Peoria
- 85383
- 13161 W DUANE Lane
Nearby cities
Nearby neighborhoods
Nearby zip codes
Other Peoria Topics
