As you enter the property through a discreet gate, you are immediately drawn to the natural elements of this special home. The sound of running water from a stream provides a sense of calm. Sunlight cascades through the trees and draws your attention to the clean lines and beauty of 13162 Boca de Canon. The newly plastered interior walls create warmth and texture, while natural quartzite stone flooring, beautiful wooden beams, and walls of glass accented with dramatic skylights blur the transition between inside and out. The front living room is breathtaking. Olive trees flank a gorgeous wood burning fireplace and stone mantle. The seamless transition from the living room to outdoor entertaining spaces further enhances the connection to nature. This thoughtfully renovated home offers four spacious bedrooms and an additional bonus room that can be used for fitness, work or play. The reimagined primary was designed with the intention of providing the ultimate space for wellness and relaxation. The private terrace and wood burning fireplace are simply magical to experience in the evenings. The primary bathroom features a large walk-in shower with floor to ceiling onyx walls, and a custom Nordica Sauna with salt therapy. Yoga in the wood paneled bonus room off of the primary is an absolute treat. Nurtured Nests, a renowned healthy home design and environmental consulting company, worked with the current owners to realize their dream of transforming the home into a sanctuary of health and wellness for their family. An ultra-filtration water system was installed to provide high quality water with high flow contaminate removal and whole house water filtration conditioner. Outside, enjoy various outdoor living spaces, meandering pathways that lead you to breathtaking views, cozy built-in sitting areas, an outdoor kitchen and dining room, and a gorgeous pool with spa and Baja shelf. A magical retreat, just moments away from all that the Westside has to offer.
Sold for $9,950,000
$9,950,000
13162 Boca De Canon Ln, Los Angeles, CA 90049
4beds
6,036sqft
Residential, Single Family Residence
Built in 1989
0.78 Acres Lot
$9,871,500 Zestimate®
$1,648/sqft
$30,432 Estimated rent
Home value
$9,871,500
$8.88M - $10.96M
$30,432/mo
Zestimate® history
Owner options
List your home for rent
$30,432/mo
Rent Zestimate®
Find your next renter with Zillow Rental Manager. Plus, with online applications, you can quickly screen prospective tenants – for free.
$30,432/mo
Rent Zestimate®
Refinance and save
$63,088/mo
Est. payment
Refinancing to a lower rate could help reduce your monthly payments and save thousands over the life of the loan.
$63,088/mo
Est. payment
Explore your selling options
Work with a Zillow partner agent
Leverage their expertise and Zillow's premium Showcase listings to get your home seen by more buyers.
Get startedList with your own agent
Get your home in front of millions of buyers by listing it on Zillow.
Learn how to do itSell it yourself
Take full control of how buyers see your home on Zillow by listing For Sale by Owner (FSBO).
List your homeWhat's special
Wood burning fireplaceDiscreet gateStone mantleMeandering pathwaysWalls of glassOutdoor entertaining spacesDining room
Zillow last checked:
Listing updated:
Listed by:
Tara Rodgers DRE # 01830534 310-415-9743,
Compass 310-395-7090
Bought with:
Cynthia Ambuehl, DRE # 01821934
Christie's International Real Estate SoCal
Christopher Cortazzo, DRE # 01190363
Compass
Source: CLAW,MLS#: 25501329
Facts & features
Interior
Bedrooms & bathrooms
- Bedrooms: 4
- Bathrooms: 5
- Full bathrooms: 4
- 1/2 bathrooms: 1
Rooms
- Room types: Living Room, Powder, Sauna, Office, Walk-In Closet, Wine Cellar, Entry, Family Room, Dining Area, Bar, Patio Open, Den, Formal Entry, Walk-In Pantry
Bedroom
- Features: Walk-In Closet(s)
Bathroom
- Features: Powder Room, Remodeled, Shower and Tub, Steam Shower, Double Vanity(s), Double Shower
Kitchen
- Features: Gourmet Kitchen
Heating
- Central
Cooling
- Central Air, Zoned
Appliances
- Included: Gas Oven, Range Hood, Double Oven, Warming Drawer, Gas Cooktop, Barbeque, Dishwasher, Dryer, Microwave, Washer, Refrigerator, Range/Oven, Water Filter, Exhaust Fan, Water Purifier, Disposal, Water Conditioner, Tankless Water Heater
- Laundry: Inside, Upper Level, In Garage
Features
- Bar, High Ceilings, Recessed Lighting, Turnkey, Built-in Features, Built-Ins, Formal Dining Rm, Kitchen Island
- Flooring: Stone
- Doors: Double Door Entry
- Windows: Skylight(s)
- Number of fireplaces: 8
- Fireplace features: Patio, Kitchen, Family Room, Fire Pit, Gas, Living Room, Dining Room, Wood Burning
Interior area
- Total structure area: 6,036
- Total interior livable area: 6,036 sqft
Property
Parking
- Total spaces: 6
- Parking features: Garage - 3 Car
- Has garage: Yes
- Covered spaces: 3
Features
- Levels: Three Or More
- Entry location: Main Level
- Exterior features: Balcony, Sauna Private, Barbecue
- Has private pool: Yes
- Pool features: Pool Cover, Heated, Waterfall, Private
- Has spa: Yes
- Spa features: In Ground, Heated, Hot Tub
- Has view: Yes
- View description: Mountain(s), Trees/Woods, Tree Top
- Waterfront features: Stream
Lot
- Size: 0.78 Acres
- Features: Canyon
Details
- Additional structures: None
- Parcel number: 4492002026
- Zoning: LARE40
- Special conditions: Standard
Construction
Type & style
- Home type: SingleFamily
- Architectural style: Contemporary
- Property subtype: Residential, Single Family Residence
Materials
- Plaster, Plaster Walls
Condition
- Updated/Remodeled
- Year built: 1989
Utilities & green energy
- Sewer: Septic Tank
Community & HOA
Community
- Security: Gated, Alarm System
HOA
- Has HOA: No
Location
- Region: Los Angeles
Financial & listing details
- Price per square foot: $1,648/sqft
- Tax assessed value: $7,654,222
- Annual tax amount: $91,656
- Date on market: 2/22/2025
Price history
| Date | Event | Price |
|---|---|---|
| 6/27/2025 | Sold | $9,950,000-3.4%$1,648/sqft |
Source:  CLAW #25501329 Report a problem CLAW #25501329 Report a problem | ||
| 5/1/2025 | Contingent | $10,295,000$1,706/sqft |
Source: CLAW #25501329 Report a problem | ||
| 2/22/2025 | Listed for sale | $10,295,000+39.9%$1,706/sqft |
Source: CLAW #25501329 Report a problem | ||
| 3/13/2023 | Sold | $7,357,000$1,219/sqft |
Source: Public Record Report a problem | ||
| 2/22/2023 | Contingent | $7,357,000$1,219/sqft |
Source: CLAW #22-226831 Report a problem | ||
| 1/27/2023 | Price change | $7,357,000-8%$1,219/sqft |
Source: CLAW #22-226831 Report a problem | ||
| 12/22/2022 | Listed for sale | $7,995,000$1,325/sqft |
Source: CLAW #22-226831 Report a problem | ||
| 12/18/2022 | Listing removed | -- |
Source: CLAW #22-163269 Report a problem | ||
| 10/31/2022 | Price change | $7,995,000-5.7%$1,325/sqft |
Source: CLAW #22-163269 Report a problem | ||
| 10/18/2022 | Listed for sale | $8,475,000$1,404/sqft |
Source: CLAW #22-163269 Report a problem | ||
| 10/14/2022 | Contingent | $8,475,000$1,404/sqft |
Source: CLAW #22-163269 Report a problem | ||
| 9/26/2022 | Listed for sale | $8,475,000-5.6%$1,404/sqft |
Source: CLAW #22-163269 Report a problem | ||
| 9/1/2022 | Listing removed | -- |
Source: CLAW #22-163269 Report a problem | ||
| 6/6/2022 | Listed for sale | $8,975,000+91.8%$1,487/sqft |
Source: CLAW #22-163269 Report a problem | ||
| 6/27/2013 | Sold | $4,680,046$775/sqft |
Source:  CLAW #13659505 Report a problem CLAW #13659505 Report a problem | ||
Public tax history
| Year | Property taxes | Tax assessment |
|---|---|---|
| 2025 | $91,656 +1% | $7,654,222 +2% |
| 2024 | $90,707 +33.3% | $7,504,140 +33.6% |
| 2023 | $68,028 +4.9% | $5,614,788 +2% |
| 2022 | $64,836 +1.2% | $5,504,695 +2% |
| 2021 | $64,052 -1% | $5,396,761 +1% |
| 2020 | $64,727 | $5,341,425 +3.1% |
| 2019 | $64,727 +5.5% | $5,182,836 +2% |
| 2018 | $61,338 | $5,081,213 +2% |
| 2017 | $61,338 +2.2% | $4,981,582 +2% |
| 2016 | $59,996 +2.2% | $4,883,905 +1.5% |
| 2015 | $58,683 +1.2% | $4,810,545 +2% |
| 2014 | $57,976 | $4,716,314 +246.7% |
| 2012 | -- | $1,360,211 +2% |
| 2011 | -- | $1,333,541 +0.8% |
| 2010 | -- | $1,323,575 -0.2% |
| 2009 | -- | $1,326,720 +2% |
| 2008 | -- | $1,300,707 +2% |
| 2007 | -- | $1,275,204 +2% |
| 2006 | -- | $1,250,201 |
| 2005 | -- | $1,250,201 +4% |
| 2004 | -- | $1,201,656 +1.9% |
| 2003 | -- | $1,179,633 +2% |
| 2002 | -- | $1,156,504 +4% |
| 2000 | -- | $1,111,598 |
Find assessor info on the county website
Neighborhood: Brentwood
Nearby homes
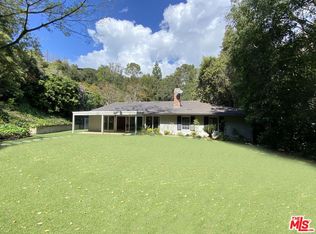
- $3,135,1003 bd2 ba2.2k sqft13168 Boca De Canon Ln, Los Angeles, CA 90049Off Market
- $3,926,5004 bd4 ba2.7k sqft1968 Westridge Rd, Los Angeles, CA 90049Off Market
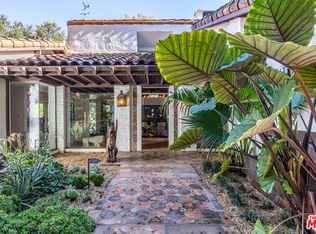
- $3,650,0003 bd3 ba3.1k sqft13166 Boca De Canon Ln, Los Angeles, CA 90049Sold
- $3,468,3004 bd3 ba2.8k sqft1966 Westridge Rd, Los Angeles, CA 90049Off Market
- $5,714,8007 bd6 ba6.6k sqft1972 Westridge Rd, Los Angeles, CA 90049Off Market
- $--2 bd1 ba1.2k sqft1972 Westridge Rd #ADU, Los Angeles, CA 90049Off Market
- $16,344,7004 bd3 ba2.5k sqft13164 Boca De Canon Ln, Los Angeles, CA 90049Off Market
- $5,388,2004 bd4 ba3.3k sqft1953 Mandeville Canyon Rd, Los Angeles, CA 90049Off Market
Nearby schools
GreatSchools rating
- 10/10Kenter Canyon Elementary SchoolGrades: K-5Distance: 0.6 mi
- 9/10Paul Revere Middle SchoolGrades: 6-8Distance: 1.1 mi
- 9/10Palisades Charter High SchoolGrades: 9-12Distance: 2.5 mi
Get a cash offer in 3 minutes
Find out how much your home could sell for in as little as 3 minutes with a no-obligation cash offer.
Estimated market value
$9,871,500
Get a cash offer in 3 minutes
Find out how much your home could sell for in as little as 3 minutes with a no-obligation cash offer.
Estimated market value
$9,871,500
- California
- Los Angeles County
- Los Angeles
- 90049
- Brentwood
- 13162 Boca De Canon Ln
Nearby cities
Nearby neighborhoods
Nearby zip codes
Other Los Angeles Topics
