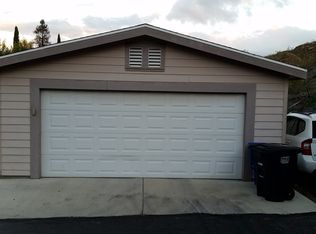
2005 Oakwood Custom Build 30x56, WOW! Split concept floor plan. Open kitchen with walk in pantry, island counter with lots of storage and all appliances remain in the home. Living room steps down to wood laminate floors, built in media center and custom shelving, bull-nose corners, textured walls and 10 foot ceilings. Large entry hall and wide hallways. Master has a walk in closet, corner windows and master bath includes two sinks, a step in shower and a soaking tub. Guest bath with a sky light, tons of storage, a fenced side and back yard as well as a custom shed. This great home won't last! (LBI4479)
This property is off market, which means it's not currently listed for sale or rent on Zillow. This may be different from what's available on other websites or public sources.