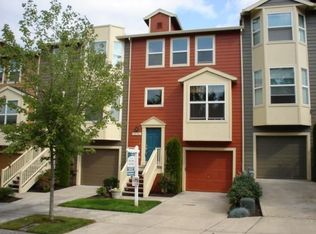
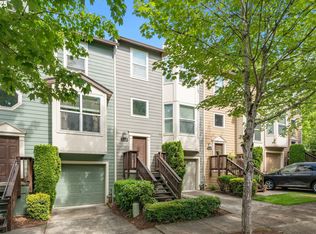
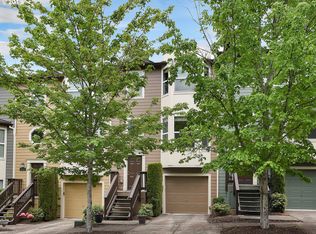
A lightly lived-in beauty, this sun-filled corner townhome sits in a quiet community where elevated style meets effortless living. Bright, airy, and beautifully updated, this home lives impressively LARGE with soaring ceilings, bay windows, abundant natural light, and a remodeled contemporary kitchen at the heart of the open-concept design. Outside is where this townhome really sets itself apart. A rare, private fenced backyard feels like your own little escape, complete with Trex decking, raised garden beds, and mature landscaping—made for slow morning coffee, summer dinners, a little gardening, and evenings under the stars. Thoughtful updates throughout give the home a polished, fresh, move-in-ready feel, while the exceptional location keeps you close to parks + trails, Progress Ridge, shopping, dining, and major employers. Stylish. Sunny. Private. Perfectly placed. This is the kind of townhome that feels less like a townhome and more like HOME—and it’s ready for its next owners to fall in love just in time to settle in, decorate, and make it theirs for the holidays. OPEN HOUSE: Sunday 10am to 12pm
Sold
Zillow last checked:
Listing updated:
Bought with:
Marianne Groom, 970800072
PNW Realty Associates LLC
Source: RMLS (OR),MLS#: 742839441
Price history
| Date | Event | Price |
|---|---|---|
| 9/22/2026 | Sold | $449,000$252/sqft |
Source:  RMLS (OR) #742839441 Report a problem RMLS (OR) #742839441 Report a problem | ||
| 9/1/2026 | Pending sale | $449,000$252/sqft |
Source:  NextHome #742839441 Report a problem NextHome #742839441 Report a problem | ||
| 8/25/2026 | Listed for sale | $449,000-7.4%$252/sqft |
Source: RMLS (OR) #742839441 Report a problem | ||
| 8/12/2022 | Sold | $485,000+2.1%$273/sqft |
Source: RMLS (OR) #22184300 Report a problem | ||
| 7/19/2022 | Pending sale | $475,000$267/sqft |
Source: RMLS (OR) #22184300 Report a problem | ||
| 7/14/2022 | Listed for sale | $475,000+43.9%$267/sqft |
Source: RMLS (OR) #22184300 Report a problem | ||
| 9/14/2018 | Sold | $330,000+1.5%$185/sqft |
Source: RMLS (OR) #18256767 Report a problem | ||
| 8/15/2018 | Pending sale | $325,000$183/sqft |
Source: Windermere Realty Trust #18256767 Report a problem | ||
| 8/8/2018 | Listed for sale | $325,000+53.7%$183/sqft |
Source: Windermere Realty Trust #18256767 Report a problem | ||
| 1/11/2016 | Listing removed | $1,695$1/sqft |
Source: PPG Commercial, LLC Report a problem | ||
| 12/29/2015 | Listed for rent | $1,695+6.3%$1/sqft |
Source: PPG Commercial, LLC Report a problem | ||
| 1/8/2015 | Listing removed | $1,595$1/sqft |
Source: Orion Property Management LLC Report a problem | ||
| 12/21/2014 | Listed for rent | $1,595$1/sqft |
Source: Orion Property Management LLC Report a problem | ||
| 11/26/2014 | Sold | $211,500+0.7%$119/sqft |
Source: Public Record Report a problem | ||
| 10/24/2014 | Pending sale | $210,000$118/sqft |
Source: Hasson Company Realtors #14573555 Report a problem | ||
| 10/21/2014 | Listed for sale | $210,000-2.3%$118/sqft |
Source: The Hasson Company #14573555 Report a problem | ||
| 7/21/2005 | Sold | $215,000+17.9%$121/sqft |
Source: Public Record Report a problem | ||
| 12/31/2001 | Sold | $182,330$102/sqft |
Source: Public Record Report a problem | ||

Get a cash offer in 3 minutes
Find out how much your home could sell for in as little as 3 minutes with a no-obligation cash offer.
Estimated market value
$449,200
