Welcome to Your Dream Home in Lakewood, CO! Nestled in the serene community of Green Mountain Terrace, this spectacular home offers the perfect blend of modern updates and timeless charm. Proudly maintained by the original owners, this 4 bedroom, 5 bath gem is calling your name. Step into a bright and inviting space with newly painted interiors that radiate warmth and elegance. Enjoy the beauty of expertly refinished hardwood floors that add sophistication and a touch of class to your living areas. Luxurious new carpeting and pad underfoot provides comfort and a pristine look that complements the home's seamless design. A main floor office that could easily be converted into a main floor primary bedroom with adjoining bath if needed for your multi gen needs. Rest easy knowing that your new home is equipped with a brand-new roof, ensuring durability and peace of mind for years to come. An updated furnace and central A/C unit. With four generously-sized bedrooms and five full bathrooms, there is ample space for every member of the family to enjoy their private retreats. The expansive three-car garage provides plenty of room for vehicles, storage, or even a workshop. Imagine living in a community known for its stunning natural surroundings and vibrant culture. Lakewood, CO, offers an array of outdoor activities, dining, and shopping options, all within minutes from your new home. Don't miss this incredible opportunity to own this Green Mountain Majesty. Experience the perfect balance of modern updates and classic comfort in this beautiful Lakewood home.
Sold for $1,135,000
Street View
$1,135,000
13162 W Yale Place, Lakewood, CO 80228
4beds
4,368sqft
Single Family Residence
Built in 1993
9,147 Square Feet Lot
$1,165,700 Zestimate®
$260/sqft
$5,621 Estimated rent
Home value
$1,165,700
$1.10M - $1.24M
$5,621/mo
Zestimate® history
Owner options
List your home for rent
$5,621/mo
Rent Zestimate®
Find your next renter with Zillow Rental Manager. Plus, with online applications, you can quickly screen prospective tenants – for free.
$5,621/mo
Rent Zestimate®
Refinance and save
$5,981/mo
Est. payment
Refinancing to a lower rate could help reduce your monthly payments and save thousands over the life of the loan.
$5,981/mo
Est. payment
Explore your selling options
Work with a Zillow partner agent
Leverage their expertise and Zillow's premium Showcase listings to get your home seen by more buyers.
Get startedList with your own agent
Get your home in front of millions of buyers by listing it on Zillow.
Learn how to do itSell it yourself
Take full control of how buyers see your home on Zillow by listing For Sale by Owner (FSBO).
List your homeWhat's special
Zillow last checked:
Listing updated:
Listed by:
David Richins 303-799-9898 derichins@yahoo.com,
RE/MAX Professionals
Bought with:
Brooke Wilson, 100006327
Banyan Real Estate LLC
Source: REcolorado as distributed by MLS GRID,MLS#: 3348745
Facts & features
Interior
Bedrooms & bathrooms
- Bedrooms: 4
- Bathrooms: 5
- Full bathrooms: 3
- 3/4 bathrooms: 2
- Main level bathrooms: 1
Primary bedroom
- Description: Ceiling Fan, Carpet, Vaulted Ceilings, Walk-In Closet
- Level: Upper
Bedroom
- Description: Private Full Bath, Carpet, Tile Bath Floors
- Level: Upper
Bedroom
- Description: Carpet, Closet
- Level: Upper
Bedroom
- Description: Carpet, Ceiling Fan, Closet
- Level: Upper
Primary bathroom
- Description: Tile Floor, Double Vanity, Tub, Shower, Walk-In Closet
- Level: Upper
Bathroom
- Description: Tile Floors, Granite Counters
- Level: Main
Bathroom
- Level: Upper
Bathroom
- Description: Double Sinks, Full Tub/Shower
- Level: Upper
Bathroom
- Description: Tile Floors
- Level: Basement
Bonus room
- Description: Carpet, Large, Open
- Level: Basement
Dining room
- Description: Bay Window, Chandelier
- Level: Main
Family room
- Description: Gas Fireplace, Built-Ins, Vaulted Ceilings
- Level: Main
Game room
- Description: Carpet
- Level: Basement
Kitchen
- Description: Hardwoods, Granite Counters, Storage
- Level: Main
Laundry
- Description: Cabinets, Counter, Tile Floors, Sink
- Level: Main
Living room
- Description: Bay Window, Vaulted Ceiling
- Level: Main
Office
- Description: French Doors, Carpet
- Level: Main
Heating
- Forced Air
Cooling
- Central Air
Appliances
- Included: Cooktop, Dishwasher, Disposal, Microwave, Oven
Features
- Built-in Features, Ceiling Fan(s), Eat-in Kitchen, Entrance Foyer, Five Piece Bath, Granite Counters, High Ceilings, Primary Suite, Smoke Free, Vaulted Ceiling(s), Walk-In Closet(s)
- Flooring: Carpet, Tile, Wood
- Windows: Bay Window(s), Double Pane Windows, Window Coverings
- Basement: Partial
- Number of fireplaces: 1
- Fireplace features: Family Room
Interior area
- Total structure area: 4,368
- Total interior livable area: 4,368 sqft
- Finished area above ground: 3,149
- Finished area below ground: 1,009
Property
Parking
- Total spaces: 3
- Parking features: Concrete, Tandem
- Attached garage spaces: 3
Features
- Levels: Two
- Stories: 2
- Patio & porch: Front Porch, Patio
- Exterior features: Lighting, Water Feature
Lot
- Size: 9,147 Square Feet
- Features: Cul-De-Sac, Irrigated, Landscaped, Sprinklers In Front, Sprinklers In Rear
Details
- Parcel number: 408184
- Zoning: P-D
- Special conditions: Standard
Construction
Type & style
- Home type: SingleFamily
- Architectural style: Traditional
- Property subtype: Single Family Residence
Materials
- Brick, Frame, Wood Siding
- Foundation: Concrete Perimeter
- Roof: Composition
Condition
- Year built: 1993
Details
- Builder name: Village Homes
Utilities & green energy
- Electric: 110V, 220 Volts
- Sewer: Public Sewer
- Water: Public
- Utilities for property: Cable Available, Electricity Connected, Natural Gas Connected
Community & HOA
Community
- Security: Carbon Monoxide Detector(s), Smoke Detector(s)
- Subdivision: Green Mountain Village
HOA
- Has HOA: Yes
- Services included: Recycling, Trash
- HOA fee: $700 annually
- HOA name: Green Mountain Terrace HOA
- HOA phone: 303-882-8119
Location
- Region: Lakewood
Financial & listing details
- Price per square foot: $260/sqft
- Tax assessed value: $914,132
- Annual tax amount: $4,893
- Date on market: 6/20/2024
- Listing terms: Cash,Conventional,FHA,Jumbo,VA Loan
- Exclusions: Washer, Dryer, Owners Personal Effects, Mini Fridge In Basement, Microwave In Basement, Refrigerator (Kitchen), Freezer In Garage, All Shelves In Garage + Storeroom (Basement), Cabinet In Garage.
- Ownership: Individual
- Electric utility on property: Yes
- Road surface type: Paved
Price history
| Date | Event | Price |
|---|---|---|
| 7/29/2024 | Sold | $1,135,000+3.2%$260/sqft |
Source:  REcolorado as distributed by MLS GRID #3348745 Report a problem REcolorado as distributed by MLS GRID #3348745 Report a problem | ||
| 6/24/2024 | Pending sale | $1,100,000$252/sqft |
Source: REcolorado as distributed by MLS GRID #3348745 Report a problem | ||
| 6/20/2024 | Listed for sale | $1,100,000$252/sqft |
Source: REcolorado as distributed by MLS GRID #3348745 Report a problem | ||
Public tax history
| Year | Property taxes | Tax assessment |
|---|---|---|
| 2025 | $4,918 +0.5% | $57,133 +5.3% |
| 2024 | $4,893 +15.8% | $54,252 |
| 2023 | $4,226 -1.4% | $54,252 +18.4% |
| 2022 | $4,287 +16.6% | $45,809 -2.8% |
| 2021 | $3,677 | $47,127 +16.1% |
| 2020 | $3,677 +1.3% | $40,602 |
| 2019 | $3,629 -1% | $40,602 +2.4% |
| 2018 | $3,664 | $39,646 |
| 2017 | $3,664 +8.6% | $39,646 +3.3% |
| 2016 | $3,374 | $38,385 |
| 2015 | $3,374 -5.4% | $38,385 +2.3% |
| 2014 | $3,565 +4.4% | $37,524 |
| 2013 | $3,417 +2.1% | $37,524 +3.3% |
| 2012 | $3,348 +4.3% | $36,321 |
| 2011 | $3,209 +0.2% | $36,321 +3.7% |
| 2010 | $3,203 +1.5% | $35,030 |
| 2009 | $3,157 +0.2% | $35,030 +1.7% |
| 2008 | $3,149 +3% | $34,440 |
| 2007 | $3,056 +2.3% | $34,440 +4% |
| 2006 | $2,986 +4.8% | $33,120 +7.3% |
| 2005 | $2,849 +9.2% | $30,880 |
| 2004 | $2,610 -2.3% | $30,880 |
| 2003 | $2,672 +1.6% | $30,880 -0.9% |
| 2002 | $2,631 +0.9% | $31,170 +15.1% |
| 2001 | $2,608 -0.8% | $27,080 |
| 2000 | $2,629 | $27,080 |
Find assessor info on the county website
Neighborhood: Green Mountain Village
Nearby homes
- $907,0004 bd4 ba4k sqft13154 W Yale Pl, Lakewood, CO 80228Off Market
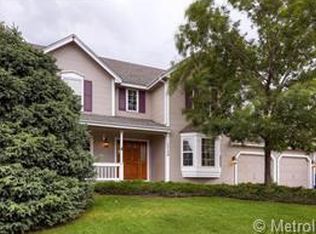
- $774,5003 bd3 ba2.7k sqft13164 W Yale Pl, Lakewood, CO 80228Off Market
- $917,7004 bd3 ba2.5k sqft2321 S Zang Ct, Lakewood, CO 80228Off Market
- $908,0004 bd4 ba3.1k sqft13144 W Yale Pl, Lakewood, CO 80228Off Market
- $1,022,8006 bd5 ba4.3k sqft13152 W Yale Pl, Lakewood, CO 80228Off Market
- $846,7005 bd4 ba2.6k sqft13172 W Yale Pl, Lakewood, CO 80228Off Market
- $1,106,2004 bd4 ba4.1k sqft2320 S Zang Ct, Lakewood, CO 80228Off Market
- $921,2005 bd5 ba4.3k sqft13165 W Yale Pl, Lakewood, CO 80228Off Market
Nearby schools
GreatSchools rating
- 7/10Hutchinson Elementary SchoolGrades: PK-5Distance: 0.5 mi
- 6/10Dunstan Middle SchoolGrades: 6-8Distance: 0.7 mi
- 8/10Green Mountain High SchoolGrades: 9-12Distance: 1.3 mi
Schools provided by the listing agent
- Elementary: Hutchinson
- Middle: Dunstan
- High: Green Mountain
- District: Jefferson County R-1
Source: REcolorado as distributed by MLS GRID. This data may not be complete. We recommend contacting the local school district to confirm school assignments for this home.
Get a cash offer in 3 minutes
Find out how much your home could sell for in as little as 3 minutes with a no-obligation cash offer.
Estimated market value
$1,165,700
Get a cash offer in 3 minutes
Find out how much your home could sell for in as little as 3 minutes with a no-obligation cash offer.
Estimated market value
$1,165,700
- Colorado
- Jefferson County
- Lakewood
- 80228
- Green Mountain Village
- 13162 W Yale Place
Nearby cities
Nearby neighborhoods
Nearby zip codes
Other Lakewood Topics
