Custom-built home on 1 acre offering 3 bedrooms and 2 baths. Spacious living room features high ceilings, bay window and stone-surround freestanding propane fireplace. Central heat/AC, central vacuum and Milgard windows throughout. Primary suite includes a fireplace, bay window, walk-in closet and access to the wraparound deck, plus a bath with soaking tub, separate shower and double vanity. U-shaped kitchen offers abundant cabinetry, corner pantry and adjoining dining area. Hardwood floors, ceiling fans and separate laundry room with utility sink. Detached 20’ x 26’ garage, 11’ x 39’ workshop plus additional storage. Roofs replaced approximately 3 years ago. Most furnishings included. 2/96
For sale
Price increase: $40K (7/9)
$488,000
13163 Jackson Mill Dr, Groveland, CA 95321
3beds
1,816sqft
Single Family Residence
Built in 1993
1.06 Acres Lot
$467,300 Zestimate®
$269/sqft
$306/mo HOA
What's special
Stone-surround freestanding propane fireplaceCorner pantryMilgard windows throughoutPrimary suiteHigh ceilingsAdjoining dining areaSeparate shower
- 66 days |
- 29 |
- 1 |
Zillow last checked:
Listing updated:
Listed by:
Lynn Bonander DRE #00683485 209-484-7156,
PINE MTN LAKE REALTY
Source: bridgeMLS/CCAR/Bay East AOR,MLS#: 41138129
Facts & features
Interior
Bedrooms & bathrooms
- Bedrooms: 3
- Bathrooms: 2
- Full bathrooms: 2
Rooms
- Room types: Workshop
Kitchen
- Features: 220 Volt Outlet, Breakfast Bar, Tile Counters, Dishwasher, Disposal, Gas Range/Cooktop, Microwave, Pantry, Range/Oven Free Standing, Refrigerator
Heating
- Propane, Central, Fireplace(s)
Cooling
- Central Air
Appliances
- Included: Dishwasher, Gas Range, Microwave, Free-Standing Range, Refrigerator, Dryer, Washer, Gas Water Heater
- Laundry: 220 Volt Outlet, Dryer, Laundry Room, Washer, Cabinets, Inside Room, Sink
Features
- Storage, Breakfast Bar, Pantry, Central Vacuum
- Flooring: Hardwood, Vinyl
- Windows: Double Pane Windows, Bay Window(s), Screens, Window Coverings, Weather Stripping
- Basement: Crawl Space
- Number of fireplaces: 2
- Fireplace features: Free Standing, Gas, Living Room, Master Bedroom, Stone
Interior area
- Total structure area: 1,816
- Total interior livable area: 1,816 sqft
Property
Parking
- Total spaces: 5
- Parking features: Detached, Garage, Workshop in Garage, Parking Lot, 24'+ Deep Garage, Garage Door Opener
- Garage spaces: 2
Features
- Levels: One Story
- Stories: 1
- Exterior features: Front Yard, Side Yard, Garden, Low Maintenance, See Remarks, Yard Space
- Pool features: Other, See Remarks
- Has spa: Yes
- Spa features: Heated
- Has view: Yes
- View description: Trees/Woods
Lot
- Size: 1.06 Acres
- Features: Level, Sloped Up, Paved
Details
- Parcel number: 091080060000
- Zoning: R-1
- Special conditions: Offer As Is
- Other equipment: Satellite Dish
Construction
Type & style
- Home type: SingleFamily
- Architectural style: Ranch,Traditional
- Property subtype: Single Family Residence
Materials
- Composition Shingles, Asphalt
- Foundation: Concrete
Condition
- Existing
- New construction: No
- Year built: 1993
Details
- Builder name: Ken Goens
Utilities & green energy
- Electric: No Solar, 220 Volts in Kitchen
- Sewer: Septic Tank
- Water: Water District
- Utilities for property: Cable Available, DSL Available, Internet Available, Propane Tank Leased
Green energy
- Energy efficient items: Ceiling Insulation, Insulation - Floor, Insulation - Per Owner, Walls Insulated, Thermostat, Water Heater
Community & HOA
Community
- Security: Carbon Monoxide Detector(s), Double Strapped Water Heater, Security Gate, Security Patrol, Smoke Detector(s)
HOA
- Has HOA: Yes
- Amenities included: Clubhouse, Golf Course, Greenbelt, Playground, Pool, Racquetball, Gated, Tennis Court(s), BBQ Area, Beach Rights, Cable TV, Close to Golf Course, Picnic Area, Putting Green(s), Trail(s)
- Services included: Reserves, Security
- HOA fee: $306 monthly
- HOA name: PINE MOUNTAIN LAKE HOA
- HOA phone: 209-962-8600
Location
- Region: Groveland
Financial & listing details
- Price per square foot: $269/sqft
- Tax assessed value: $312,955
- Annual tax amount: $3,422
- Date on market: 6/12/2026
- Listing terms: Cash,Conventional,New Loan
- Ownership: PUD
- Electric utility on property: Yes
Estimated market value
$467,300
$444,000 - $491,000
$2,429/mo
Price history
| Date | Event | Price |
|---|---|---|
| 7/9/2026 | Price change | $488,000+8.9%$269/sqft |
Source:  bridgeMLS/CCAR/Bay East AOR #41138129 Report a problem bridgeMLS/CCAR/Bay East AOR #41138129 Report a problem | ||
| 6/12/2026 | Listed for sale | $448,000$247/sqft |
Source: bridgeMLS/CCAR/Bay East AOR #41138129 Report a problem | ||
Public tax history
| Year | Property taxes | Tax assessment |
|---|---|---|
| 2025 | $3,422 +1.3% | $312,955 +2% |
| 2024 | $3,378 +2.2% | $306,819 +2% |
| 2023 | $3,304 +2% | $300,804 +2% |
| 2022 | $3,239 +1.5% | $294,906 +2% |
| 2021 | $3,193 +1.6% | $289,125 +1% |
| 2020 | $3,142 +3.1% | $286,161 +2% |
| 2019 | $3,046 +2.4% | $280,551 +2% |
| 2018 | $2,976 +2% | $275,051 +2% |
| 2017 | $2,917 | $269,659 |
Find assessor info on the county website
Monthly payment
Est. payment
Payment breakdown
Explore the cost of this home by adjusting the details. Changes won't be saved.Climate risks
Neighborhood: 95321
Nearby schools
GreatSchools rating
- 2/10Tenaya Elementary SchoolGrades: K-8Distance: 1.7 mi
- NATioga High SchoolGrades: 9-12Distance: 0.4 mi
- NADon Pedro High SchoolGrades: 9-12Distance: 13.6 mi
- $264,3723 bd2 ba1.8k sqft13163 Jackson Mill Dr, Groveland, CA 95321Off Market
- $107,6593 bd2 ba1.2k sqft13161 Jackson Mill Dr, Groveland, CA 95321Off Market

- $308,5003 bd2 ba1.2k sqft13161 Jackson Mill Dr, Groveland, CA 95321Off Market
- $184,8053 bd2 ba1.5k sqft13157 Jackson Mill Dr, Groveland, CA 95321Off Market
- $352,3003 bd2 ba1.5k sqft13157 Jackson Mill Dr, Groveland, CA 95321Off Market
- $310,5002 bd2 ba1.3k sqft13018 Burns Ct, Groveland, CA 95321Off Market
- $4,9000.32 acres13177 Jackson Mill Dr, Groveland, CA 95321Lot/Land
- $127,8692 bd2 ba1.1k sqft13162 Jackson Mill Dr, Groveland, CA 95321Off Market
A local agent can set up tours, give advice and negotiate with sellers.
Similar homes
- $499,9993 bd2 ba2k sqft13077 Wells Fargo Dr, Groveland, CA 95321For Sale
 MLS ID #226069735, Steven Parks. MetroList Services of CA
 - $475,0003 bd2 ba1.4k sqft19462 Grizzly Cir, Groveland, CA 95321For Sale
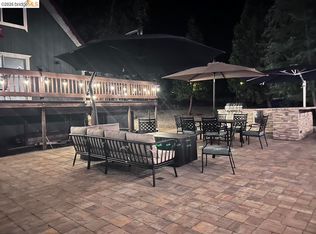 MLS ID #41144430, Robert Stone. bridgeMLS/CCAR/Bay East AOR
 - $435,0003 bd3 ba1.9k sqft12855 Mueller Dr, Groveland, CA 95321For Sale
 MLS ID #226092643, Amber Bispo. MetroList Services of CA
 - $449,0003 bd2 ba1.7k sqft19502 Grizzly Cir, Groveland, CA 95321For Sale
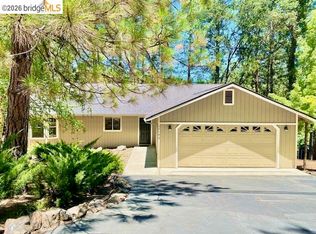 MLS ID #41140431, Eleda Carlson. bridgeMLS/CCAR/Bay East AOR
 - $400,0003 bd3 ba1.9k sqft12948 Mueller Dr, Groveland, CA 95321For SaleMLS ID #41135887, Ann Powell. bridgeMLS/CCAR/Bay East AOR
- $495,0003 bd2 ba1.5k sqft19749 Pine Mountain Dr, Groveland, CA 95321For SaleMLS ID #41143323, Gina Hernandez. bridgeMLS/CCAR/Bay East AOR
- $479,0003 bd3 ba2k sqft12293 Tower Peak Ct, Groveland, CA 95321For SaleMLS ID #41128955, Ronald Connick. bridgeMLS/CCAR/Bay East AOR
- $379,0004 bd3 ba1.9k sqft12910 Jackson Mill Dr, Groveland, CA 95321For SaleMLS ID #ML82049812, Aleksey Astapenko. MLSListings Inc
- $418,0003 bd3 ba2.2k sqft19390 Ferretti Rd, Groveland, CA 95321For SaleMLS ID #226045035, Shashidhar Gajula. MetroList Services of CA
- $479,0003 bd2 ba1.4k sqft12728 Mount Jefferson St, Groveland, CA 95321For SaleMLS ID #41141483, Gina Hernandez. bridgeMLS/CCAR/Bay East AOR
- $525,0003 bd3 ba1.9k sqft13420 Clements Rd, Groveland, CA 95321For SaleMLS ID #226097772, Aldair Lima Partida. MetroList Services of CA
- $459,9993 bd3 ba2k sqft20728 Point View Dr, Groveland, CA 95321For SaleMLS ID #41130643, Patricia Fulton. bridgeMLS/CCAR/Bay East AOR
- $289,0002 bd2 ba1.4k sqft13133 Wells Fargo Dr, Groveland, CA 95321For SaleMLS ID #41145208, Eleda Carlson. bridgeMLS/CCAR/Bay East AOR
- $379,0003 bd3 ba2k sqft12955 Jackson Mill Dr, Groveland, CA 95321For SaleMLS ID #41125047, Weldon Killion. bridgeMLS/CCAR/Bay East AOR
- $419,0003 bd2 ba1.9k sqft19099 Raboul Ct, Groveland, CA 95321For SaleMLS ID #41121417, Eleda Carlson. bridgeMLS/CCAR/Bay East AOR
- $475,0004 bd3 ba2.6k sqft20775 Point View Dr, Groveland, CA 95321For SaleMLS ID #41137969, Diane Kraft. bridgeMLS/CCAR/Bay East AOR
- $420,0003 bd2 ba2k sqft12021 Valenta Way, Groveland, CA 95321For SaleMLS ID #ML82049277, Arindam Barua. MLSListings Inc
- $469,0004 bd3 ba2.2k sqft20812 Point View Dr, Groveland, CA 95321For SaleMLS ID #41138046, Diane Kraft. bridgeMLS/CCAR/Bay East AOR
- $420,0004 bd3 ba1.8k sqft19418 Ferretti Rd, Groveland, CA 95321For SaleMLS ID #ML81990352, Samantha Trevino. MLSListings Inc
- $330,0003 bd2 ba1.9k sqft13024 Burns Ct, Groveland, CA 95321For SaleMLS ID #41143194, Diane Kraft. bridgeMLS/CCAR/Bay East AOR
Local buyer's agents are ready to help
