Beautifully renovated and move-in ready, this home showcases extensive updates throughout. Recent improvements include fresh interior paint, stunning quartz countertops, a stylish modern backsplash, updated contemporary light fixtures, nine brand-new windows, and new carpeting throughout the upper level. All upper-level bathrooms have been beautifully remodeled with sleek, modern finishes. Additional upgrades include new tile flooring in the laundry room and a durable epoxy-coated garage floor. The finished basement expands the living space and includes a full bathroom, making it ideal for a recreation room, guest suite, home office, etc. This fabulous home is thoughtfully updated with today’s buyer in mind.
Coming soon 07/23
$745,000
13164 Birch St, Overland Park, KS 66209
5beds
4,129sqft
Single Family Residence
Built in 1993
8,986 Square Feet Lot
$704,200 Zestimate®
$180/sqft
$70/mo HOA
What's special
- --
- on Zillow |
- 2,020
- views |
- 87
- saves |
Zillow last checked:
Listing updated:
Listed by:
Lilly Olyaei 913-593-6461,
ReeceNichols - Leawood
Source: Heartland MLS as distributed by MLS GRID,MLS#: 2629255
Facts & features
Interior
Bedrooms & bathrooms
- Bedrooms: 5
- Bathrooms: 5
- Full bathrooms: 4
- 1/2 bathrooms: 1
Primary bedroom
- Level: Second
Bedroom 2
- Level: Second
Bedroom 3
- Level: Second
Bedroom 4
- Level: Second
Bedroom 5
- Level: Basement
Primary bathroom
- Level: Second
Bathroom 3
- Level: Second
Bathroom 4
- Level: Second
Bathroom 5
- Level: Basement
Den
- Level: Main
Dining room
- Level: Main
Half bath
- Level: Main
Kitchen
- Level: Main
Laundry
- Level: Main
Living room
- Level: Main
Recreation room
- Level: Basement
Heating
- Forced Air
Cooling
- Has cooling: Yes
Appliances
- Included: Dishwasher, Disposal, Humidifier, Microwave, Gas Range, Stainless Steel Appliance(s)
- Laundry: Main Level, Off The Kitchen
Features
- Ceiling Fan(s), Kitchen Island, Painted Cabinets, Pantry, Smart Thermostat, Walk-In Closet(s), Wet Bar
- Flooring: Carpet, Tile, Wood
- Doors: Storm Door(s)
- Windows: Thermal Windows
- Basement: Egress Window(s),Finished,Interior Entry,Sump Pump
- Number of fireplaces: 3
- Fireplace features: Kitchen, Living Room
Interior area
- Total structure area: 4,129
- Total interior livable area: 4,129 sqft
- Finished area above ground: 3,129
- Finished area below ground: 1,000
Property
Parking
- Total spaces: 2
- Parking features: Attached, Garage Faces Front
- Attached garage spaces: 2
Features
- Patio & porch: Deck
- Fencing: Privacy,Wood
Lot
- Size: 8,986 Square Feet
- Dimensions: 72 x 125
- Features: City Limits, Level
Details
- Parcel number: NP935500000022
Construction
Type & style
- Home type: SingleFamily
- Architectural style: Traditional
- Property subtype: Single Family Residence
Materials
- Stucco, Wood Siding
- Roof: Composition
Condition
- Year built: 1993
Details
- Builder name: Rodrock
Utilities & green energy
- Sewer: Public Sewer
- Water: Public
Community & HOA
Community
- Security: Smoke Detector(s)
- Subdivision: Wynnewood
HOA
- Has HOA: Yes
- Amenities included: Pool
- Services included: Curbside Recycle, Trash
- HOA fee: $840 annually
- HOA name: Wynnewood HOA
Location
- Region: Overland Park
Financial & listing details
- Price per square foot: $180/sqft
- Tax assessed value: $594,600
- Annual tax amount: $7,012
- Date on market: 7/1/2026
- Listing terms: Cash,Conventional,FHA,Private Financing Available
- Exclusions: Trash Compactor
- Ownership: Private
- Road surface type: Paved
Estimated market value
$704,200
$662,000 - $746,000
$3,811/mo
Price history
| Date | Event | Price |
|---|---|---|
| 11/6/2024 | Listing removed | $4,250$1/sqft |
Source: Zillow Rentals Report a problem | ||
| 10/29/2024 | Listed for rent | $4,250$1/sqft |
Source: Zillow Rentals Report a problem | ||
Public tax history
| Year | Property taxes | Tax assessment |
|---|---|---|
| 2025 | $7,012 +4.6% | $68,379 +4.8% |
| 2024 | $6,700 +8.8% | $65,228 +10.4% |
| 2023 | $6,160 +12.6% | $59,087 +14.5% |
| 2022 | $5,472 | $51,589 +6.3% |
| 2021 | -- | $48,553 -0.1% |
| 2020 | $5,281 | $48,622 +8.5% |
| 2019 | -- | $44,827 +2.4% |
| 2018 | -- | $43,769 +4% |
| 2017 | $5,021 -21.1% | $42,067 +8% |
| 2016 | $6,360 +38.3% | $38,950 +1.6% |
| 2015 | $4,598 +6.4% | $38,341 +8.9% |
| 2013 | $4,322 +2.1% | $35,201 -0.2% |
| 2012 | $4,235 +3.5% | $35,282 -1.8% |
| 2010 | $4,091 +949.5% | $35,937 -0.2% |
| 2009 | $390 -90% | $36,018 |
| 2008 | $3,885 +2.1% | $36,018 |
| 2007 | $3,804 +2.1% | $36,018 +0.1% |
| 2006 | $3,726 | $35,972 |
| 2005 | -- | $35,972 |
Find assessor info on the county website
Monthly payment
Est. payment
Payment breakdown
Explore the cost of this home by adjusting the details. Changes won't be saved.Climate risks
Neighborhood: 66209
Nearby schools
GreatSchools rating
- 9/10Overland Trail Elementary SchoolGrades: K-5Distance: 0.6 mi
- 8/10Overland Trail Middle SchoolGrades: 6-8Distance: 0.4 mi
- 9/10Blue Valley North High SchoolGrades: 9-12Distance: 1.4 mi
Schools provided by the listing agent
- Elementary: Overland Trail
Source: Heartland MLS as distributed by MLS GRID. This data may not be complete. We recommend contacting the local school district to confirm school assignments for this home.
- $687,2004 bd3 ba3.5k sqft13160 Birch St, Overland Park, KS 66209Off Market
- $675,2004 bd4 ba3.5k sqft13200 Birch St, Overland Park, KS 66209Off Market
- $--5 bd4 ba3.7k sqft5416 W 132nd Ter, Overland Park, KS 66209Sold

- $---- bd-- ba-- sqft5416 W 132nd Ter, Leawood, KS 66209Off Market
- $--4 bd5 ba4.2k sqft5412 W 132nd Ter, Overland Park, KS 66209Sold
- $657,5004 bd4 ba2.9k sqft13156 Birch St, Overland Park, KS 66209Off Market
- $--4 bd5 ba4.1k sqft5420 W 132nd Ter, Overland Park, KS 66209Sold
- $689,3004 bd5 ba3.8k sqft5408 W 132nd Ter, Overland Park, KS 66209Off Market
A local agent can set up tours, give advice and negotiate with sellers.
A local lender can help you make sure your offer is ready when you are.
Similar homes
- $765,0004 bd5 ba4.1k sqft13117 El Monte St, Leawood, KS 66209For Sale
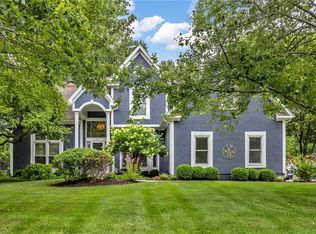 MLS ID #2626597, Daniel Buckley, Atlas Real Estate LLC. Heartland MLS as distributed by MLS GRID
 - $700,0004 bd4 ba2.9k sqft4344 W 132nd Ter, Leawood, KS 66209For Sale
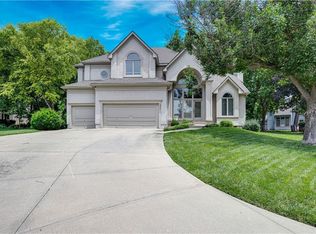 MLS ID #2628711, Patty Hummel, ReeceNichols - Leawood. Heartland MLS as distributed by MLS GRID
 - $650,0004 bd5 ba3.8k sqft13112 Meadow Ln, Leawood, KS 66209For Sale
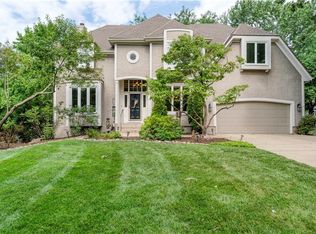 MLS ID #2630042, Matt Textor, ReeceNichols- Leawood Town Center. Heartland MLS as distributed by MLS GRID
 - $738,9004 bd4 ba3.4k sqft2901 W 144th Ter, Leawood, KS 66224For Sale
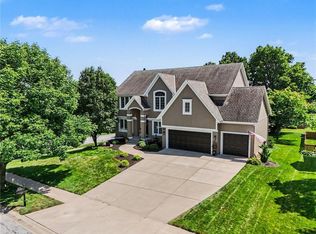 MLS ID #2631017, Marian Coast, BHG Kansas City Homes. Heartland MLS as distributed by MLS GRID
 - $929,9003 bd4 ba3.9k sqft5313 W 124th Ter, Overland Park, KS 66209For SaleMLS ID #2630480, Angela Lofton, ReeceNichols- Leawood Town Center. Heartland MLS as distributed by MLS GRID
- $605,0004 bd3 ba2.1k sqft12860 Sagamore Rd, Leawood, KS 66209For SaleMLS ID #2630868, Jesse Taitt, Keller Williams Realty Partners Inc.. Heartland MLS as distributed by MLS GRID
- $625,0004 bd5 ba3.8k sqft14741 Robinson St, Overland Park, KS 66223For SaleMLS ID #2630723, Krishna Chinnam, Keller Williams Realty Partners Inc.. Heartland MLS as distributed by MLS GRID
- $795,0004 bd5 ba4.3k sqft14021 Hayes St, Overland Park, KS 66221For SaleMLS ID #2623695, Lance Buckley, BHG Kansas City Homes. Heartland MLS as distributed by MLS GRID
- $730,0004 bd5 ba4.1k sqft5308 W 161st St, Overland Park, KS 66085For SaleMLS ID #2628969, Mimi Taylor, ReeceNichols - Leawood. Heartland MLS as distributed by MLS GRID
- $949,0004 bd4 ba3.6k sqft5802 W 140th Ter, Overland Park, KS 66223For SaleMLS ID #2621428, Brock Simpson, Compass Realty Group. Heartland MLS as distributed by MLS GRID
- $699,9504 bd3 ba3k sqft9209 Roe Ave, Prairie Village, KS 66207For SaleMLS ID #2630904, Lindsay Sierens Schulze, ReeceNichols - Leawood. Heartland MLS as distributed by MLS GRID
- $870,0004 bd5 ba5.2k sqft14227 Eby St, Overland Park, KS 66221For SaleMLS ID #2619509, Bryan Huff, Keller Williams Realty Partners Inc.. Heartland MLS as distributed by MLS GRID
- $650,0004 bd5 ba4.3k sqft11911 Noland St, Overland Park, KS 66213For SaleMLS ID #2614494, Theresa Young, Keller Williams Realty Partners Inc.. Heartland MLS as distributed by MLS GRID
- $499,0004 bd4 ba3.7k sqft5216 W 158th Pl, Overland Park, KS 66224For SaleMLS ID #2630405, Stephanie Halley, Real Broker, LLC. Heartland MLS as distributed by MLS GRID
- $448,9004 bd3 ba3.4k sqft4 W 127th St, Kansas City, MO 64145For SaleMLS ID #2632303, Sharon Sigman, RE/MAX State Line. Heartland MLS as distributed by MLS GRID
- $725,0004 bd3 ba3.8k sqft12904 Quail Rdg, Lees Summit, MO 64086For SaleMLS ID #2629853, Sidney Marlborough, ReeceNichols - Lees Summit. Heartland MLS as distributed by MLS GRID
- $889,0006 bd5 ba5.5k sqft9019 W 139th Ter, Overland Park, KS 66221For SaleMLS ID #2620128, Jan Madsen, ReeceNichols - Overland Park. Heartland MLS as distributed by MLS GRID
- $835,0006 bd5 ba4.1k sqft15854 W 165th Ter, Olathe, KS 66062For SaleMLS ID #2632196, Magnolia KC Group, Compass Realty Group. Heartland MLS as distributed by MLS GRID
- $750,0003 bd3 ba2.1k sqft3921 W 58th St, Fairway, KS 66205For SaleMLS ID #2629199, Sara Bash Reda, Compass Realty Group. Heartland MLS as distributed by MLS GRID
- $839,9506 bd5 ba4.4k sqft9405 W 163rd Pl, Overland Park, KS 66085For SaleMLS ID #2630804, Melissa Anderson, Realty Express. Heartland MLS as distributed by MLS GRID
