New to market! Don’t miss this exceptional 4-bedroom, 3.5-bath home in the highly sought-after Hamptonshire neighborhood within the top-rated Blue Valley School District. The foyer opens to a sweeping staircase and leads to the heart of the home—an open kitchen and living area. The kitchen features granite countertops, stainless steel appliances, and a spacious eat-in area that flows seamlessly into a bright sitting room with a wall of windows overlooking the private backyard.
Step outside to your own backyard retreat with mature trees and full fencing for privacy. Gather around the firepit, enjoy the above-ground pool, or entertain on the recently added patio with string lights—perfect for hosting friends, family, or simply relaxing at home.
Upstairs, the primary suite offers his-and-hers closets, a double vanity, walk-in shower, jetted tub (repair needed), and an additional sitting area. Three additional bedrooms include one with its own private bath and walk-in shower, while the other two share a Jack-and-Jill bath. The laundry room is conveniently located upstairs with all the bedrooms and features new flooring.
The fully finished basement is an expansive recreational room with LifeProof LVP flooring and kitchenette, providing plenty of space for games, entertainment, or gatherings.
Open House: Saturday & Sunday from 12–3 PM. Come see this remarkable home in person and experience all it has to offer!
Sold
Price Unknown
13164 Connell St, Overland Park, KS 66213
4beds
3,745sqft
Single Family Residence
Built in 1993
9,214 Square Feet Lot
$521,400 Zestimate®
$--/sqft
$3,668 Estimated rent
Home value
$521,400
$485,000 - $558,000
$3,668/mo
Zestimate® history
Owner options
List your home for rent
$3,668/mo
Rent Zestimate®
Find your next renter with Zillow Rental Manager. Plus, with online applications, you can quickly screen prospective tenants – for free.
$3,668/mo
Rent Zestimate®
Refinance and save
$487/mo
Est. payment
Refinancing to a lower rate could help reduce your monthly payments and save thousands over the life of the loan.
$487/mo
Est. payment
Explore your selling options
Work with a Zillow partner agent
Leverage their expertise and Zillow's premium Showcase listings to get your home seen by more buyers.
Get startedList with your own agent
Get your home in front of millions of buyers by listing it on Zillow.
Learn how to do itSell it yourself
Take full control of how buyers see your home on Zillow by listing For Sale by Owner (FSBO).
List your homeWhat's special
Wall of windowsFully finished basementPrimary suiteRecreational roomBright sitting roomGranite countertopsHis-and-hers closets
Zillow last checked:
Listing updated:
Listed by:
Lauren Becker 913-963-1819,
Engel & Volkers Kansas City,
Chris Ojeda 913-904-8886,
Engel & Volkers Kansas City
Bought with:
Karen Chouinard, 2001033601
Compass Realty Group
Source: Heartland MLS as distributed by MLS GRID,MLS#: 2561793
Facts & features
Interior
Bedrooms & bathrooms
- Bedrooms: 4
- Bathrooms: 4
- Full bathrooms: 3
- 1/2 bathrooms: 1
Primary bedroom
- Features: Carpet
- Level: Second
- Area: 240 Square Feet
- Dimensions: 15 x 16
Bedroom 2
- Features: Carpet
- Level: Second
- Area: 132 Square Feet
- Dimensions: 12 x 11
Bedroom 3
- Features: Carpet
- Level: Second
- Area: 120 Square Feet
- Dimensions: 12 x 10
Bedroom 4
- Features: Carpet
- Level: Second
- Area: 187 Square Feet
- Dimensions: 17 x 11
Primary bathroom
- Features: Luxury Vinyl
- Level: Second
Bathroom 1
- Features: Luxury Vinyl
- Level: Second
Bathroom 2
- Features: Luxury Vinyl
- Level: Second
Breakfast room
- Level: First
- Area: 135 Square Feet
- Dimensions: 9 x 15
Dining room
- Level: First
- Area: 132 Square Feet
- Dimensions: 11 x 12
Family room
- Features: Carpet
- Level: First
- Area: 285 Square Feet
- Dimensions: 15 x 19
Half bath
- Level: Main
Kitchen
- Level: First
- Area: 195 Square Feet
- Dimensions: 13 x 15
Kitchen 2nd
- Features: Luxury Vinyl
- Level: Basement
Living room
- Features: Carpet
- Level: First
- Area: 135 Square Feet
- Dimensions: 15 x 9
Recreation room
- Features: Luxury Vinyl
- Level: Basement
Sitting room
- Features: Carpet
- Level: Second
- Area: 100 Square Feet
- Dimensions: 10 x 10
Heating
- Forced Air
Cooling
- Electric
Appliances
- Included: Cooktop, Dishwasher, Disposal, Dryer, Microwave, Refrigerator, Gas Range, Stainless Steel Appliance(s), Washer
- Laundry: Bedroom Level, Upper Level
Features
- Ceiling Fan(s), Kitchen Island, Pantry, Walk-In Closet(s)
- Flooring: Carpet, Luxury Vinyl
- Windows: Thermal Windows
- Basement: Concrete,Finished,Interior Entry,Sump Pump
- Number of fireplaces: 1
- Fireplace features: Family Room, Gas Starter, Wood Burning
Interior area
- Total structure area: 3,745
- Total interior livable area: 3,745 sqft
- Finished area above ground: 2,706
- Finished area below ground: 1,039
Property
Parking
- Total spaces: 2
- Parking features: Attached, Garage Door Opener, Garage Faces Front
- Attached garage spaces: 2
Features
- Patio & porch: Patio, Porch
- Exterior features: Fire Pit
- Has private pool: Yes
- Pool features: Above Ground
- Fencing: Wood
Lot
- Size: 9,214 Square Feet
- Features: Level
Details
- Parcel number: NP28860002 0007
Construction
Type & style
- Home type: SingleFamily
- Architectural style: Traditional
- Property subtype: Single Family Residence
Materials
- Stucco & Frame
- Roof: Composition
Condition
- Year built: 1993
Utilities & green energy
- Sewer: Public Sewer
- Water: Public
Community & HOA
Community
- Subdivision: Hamptonshire
HOA
- Has HOA: Yes
- Services included: Management, Trash
- HOA fee: $487 annually
- HOA name: Hamptonshire HOA
Location
- Region: Overland Park
Financial & listing details
- Tax assessed value: $486,900
- Annual tax amount: $5,425
- Date on market: 9/4/2025
- Listing terms: Cash,Conventional,FHA,USDA Loan,VA Loan
- Ownership: Private
- Road surface type: Paved
Price history
| Date | Event | Price |
|---|---|---|
| 10/16/2025 | Sold | -- |
Source:  Heartland MLS as distributed by MLS GRID #2561793 Report a problem Heartland MLS as distributed by MLS GRID #2561793 Report a problem | ||
| 9/9/2025 | Pending sale | $510,000$136/sqft |
Source: Heartland MLS as distributed by MLS GRID #2561793 Report a problem | ||
| 9/5/2025 | Listed for sale | $510,000+70%$136/sqft |
Source: Heartland MLS as distributed by MLS GRID #2561793 Report a problem | ||
| 6/7/2016 | Sold | -- |
Source: Heartland MLS as distributed by MLS GRID #45001_1986589 Report a problem | ||
| 4/27/2016 | Pending sale | $299,950$80/sqft |
Source: ReeceNichols College Blvd #1986589 Report a problem | ||
| 4/16/2016 | Price change | $299,950-3.2%$80/sqft |
Source: ReeceNichols College Blvd #1986589 Report a problem | ||
| 3/25/2016 | Price change | $309,950-1.6%$83/sqft |
Source: ReeceNichols College Blvd #1986589 Report a problem | ||
| 3/18/2016 | Pending sale | $314,950$84/sqft |
Source: ReeceNichols College Blvd #1986589 Report a problem | ||
| 3/15/2016 | Listed for sale | $314,950$84/sqft |
Source: ReeceNichols College Blvd #1986589 Report a problem | ||
Public tax history
| Year | Property taxes | Tax assessment |
|---|---|---|
| 2025 | $5,718 +5.4% | $55,994 +5.5% |
| 2024 | $5,425 +2.2% | $53,050 +4% |
| 2023 | $5,310 +10.6% | $51,014 +12.5% |
| 2022 | $4,802 | $45,333 +12.9% |
| 2021 | -- | $40,158 +2.3% |
| 2020 | $4,414 | $39,261 +1.8% |
| 2019 | -- | $38,548 +4.7% |
| 2018 | -- | $36,834 +8.2% |
| 2017 | $4,060 +9.7% | $34,040 +9.7% |
| 2016 | $3,702 +2.6% | $31,027 +3% |
| 2015 | $3,607 +3.9% | $30,118 +6.4% |
| 2013 | $3,473 +5.1% | $28,301 +3.7% |
| 2012 | $3,306 +5.4% | $27,301 -1.2% |
| 2010 | $3,137 +5.6% | $27,646 |
| 2009 | $2,971 -4.1% | $27,646 -3.1% |
| 2008 | $3,098 +1.3% | $28,520 -1% |
| 2007 | $3,058 +5.6% | $28,807 +2.7% |
| 2006 | $2,895 | $28,048 +3% |
| 2005 | -- | $27,221 |
Find assessor info on the county website
Neighborhood: 66213
Nearby homes
- $--4 bd3 ba3.1k sqft13168 Connell St, Overland Park, KS 66213Sold
- $516,3004 bd2 ba2.2k sqft13160 Connell St, Overland Park, KS 66213Off Market
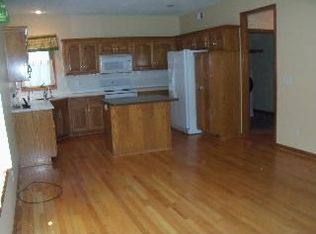
- $575,2004 bd4 ba3.3k sqft13172 Connell St, Overland Park, KS 66213Off Market

- $519,0004 bd2 ba2.4k sqft13156 Connell St, Overland Park, KS 66213Off Market
- $537,5004 bd3 ba2.4k sqft13167 Connell St, Overland Park, KS 66213Off Market
- $577,7005 bd4 ba2.7k sqft13163 Connell St, Overland Park, KS 66213Off Market
- $525,9004 bd2 ba2.5k sqft13171 Connell St, Overland Park, KS 66213Off Market
- $1,374,4007 bd9 ba7k sqft13227 Switzer Rd, Overland Park, KS 66213Off Market
Nearby schools
GreatSchools rating
- 9/10Cottonwood Point Elementary SchoolGrades: K-5Distance: 0.5 mi
- 8/10Oxford Middle SchoolGrades: 6-8Distance: 1 mi
- 9/10Blue Valley Northwest High SchoolGrades: 9-12Distance: 0.2 mi
Schools provided by the listing agent
- Elementary: Cottonwood Pt
- Middle: Oxford
- High: Blue Valley NW
Source: Heartland MLS as distributed by MLS GRID. This data may not be complete. We recommend contacting the local school district to confirm school assignments for this home.
Get a cash offer in 3 minutes
Find out how much your home could sell for in as little as 3 minutes with a no-obligation cash offer.
Estimated market value
$521,400
Get a cash offer in 3 minutes
Find out how much your home could sell for in as little as 3 minutes with a no-obligation cash offer.
Estimated market value
$521,400
- Kansas
- Johnson County
- Overland Park
- 66213
- 13164 Connell St
Nearby cities
Nearby neighborhoods
Nearby zip codes
Other Overland Park Topics
