Skip main navigation
Sold for $290,000
  • $290,000

    13164 SW 79th Cir, Ocala, FL 34473

    3beds
    1,644sqft
    Single Family Residence
    Built in 2025
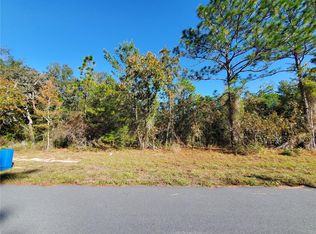
    10,008 Square Feet Lot
    $288,400 Zestimate®
    $176/sqft
    $1,862 Estimated rent

    Home value

    $288,400

    $262,000 - $317,000

    $1,862/mo

    Zestimate® history
    Loading
    Loading...

    Owner options

    List your home for rent

    $1,862/mo

    Rent Zestimate®

    Find your next renter with Zillow Rental Manager. Plus, with online applications, you can quickly screen prospective tenants – for free.

    Learn more

    $1,862/mo

    Rent Zestimate®

    Refinance and save

    $1,950/mo

    Est. payment

    Refinancing to a lower rate could help reduce your monthly payments and save thousands over the life of the loan.

    See today's rates

    $1,950/mo

    Est. payment

    Explore your selling options

    Work with a Zillow partner agent

    Leverage their expertise and Zillow's premium Showcase listings to get your home seen by more buyers.

    Get started

    List with your own agent

    Get your home in front of millions of buyers by listing it on Zillow.

    Learn how to do it

    Sell it yourself

    Take full control of how buyers see your home on Zillow by listing For Sale by Owner (FSBO).

    List your home

    What's special

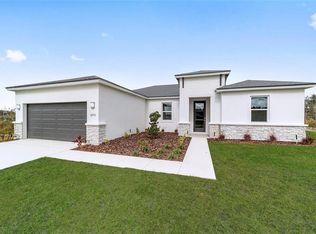
    Covered lanaiPrivate backyardQuartz countertopsBuilt in buffetLarge front porchFlood lights for backyardDusk-to-dawn coach lights
    ONE OF A KIND!! NO COOKIE CUTTER HERE!! This perfectly designed NEW CONSTRUCTION 3/2/2 concrete block home in North Marion Oaks features quality workmanship and has all the bells and whistles. (including garage, laundry, and front door) and oversized interior doors (32"). Open concept split floor plan includes 24 x 48 porcelain tile with UPGRADED CRACK SUPPRESSANT MEMBRANE, premium grade carpet with 8 pound padding in bedrooms, vaulted ceilings, 5" baseboards, LED lighted ceiling fans with remotes in living room and bedrooms, and wifi garage door opener with 2 remotes. This home has beautiful finishes with a gorgeous modern kitchen with real wood soft close cabinetry and crown molding with 42" upper cabinets, quartz countertops, fingerprint resistant stainless steel appliances with a double oven, large walk-in pantry, 16 gauge sink, and built in buffet. Master Suite has tray ceiling and a large bathroom with his and her sinks, quartz countertops, 24 x 48 tiled walk-in shower, and large WIC with extra shelving. Pocket doors divide living room from bedrooms for added privacy. Pull down attic stairs with storage loft. Wall studs 16" on center. All bedrooms are great size. No bifold doors in this house. Private backyard in a nice area with new construction homes. No HOA. So many upgrades like a large front porch, covered lanai, 24 x 48 tile, flood lights for backyard, extra circuit outlets in garage, Moen faucetts, dusk-to-dawn coach lights, and comfort height toilets. You will want to make this your home!!

    Zillow last checked:

    Listing updated:

    Listing Provided by:

    Jonathan Minerick 888-400-2513,

    HOMECOIN.COM 888-400-2513

    Bought with:

    Zoe Lambert, 3478428

    COLDWELL REALTY SOLD GUARANTEE

    Source: Stellar MLS,MLS#: TB8480684MLS LogoOriginating MLS: Suncoast Tampa

    Facts & features

    Interior

    Bedrooms & bathrooms
    • Bedrooms: 3
    • Bathrooms: 2
    • Full bathrooms: 2
    Primary bedroom
    • Features: Walk-In Closet(s)
    • Level: First
    Kitchen
    • Features: Built-In Shelving, Kitchen Island, Pantry, Stone Counters
    • Level: First
    Living room
    • Level: First
    Heating
    • Central
    Cooling
    • Central Air
    Appliances
    • Included: Convection Oven, Dishwasher, Electric Water Heater, Microwave, Range
    • Laundry: Inside, Laundry Room
    Features
    • Ceiling Fan(s), Crown Molding, Eating Space In Kitchen, High Ceilings, Kitchen/Family Room Combo, Living Room/Dining Room Combo, Open Floorplan, Primary Bedroom Main Floor, Solid Wood Cabinets, Split Bedroom, Stone Counters, Thermostat, Tray Ceiling(s), Vaulted Ceiling(s), Walk-In Closet(s)
    • Flooring: Carpet, Tile
    • Has fireplace: No
    Interior area
    • Total structure area: 2,352
    • Total interior livable area: 1,644 sqft

    Property

    Parking
    • Total spaces: 2
    • Parking features: Driveway, Ground Level
    • Attached garage spaces: 2
    • Has uncovered spaces: Yes
    Accessibility
    • Accessibility features: Accessible Approach with Ramp, Accessible Bedroom, Accessible Common Area, Accessible Doors, Accessible Entrance, Accessible Full Bath, Visitor Bathroom, Accessible Hallway(s), Accessible Kitchen, Accessible Central Living Area, Accessible Washer/Dryer, Central Living Area
    Features
    • Levels: One
    • Stories: 1
    • Patio & porch: Covered, Front Porch, Rear Porch
    • Exterior features: Lighting
    • Fencing: Fenced,Vinyl
    Lot
    • Size: 10,008 sqft
    • Dimensions: 80 x 125
    Details
    • Parcel number: 8010092308
    • Zoning: R1
    • Special conditions: None

    Construction

    Type & style
    • Home type: SingleFamily
    • Property subtype: Single Family Residence
    Materials
    • Block
    • Foundation: Slab
    • Roof: Shingle
    Condition
    • Completed
    • New construction: Yes
    • Year built: 2025
    Details
    • Builder name: Charity Homes LLC

    Utilities & green energy

    • Sewer: Septic Tank
    • Water: Public
    • Utilities for property: Cable Available, Electricity Connected, Fire Hydrant, Phone Available, Public, Sewer Connected, Underground Utilities, Water Connected

    Community & neighborhood

    Security
    • Security features: Security Lights, Smoke Detector(s)
    Community
    • Community features: Deed Restrictions, Park, Sidewalks, Tennis Court(s)
    Location
    • Region: Ocala
    • Subdivision: MARION OAKS UN 10

    HOA & financial

    HOA
    • Has HOA: No
    Other fees
    • Pet fee: $0 monthly
    Other financial information
    • Total actual rent: 0

    Other

    Other facts
    • Ownership: Fee Simple
    • Road surface type: Asphalt

    Price history

    DateEventPrice
    3/27/2026Sold$290,000-2%$176/sqft
    Source: Stellar MLS #TB8480684 Report a problem
    3/10/2026Pending sale$295,900$180/sqft
    Source: Stellar MLS #TB8480684 Report a problem
    3/5/2026Price change$295,900+0.5%$180/sqft
    Source: Stellar MLS #TB8480684 Report a problem
    2/28/2026Price change$294,500-1.8%$179/sqft
    Source: Stellar MLS #TB8480684 Report a problem
    12/31/2025Pending sale$299,900$182/sqft
    Source: Owner Report a problem
    10/29/2025Listed for sale$299,900$182/sqft
    Source: Owner Report a problem

    Public tax history

    Tax history is unavailable.

    Neighborhood: 34473

    Nearby schools

    GreatSchools rating
    Schools provided by the listing agent
    • Elementary: Marion Oaks Elementary School

    Source: Stellar MLS. This data may not be complete. We recommend contacting the local school district to confirm school assignments for this home.

    Get a cash offer in 3 minutes
    Find out how much your home could sell for in as little as 3 minutes with a no-obligation cash offer.
    Estimated market value
    $288,400
    Get a cash offer in 3 minutes
    Find out how much your home could sell for in as little as 3 minutes with a no-obligation cash offer.
    Estimated market value
    $288,400