Skip main navigation
Sold for $494,695
  • $494,695

    13165 Homestead Ln, Parrish, FL 34219

    3beds
    2,142sqft
    Single Family Residence
    Built in 2023
    6,000 Square Feet Lot
    $461,600 Zestimate®
    $231/sqft
    $3,240 Estimated rent

    Home value

    $461,600

    $434,000 - $489,000

    $3,240/mo

    Zestimate® history
    Loading
    Loading...

    Owner options

    List your home for rent

    $3,240/mo

    Rent Zestimate®

    Find your next renter with Zillow Rental Manager. Plus, with online applications, you can quickly screen prospective tenants – for free.

    Learn more

    $3,240/mo

    Rent Zestimate®

    Refinance and save

    $3,278/mo

    Est. payment

    Refinancing to a lower rate could help reduce your monthly payments and save thousands over the life of the loan.

    See today's rates

    $3,278/mo

    Est. payment

    Explore your selling options

    Work with a Zillow partner agent

    Leverage their expertise and Zillow's premium Showcase listings to get your home seen by more buyers.

    Get started

    List with your own agent

    Get your home in front of millions of buyers by listing it on Zillow.

    Learn how to do it

    Sell it yourself

    Take full control of how buyers see your home on Zillow by listing For Sale by Owner (FSBO).

    List your home

    What's special

    Island kitchenAbundant natural lightCovered lanaiQuartz countertopsFrost whtDen spacePocket parks
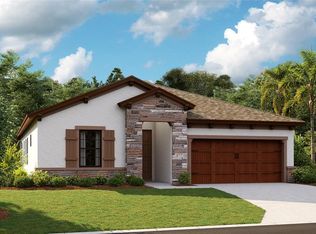
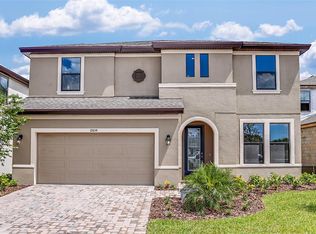
    Enjoy up to $20,000* on us when you purchase a home from our Innovation Series of homes. This incentive amount can be applied towards closing costs, pre-paids, or design studio options. It's all about choice and we have plenty for you! This Sandpiper Quick Move In home is currently under construction and is scheduled to be complete Mar / Apr 2024! The Sandpiper floorplan offers stylish, open plan living, abundant natural light and a covered lanai to extend the living areas outside. The gracious foyer gives access to the spacious first bedroom and den space in the front of the home. Further, the foyer opens to the heart of the home with its island kitchen overlooking the semi-formal dining and grand room. This home features Sonoma Duraform Stone cabinets, Frost Wht. Quartz countertops, Pine Resolute Luxury Vinyl Plank flooring, and more. Secluded off the grand room is the luxurious owner’s retreat with oversized double walk-in closets. The exceptional layout of the owner's bath comes with a large walk-in shower. Completing the Sandpiper is a private, generously-sized third bedroom, ideal for a guest room or home office. Discover all that Parrish, FL has to offer at Crosswind Point, a 230-acre resort-style community conveniently located by US-301 and minutes from I-75. This new home community features scenic water and conservation views throughout the community, with a community Amenity Center, playground, and pocket parks. Be in the middle of it all--Crosswind Point is located just 30 minutes from downtown St. Petersburg and downtown Sarasota, 40 minutes from downtown Tampa, with convenient access to major commuter arteries. Images shown are for illustrative purposes only and may differ from actual home. Completion date subject to change. *Full offer amount of $20,000 is valid only when using a Homes by WestBay preferred lender and cannot be combined with any other offer. If using an outside lender, no promotion is applicable. Available for our Innovation Series of homes at select communities only. Speak to a Homes by WestBay Sales Consultant for complete information and to ensure eligibility.

    Zillow last checked:

    Listing updated:

    Listing Provided by:

    Elena Krien 727-254-1019,

    HOMES BY WESTBAY REALTY 813-438-3838

    Bought with:

    Elena Krien, 3406444

    HOMES BY WESTBAY REALTY

    Source: Stellar MLS,MLS#: T3490625MLS LogoOriginating MLS: Tampa

    Facts & features

    Interior

    Bedrooms & bathrooms
    • Bedrooms: 3
    • Bathrooms: 3
    • Full bathrooms: 3
    Primary bedroom
    • Features: Walk-In Closet(s)
    • Level: First
    • Dimensions: 18x13
    Great room
    • Level: First
    • Dimensions: 19x17
    Kitchen
    • Level: First
    Heating
    • Central
    Cooling
    • Central Air
    Appliances
    • Included: Dishwasher, Disposal, Microwave, Range
    Features
    • High Ceilings, In Wall Pest System, Open Floorplan, Stone Counters, Walk-In Closet(s)
    • Flooring: Carpet, Luxury Vinyl
    • Doors: Sliding Doors
    • Has fireplace: No
    Interior area
    • Total structure area: 2,812
    • Total interior livable area: 2,142 sqft

    Property

    Parking
    • Total spaces: 2
    • Parking features: Garage - Attached
    • Attached garage spaces: 2
    • Details: Garage Dimensions: 19x20
    Features
    • Levels: One
    • Stories: 1
    • Exterior features: Irrigation System
    Lot
    • Size: 6,000 sqft
    Details
    • Parcel number: 426125359
    • Zoning: RESI
    • Special conditions: None

    Construction

    Type & style
    • Home type: SingleFamily
    • Property subtype: Single Family Residence
    Materials
    • Block, Stucco
    • Foundation: Slab
    • Roof: Shingle
    Condition
    • Completed
    • New construction: Yes
    • Year built: 2023
    Details
    • Builder model: Sandpiper

    Utilities & green energy

    • Sewer: Public Sewer
    • Water: Public
    • Utilities for property: Electricity Connected, Natural Gas Connected

    Community & neighborhood

    Community
    • Community features: Pool
    Location
    • Region: Parrish
    • Subdivision: CROSSWIND POINT PH II

    HOA & financial

    HOA
    • Has HOA: Yes
    • HOA fee: $15 monthly
    • Association name: Rizzetta & Company
    Other fees
    • Pet fee: $0 monthly
    Other financial information
    • Total actual rent: 0

    Other

    Other facts
    • Ownership: Fee Simple
    • Road surface type: Asphalt

    Price history

    DateEventPrice
    3/28/2024Sold$494,695$231/sqft
    Source: Stellar MLS #T3490625 Report a problem
    1/3/2024Pending sale$494,695$231/sqft
    Source: Stellar MLS #T3490625 Report a problem
    12/7/2023Listed for sale$494,695+8.7%$231/sqft
    Source: Stellar MLS #T3490625 Report a problem
    9/19/2023Listing removed--
    Source: Homes By WestBay Report a problem
    7/29/2023Price change$455,242+0.3%$213/sqft
    Source: Homes By WestBay Report a problem
    6/1/2023Price change$453,742+1.1%$212/sqft
    Source: Homes By WestBay Report a problem
    5/4/2023Listed for sale$448,742$209/sqft
    Source: Homes By WestBay Report a problem

    Public tax history

    Tax history is unavailable.

    Neighborhood: 34219

    Nearby schools

    GreatSchools rating
    Schools provided by the listing agent
    • Elementary: Williams Elementary
    • Middle: Buffalo Creek Middle
    • High: Parrish Community High

    Source: Stellar MLS. This data may not be complete. We recommend contacting the local school district to confirm school assignments for this home.

    Get a cash offer in 3 minutes
    Find out how much your home could sell for in as little as 3 minutes with a no-obligation cash offer.
    Estimated market value
    $461,600
    Get a cash offer in 3 minutes
    Find out how much your home could sell for in as little as 3 minutes with a no-obligation cash offer.
    Estimated market value
    $461,600